Save
Ask
Tour
Hide
Share
$879,000
New Listing

6233 S ROCHESTER Drive
Gilbert, AZ 85298

For Sale|Single Family Residence|Active
4
Beds
4
Total Baths
3
Full Baths
1
Partial Bath
4,553
SqFt
$193
/SqFt
2006
Built
Subdivision:
SHAMROCK ESTATES PHASE 2A
County:
Maricopa

Due to the health concerns created by Coronavirus we are offering personal 1-1 online video walkthough tours where possible.
6233 S ROCHESTER Drive6233 S ROCHESTER Drive6233 S ROCHESTER Drive6233 S ROCHESTER Drive
Save
Ask
Tour
Hide
Share

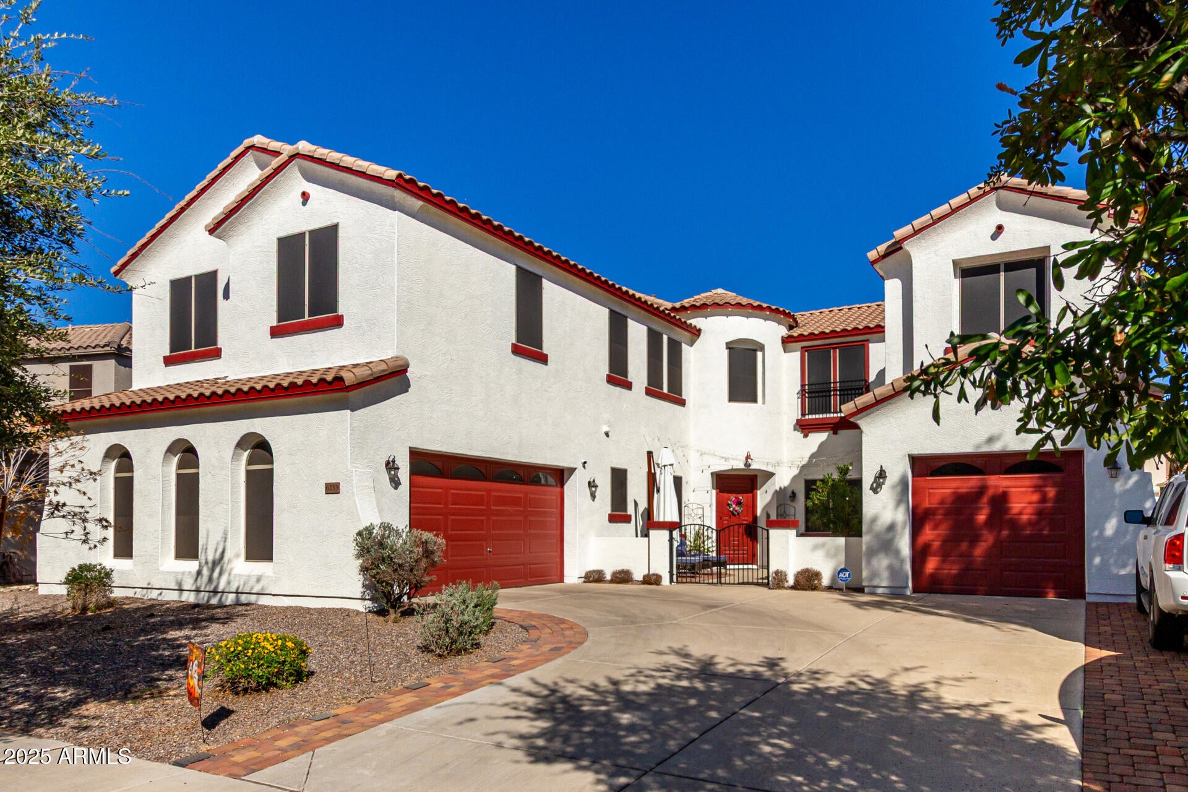
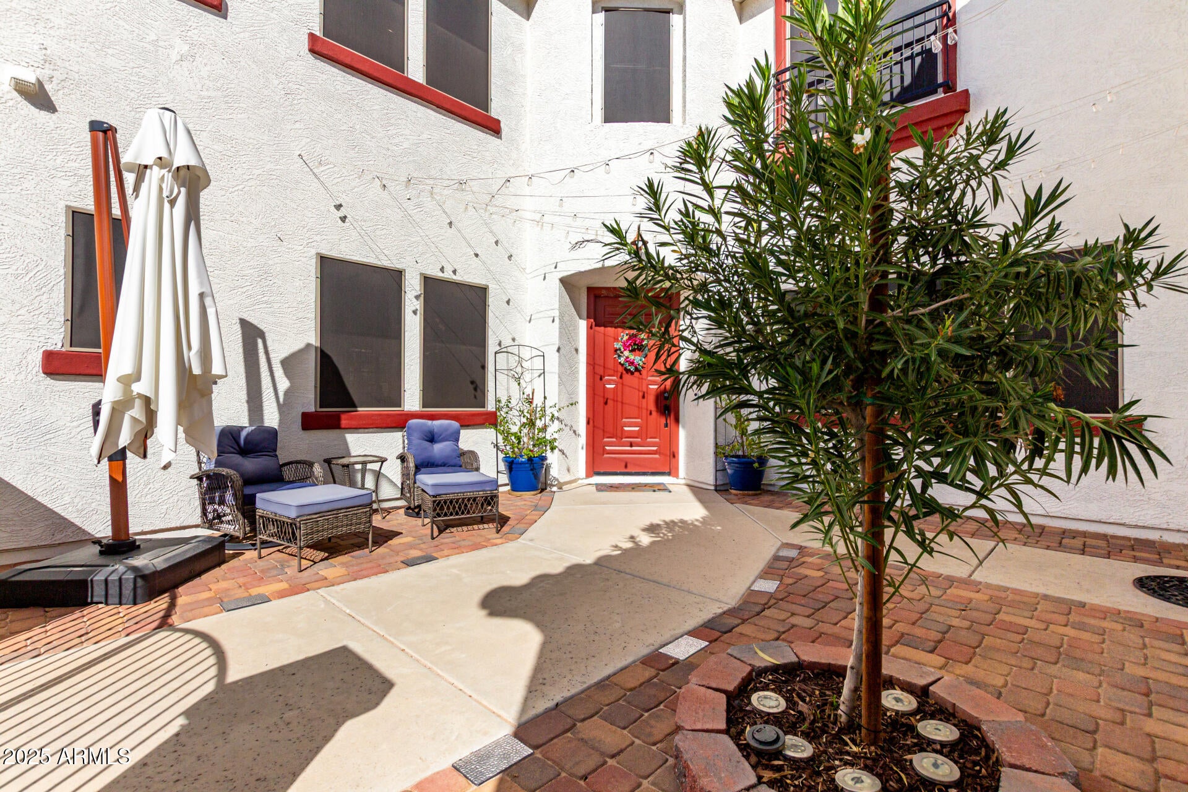
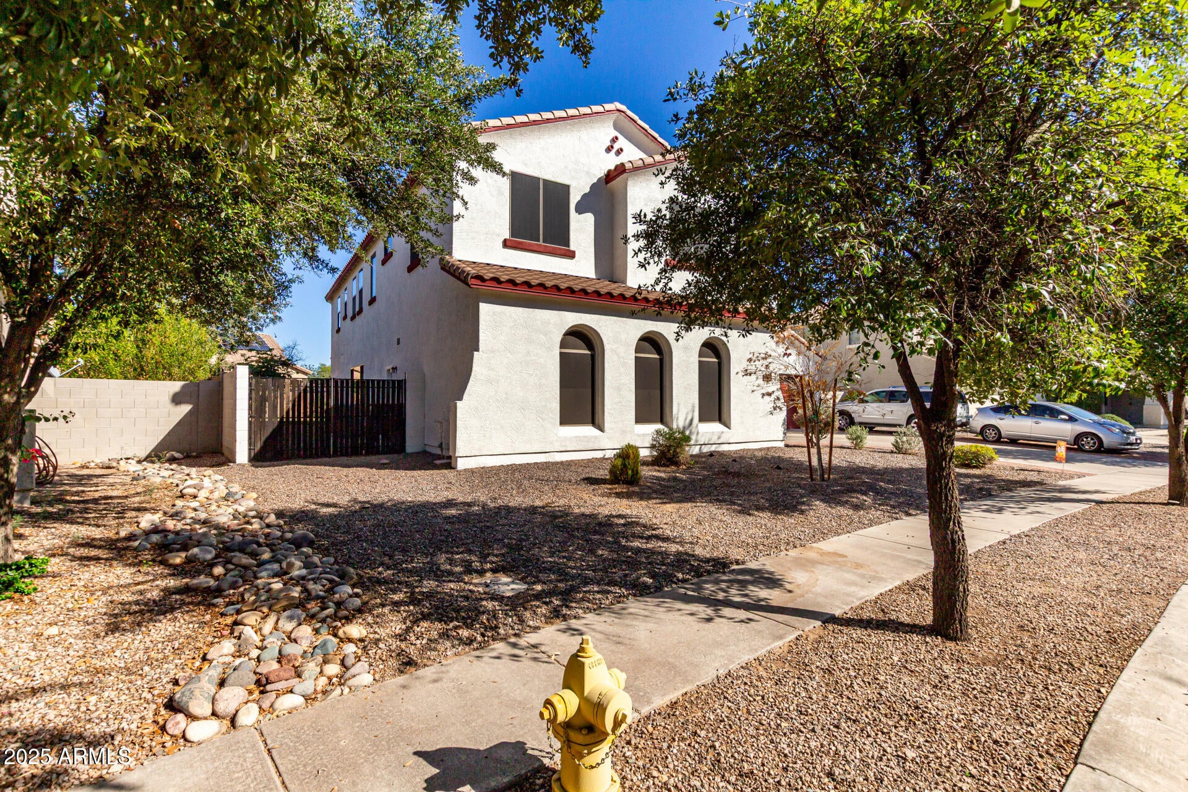
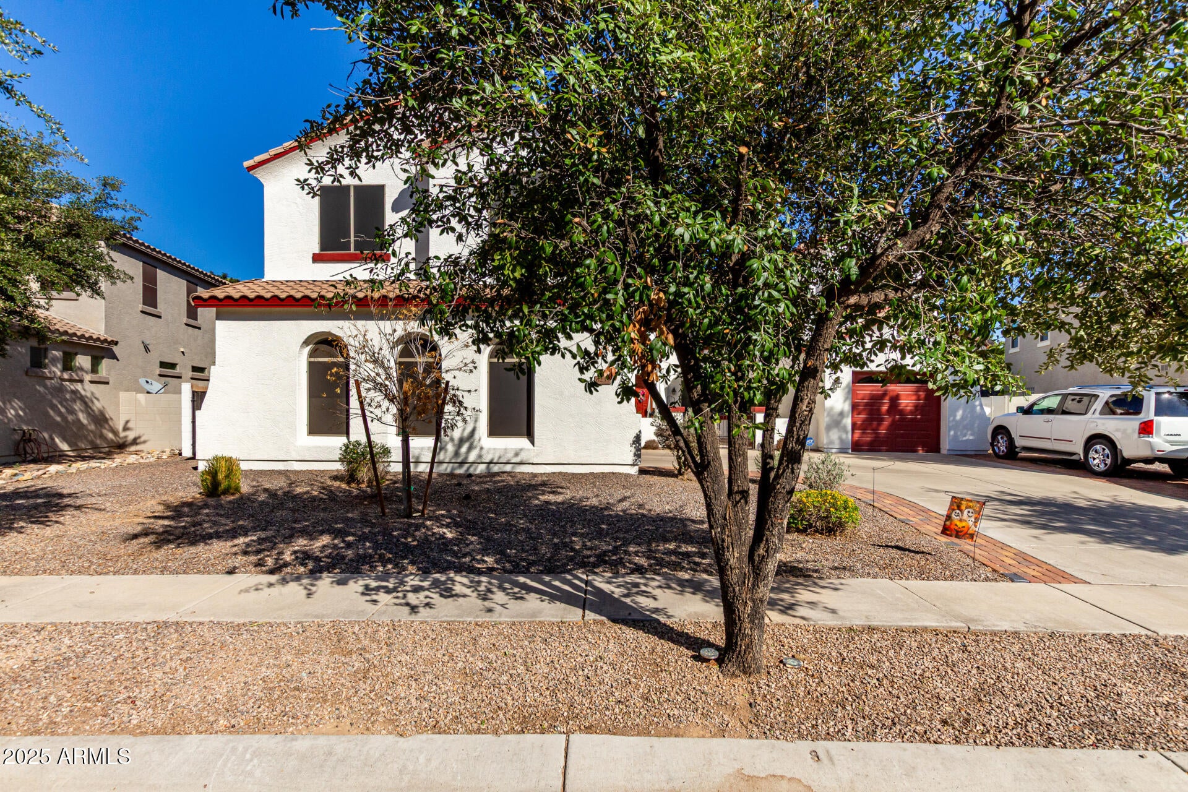
Dream home! Luxurious courtyard entry home, 3-car garage, RV gate, spacious side yard for the toys, & sparkling pool on a 11,778 sq ft lot! New 2025 ''Athletes Spa'' seats 8, & indoor state of the art infra red sauna with built in music system, new 2025. Wood plantation shutters add casual elegance, and a new beautiful custom electric fireplace adds to the decadence. Built in bench seats open for storage. High ceilings, chic pendant & recessed lighting add to the allure. Gourmet chef's kitchen features stainless steel appliances, a center island, a walk-in pantry, & a breakfast bar for casual dining. New top of the line water filtration system. Upstairs loft and sitting

Save
Ask
Tour
Hide
Share
Listing Snapshot
Price 
$879,000
Days On Site 
0 Days
Bedrooms 
4
Inside Area (SqFt) 
4,553 sqft
Total Baths 
4
Full Baths 
3
Partial Baths 
1
Lot Size 
0.27 Acres
Year Built 
2006
MLS® Number 
7056058
Status 
Active
Property Tax 
$3,874
HOA/Condo/Coop Fees 
$87.72 monthly
Sq Ft Source 
Assessor
Friends & Family
Recent Activity
21 hours agoListing updated with changes from the MLS®
21 hours agoListing first seen on site
General Features
Acres 
0.27
Attached Garage 
Yes
Cross Street 
Chandler Heights & Higley
Disclosures 
Agency Discl ReqSeller Discl Avail
Foundation 
Slab
Garage 
Yes
Garage Spaces 
3
Land Lease 
No
Levels 
Two
Number Of Stories 
2
Parking 
RV Access/ParkingGarage Door OpenerGarage Faces Side
Parking Spaces 
6
Property Sub Type 
Single Family Residence
Sewer 
Public Sewer
Style 
Contemporary
Utilities 
Cable Available
Water Source 
Public
Interior Features
Appliances 
DryerWasherRefrigeratorDishwasherDisposalElectric OvenGas CooktopBuilt-In Electric OvenWater PurifierMicrowave
Cooling 
Central AirCeiling Fan(s)
Fireplace 
Yes
Fireplace Features 
Living RoomGas
Fireplaces 
1
Flooring 
TileWood
Heating 
Natural Gas
Interior 
High Speed InternetGranite CountersDouble VanityBreakfast BarKitchen IslandHigh Ceilings
Laundry Features 
Inside
Spa 
Yes
Window Features 
Double Pane Windows
Save
Ask
Tour
Hide
Share
Exterior Features
Construction Details 
StuccoFrame
Exterior 
Private Yard
Fencing 
Back YardBlock
Lot Features 
Sprinklers In RearSprinklers In FrontDesert Front
Patio And Porch 
Patio
Pool Features 
Outdoor Pool
Private Pool 
Yes
Roof 
Tile
Spa 
Yes
Spa Features 
Above GroundHeatedPrivate
Windows/Doors 
Double Pane Windows
Community Features
Association Dues 
263.17
Community Features 
PlaygroundSidewalks
Financing Terms Available 
CashConventional
HOA Fee Frequency 
Quarterly
Roads 
Asphalt
School District 
Chandler Unified District #80
Township 
2S
Schools
School District
Chandler Unified District #80
Elementary School
Chandler Traditional Academy - Freedom
Middle School
Chandler Traditional Academy-Freedom
High School
Perry High School
Listing courtesy of Realty ONE Group.


All information should be verified by the recipient and none is guaranteed as accurate by ARMLS. Copyright 2026 Arizona Regional Multiple Listing Service, Inc. All rights reserved.
Last checked: 2026-07-20 01:56 PM UTC

Neighborhood & Commute
Source: Walkscore
Save
Ask
Tour
Hide
Share