Save
Ask
Tour
Hide
Share
$619,900
New Listing

10117 E WAVELENGTH Avenue
Mesa, AZ 85212

For Sale|Single Family Residence|Active
3
Beds
3
Total Baths
3
Full Baths
2,196
SqFt
$282
/SqFt
2019
Built
Subdivision:
EASTMARK DEVELOPMENT UNIT 6 SOUTH PRCLS 6-10 THRU
County:
Maricopa

Due to the health concerns created by Coronavirus we are offering personal 1-1 online video walkthough tours where possible.
10117 E WAVELENGTH Avenue10117 E WAVELENGTH Avenue10117 E WAVELENGTH Avenue10117 E WAVELENGTH Avenue
Save
Ask
Tour
Hide
Share

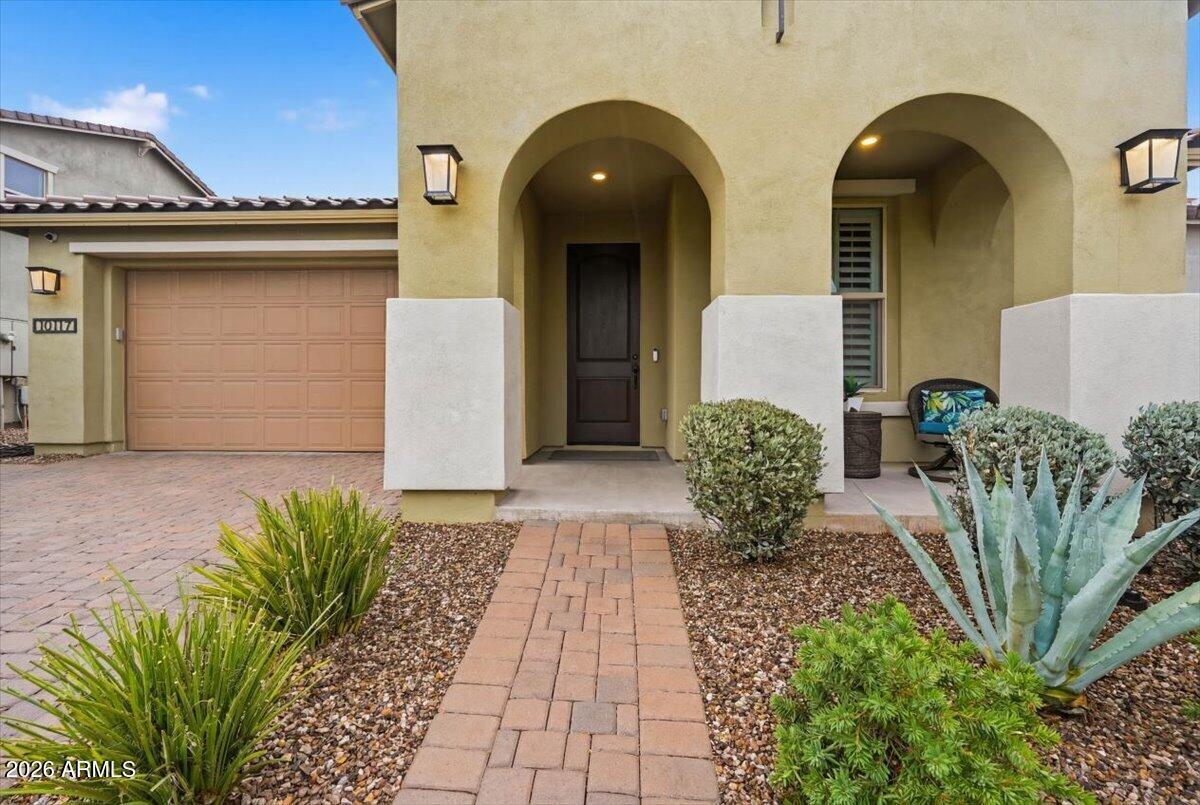
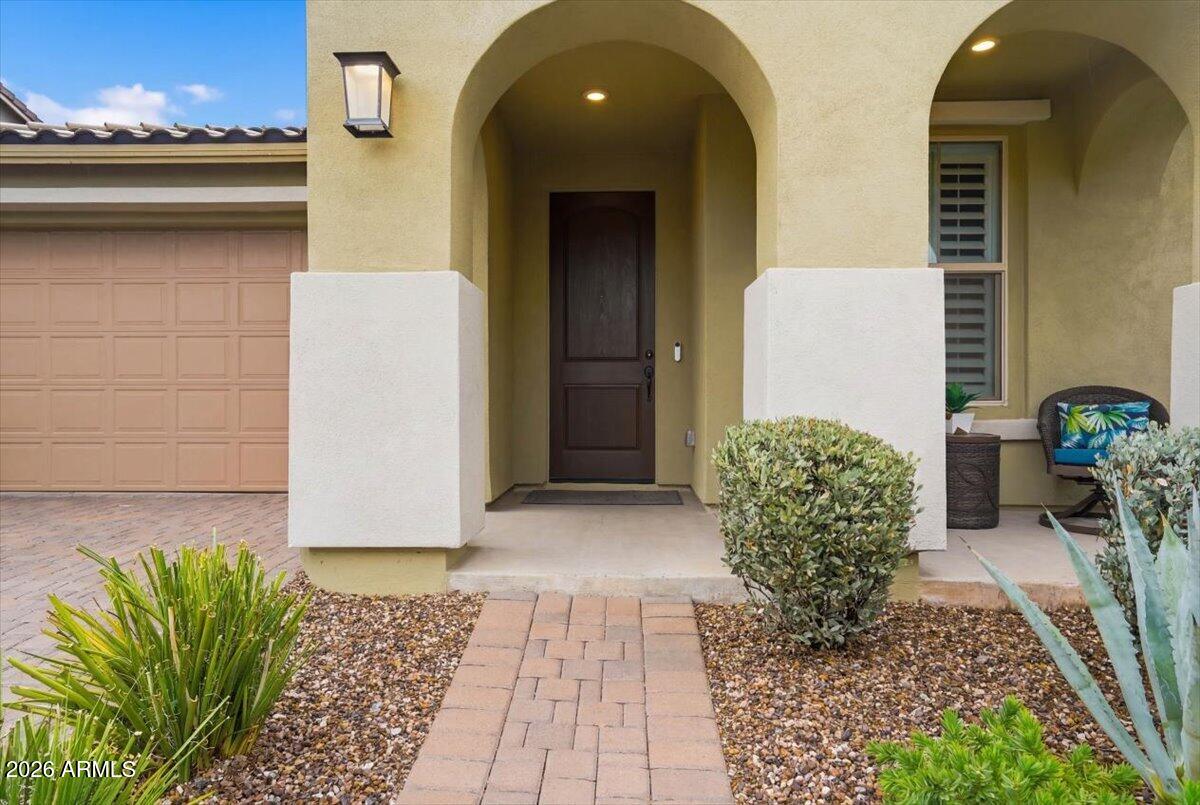
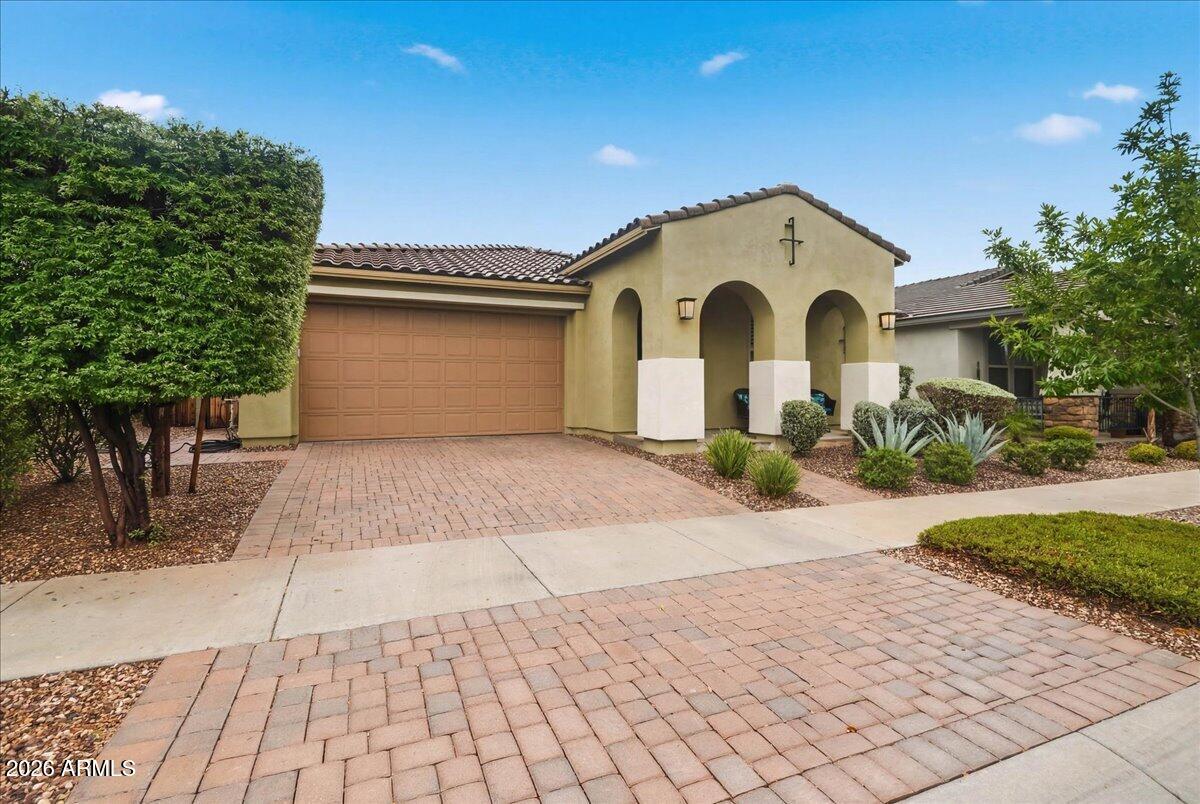
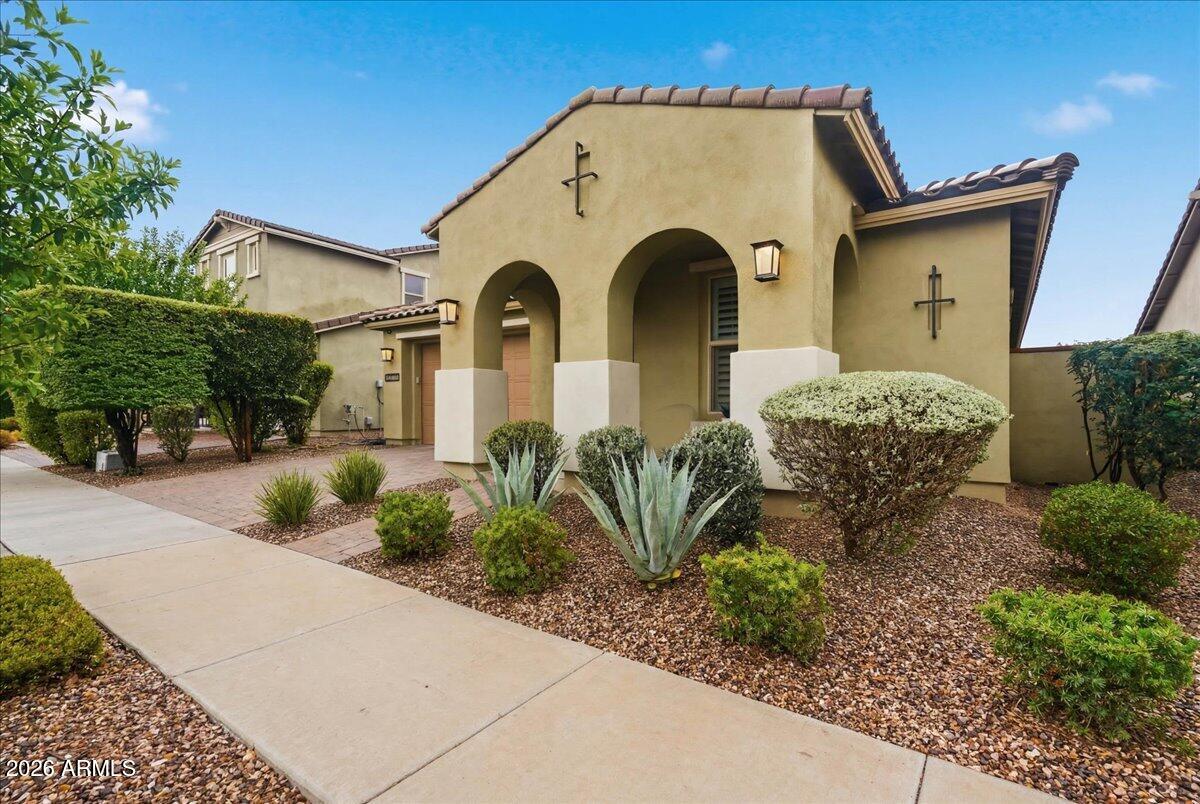
Thoughtfully upgraded by its original owner, this home features a versatile den/office & an en-suite for each of the 3 bedrooms. Beautiful tile flooring & plantation shutters are throughout, while custom closet systems in all bedrooms provide organization & storage. The spacious primary suite offers the convenience of a seamless connection between the bedroom, bathroom, & laundry. A water filtration system with reverse osmosis adds convenience. Designed for AZ living, the stunning 3-panel retractable glass wall opens to the covered patio, creating a seamless indoor-outdoor living space that's ideal for entertaining. The professionally designed, low-maintenance backyard features extended paver patios & artificial turf, creating an inviting outdoor retreat that's easy to enjoy & maintain.

Save
Ask
Tour
Hide
Share
Listing Snapshot
Price 
$619,900
Days On Site 
0 Days
Bedrooms 
3
Inside Area (SqFt) 
2,196 sqft
Total Baths 
3
Full Baths 
3
Partial Baths 
N/A
Lot Size 
0.14 Acres
Year Built 
2019
MLS® Number 
7055889
Status 
Active
Property Tax 
$3,214
HOA/Condo/Coop Fees 
$128 monthly
Sq Ft Source 
Assessor
Friends & Family
Recent Activity
5 hours agoListing updated with changes from the MLS®
5 hours agoListing first seen on site
General Features
Acres 
0.14
Cross Street 
Eastmark Parkway and Point Twenty Two
Disclosures 
Agency Discl ReqSpecial Asmnt DistSeller Discl Avail
Garage 
Yes
Garage Spaces 
2
Land Lease 
No
Levels 
One
Number Of Stories 
1
Parking 
Garage Door OpenerDirect Access
Property Sub Type 
Single Family Residence
Security 
Security System Owned
Sewer 
Public Sewer
Style 
Spanish
Utilities 
Cable Available
Water Source 
Public
Interior Features
Appliances 
Water Softener OwnedRefrigeratorDishwasherDisposalGas CooktopMicrowave
Cooling 
Central AirCeiling Fan(s)
Flooring 
Tile
Heating 
Electric
Interior 
High Speed InternetSmart HomeDouble VanityEat-in KitchenBreakfast BarKitchen IslandPantryHigh Ceilings
Spa 
Yes
Window Features 
ENERGY STAR Qualified WindowsDouble Pane Windows
Save
Ask
Tour
Hide
Share
Exterior Features
Construction Details 
StuccoFrame
Fencing 
Block
Lot Features 
Sprinklers In RearSprinklers In FrontDesert BackDesert Front
Roof 
Tile
Spa 
Yes
Spa Features 
Heated
Windows/Doors 
ENERGY STAR Qualified WindowsDouble Pane Windows
Community Features
Association Dues 
128
Community Features 
PoolSidewalks
Financing Terms Available 
CashConventionalFHAVA Loan
HOA Fee Frequency 
Monthly
School District 
Queen Creek Unified District
Township 
1S
Schools
School District
Queen Creek Unified District
Elementary School
Gateway Polytechnic Academy
Middle School
Gateway Polytechnic Academy
High School
Queen Creek High School
Listing courtesy of Berkshire Hathaway HomeServices Arizona Properties.


All information should be verified by the recipient and none is guaranteed as accurate by ARMLS. Copyright 2026 Arizona Regional Multiple Listing Service, Inc. All rights reserved.
Last checked: 2026-07-18 10:48 PM UTC

Neighborhood & Commute
Source: Walkscore
Save
Ask
Tour
Hide
Share