Save
Ask
Tour
Hide
Share
$1,295,000
11 Days On Site

326 LES SPRINGS Drive
Sedona, AZ 86336

For Sale|Single Family Residence|Active
3
Beds
3
Total Baths
2
Full Baths
1
Partial Bath
3,201
SqFt
$405
/SqFt
1996
Built
Subdivision:
LES SPRINGS
County:
Coconino

Due to the health concerns created by Coronavirus we are offering personal 1-1 online video walkthough tours where possible.
326 LES SPRINGS Drive326 LES SPRINGS Drive326 LES SPRINGS Drive326 LES SPRINGS Drive
Save
Ask
Tour
Hide
Share

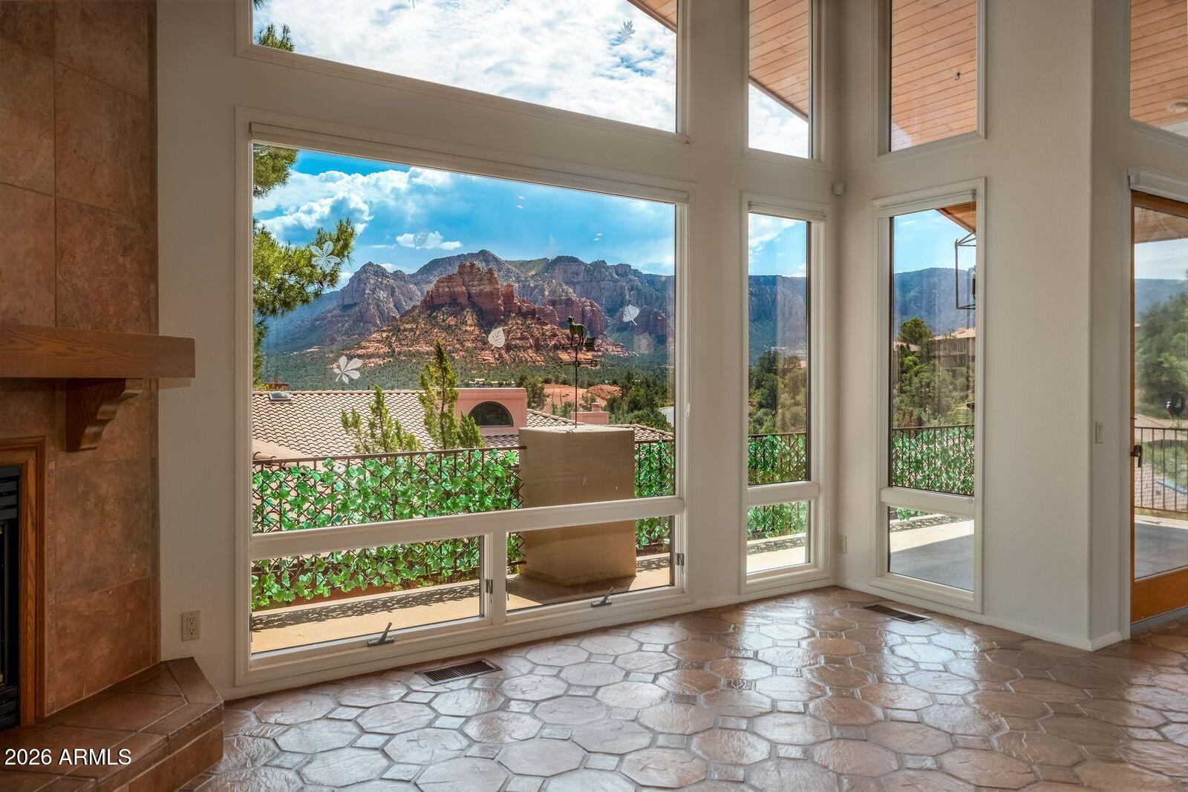
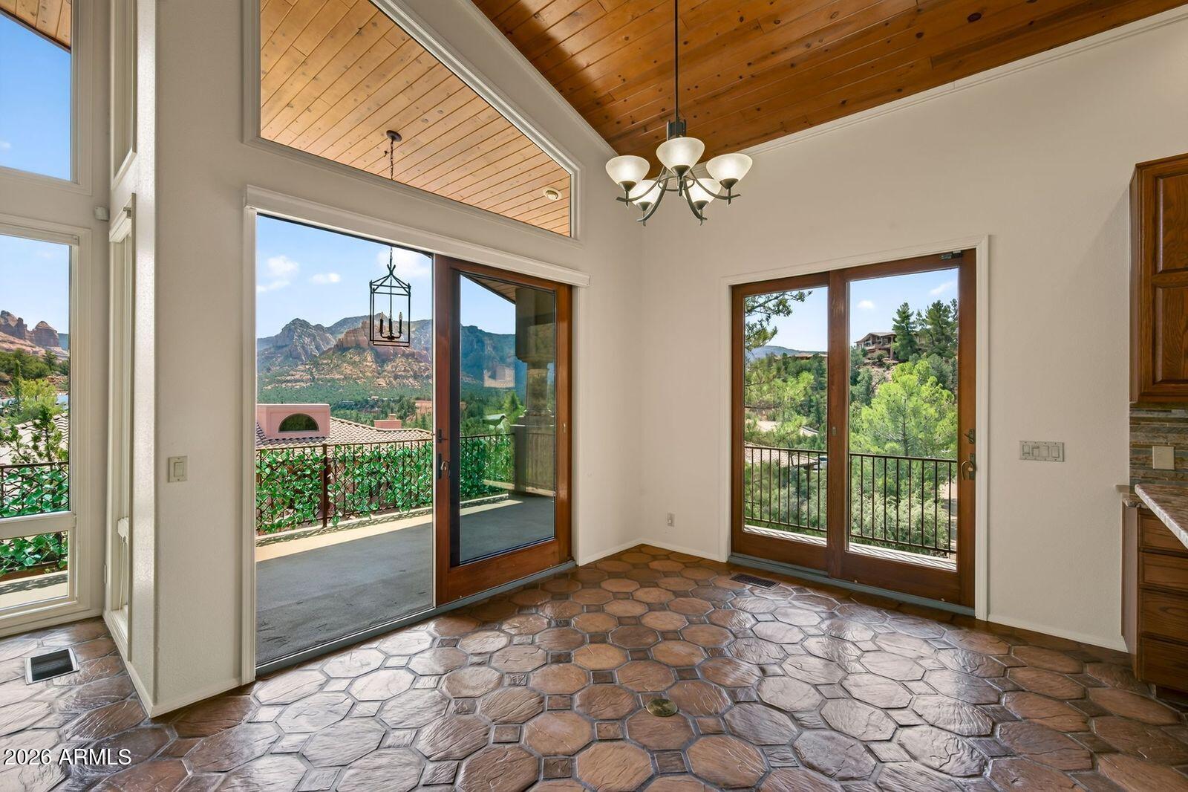
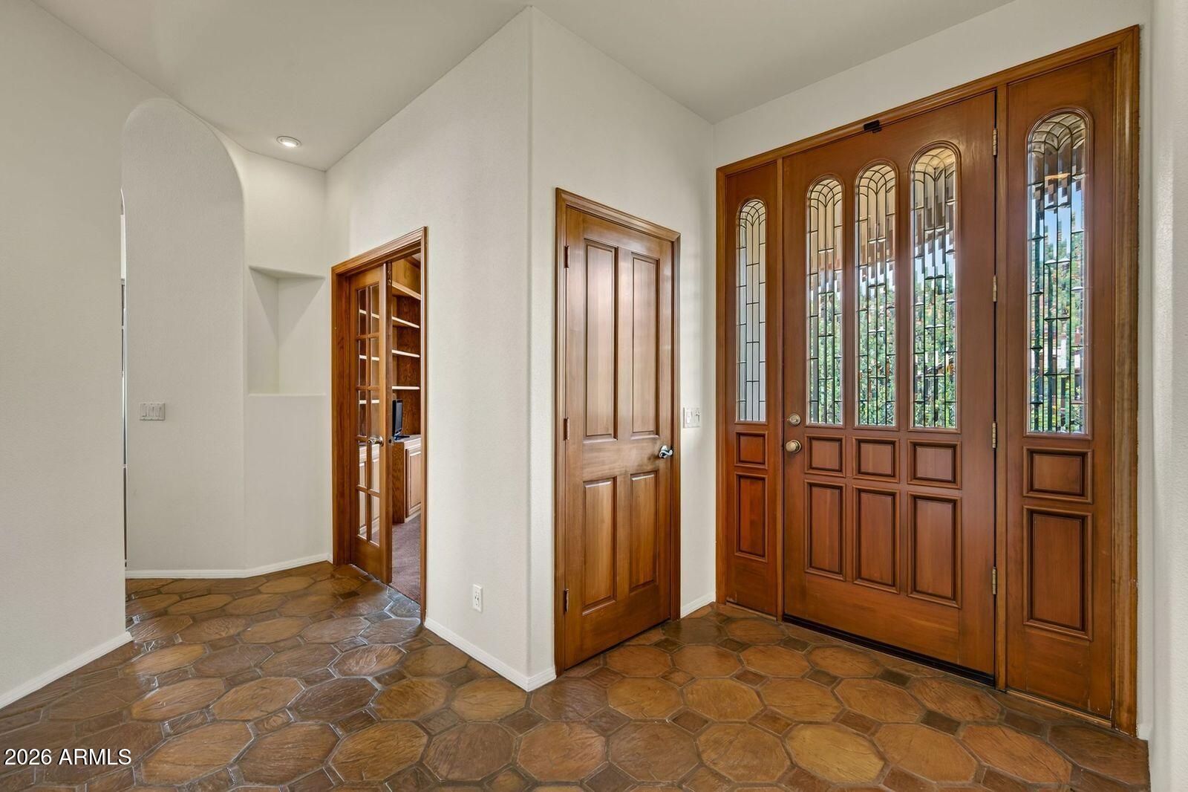
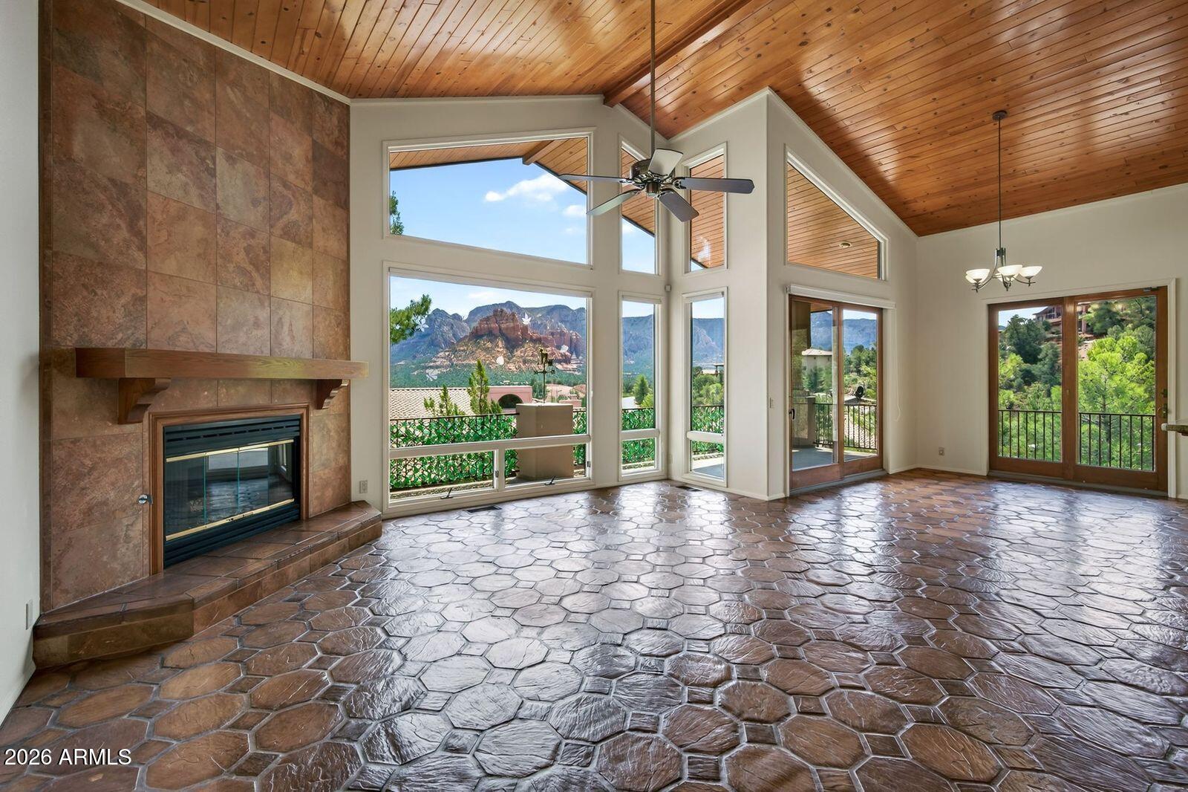
Perched to capture breathtaking Sedona red rock views, this spacious home offers comfort and exceptional entertaining spaces. The main upper level is designed for everyday living and features a well-appointed kitchen, dining area, expansive great room, all with incredible views, comfortable bedrooms, bathrooms, and laundry. An elevator provides easy access between both levels, making the home accessible and convenient. The ground level is an entertainer's dream, with a spacious media/great room, wet bar, wine room, 1/2 bath, and an oversized garage. There's more, the home includes a separate bonus room with its own private entrance on the left side of the house--ideal for flexible uses. This exceptional Sedona home offers the perfect blend of spacious living, and unforgettable views.

Save
Ask
Tour
Hide
Share
Listing Snapshot
Price 
$1,295,000
Days On Site 
11 Days
Bedrooms 
3
Inside Area (SqFt) 
3,201 sqft
Total Baths 
3
Full Baths 
2
Partial Baths 
1
Lot Size 
0.07 Acres
Year Built 
1996
MLS® Number 
7055661
Status 
Active
Property Tax 
$5,340
HOA/Condo/Coop Fees 
$380 monthly
Sq Ft Source 
Assessor
Friends & Family
Recent Activity
2 weeks agoListing updated with changes from the MLS®
2 weeks agoListing first seen on site
General Features
Acres 
0.07
Attached Garage 
Yes
Disclosures 
Seller Discl Avail
Garage 
Yes
Garage Spaces 
3
Land Lease 
No
Levels 
Two
Number Of Stories 
2
Parking 
Garage Door Opener
Parking Spaces 
1
Property Sub Type 
Single Family Residence
Security 
Security System Owned
Sewer 
Public Sewer
Style 
Territorial/Santa Fe
Utilities 
Sewer ConnectedPhone AvailableNatural Gas ConnectedCable Available
Water Source 
Public
Interior Features
Appliances 
DryerWasherWater Softener OwnedRefrigeratorDishwasherGas CooktopBuilt-In Electric OvenMicrowave
Cooling 
Central Air
Electric 
220 Volts in Kitchen
Fireplace 
Yes
Fireplace Features 
Living RoomMaster BedroomGas
Fireplaces 
2
Flooring 
CarpetStone
Heating 
Forced AirFloor FurnaceWall Furnace
Interior 
High Speed InternetGranite CountersDouble VanityBreakfast BarElevator
Laundry Features 
Inside
Window Features 
ScreensDouble Pane Windows
Save
Ask
Tour
Hide
Share
Exterior Features
Construction Details 
StoneStuccoFrame
Fencing 
None
Lot Features 
Desert BackDesert Front
Roof 
Tile
Spa Features 
None
View 
PanoramicMountain(s)
Waterview 
PanoramicMountain(s)
Windows/Doors 
ScreensDouble Pane Windows
Community Features
Association Dues 
1140
Community Features 
PoolGated
Financing Terms Available 
Cash
HOA Fee Frequency 
Quarterly
Roads 
Asphalt
School District 
Sedona-Oak Creek JUSD #9
Township 
17N
Schools
School District
Sedona-Oak Creek JUSD #9
Elementary School
West Sedona Elementary School
Middle School
West Sedona Elementary School
High School
Sedona Red Rock Junior/Senior High School
Listing courtesy of Coldwell Banker Realty.


All information should be verified by the recipient and none is guaranteed as accurate by ARMLS. Copyright 2026 Arizona Regional Multiple Listing Service, Inc. All rights reserved.
Last checked: 2026-07-28 10:42 PM UTC

Neighborhood & Commute
Source: Walkscore
Save
Ask
Tour
Hide
Share