Save
Ask
Tour
Hide
Share
$439,000
New Listing

35634 N VIDLAK Drive
San Tan Valley, AZ 85143

For Sale|Single Family Residence|Active
4
Beds
2
Total Baths
2
Full Baths
2,191
SqFt
$200
/SqFt
2012
Built
Subdivision:
PARCEL 15 AT CIRCLE CROSS RANCH
County:
Pinal

Due to the health concerns created by Coronavirus we are offering personal 1-1 online video walkthough tours where possible.
35634 N VIDLAK Drive35634 N VIDLAK Drive35634 N VIDLAK Drive35634 N VIDLAK Drive
Save
Ask
Tour
Hide
Share

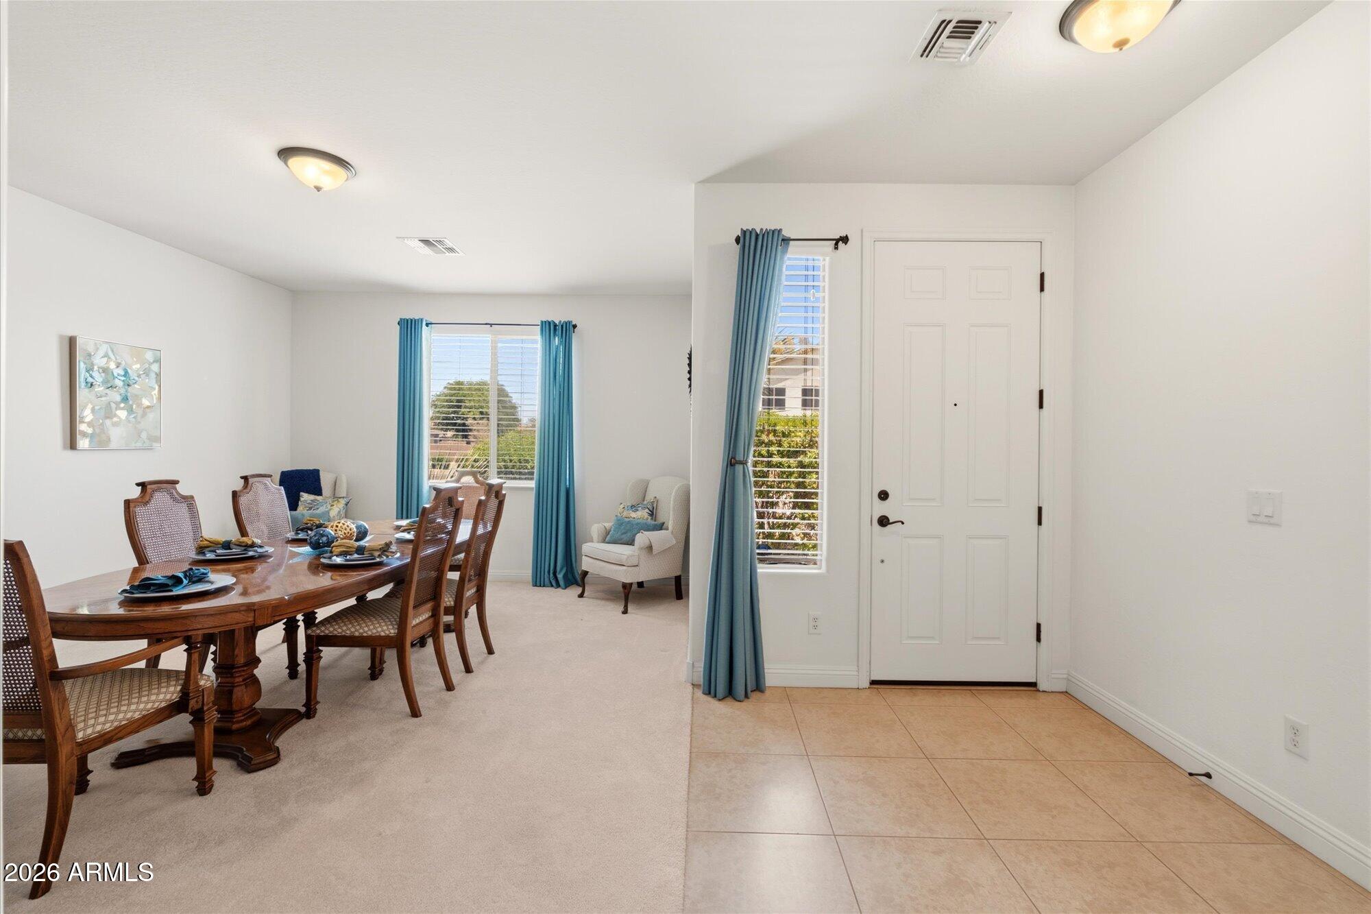
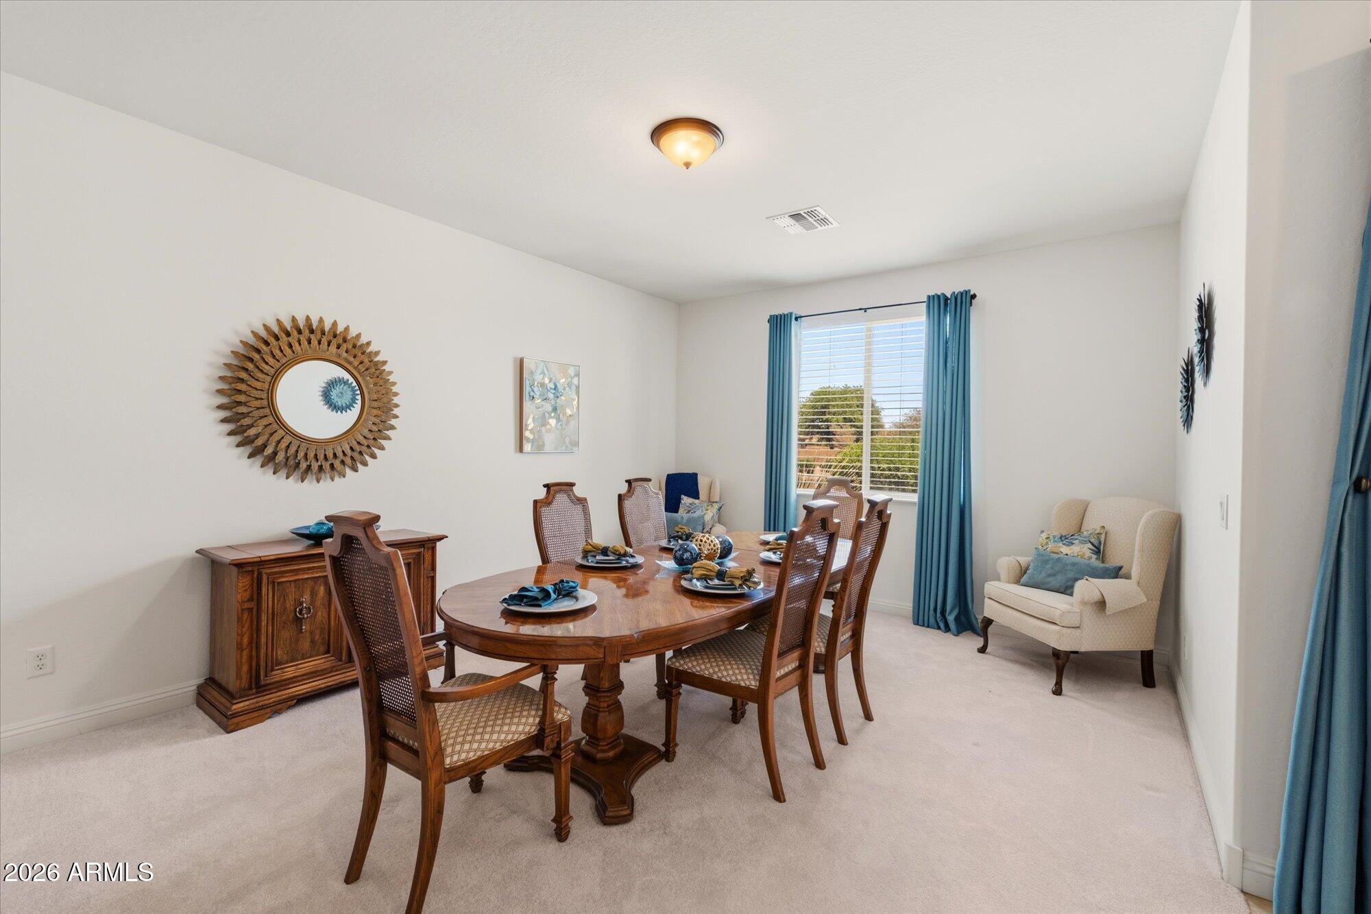
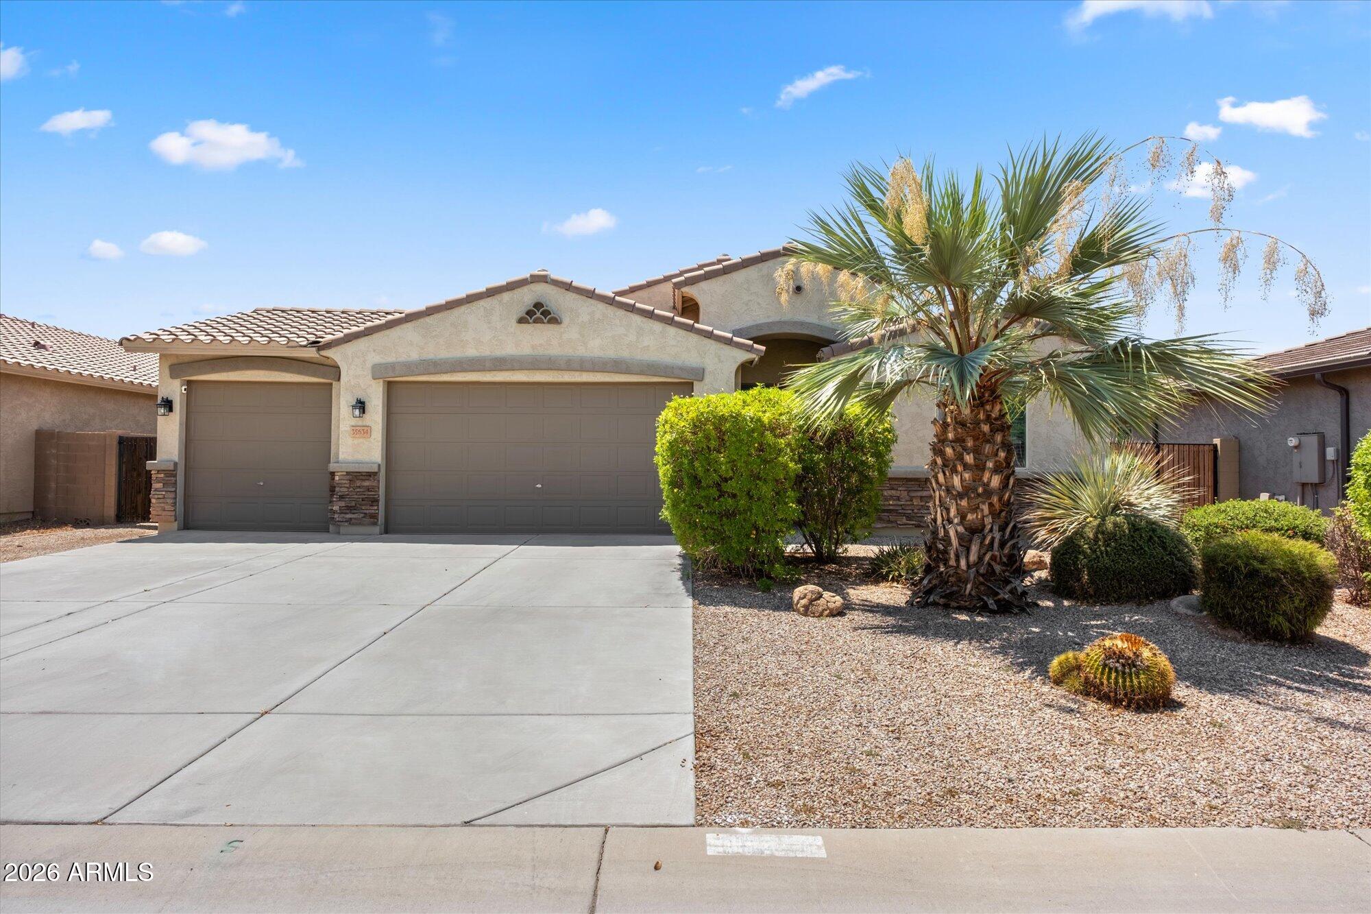
Immaculate & move-in ready 4-bed, 2-bath home in San Tan Valley's highly sought-after Circle Cross Ranch! Built in 2012 and meticulously maintained, this pristine residence shows like a model. The bright, open floor plan features an upgraded kitchen complete with elegant granite countertops and stainless steel appliances. The generous primary suite offers a private retreat, while 3 additional bedrooms provide total versatility. Enjoy rare privacy outdoors with NO direct neighbors behind, as the beautifully kept yard backs to a quiet common space. Unbeatable location within easy walking distance to Circle Cross Ranch STEM Academy (K-8), neighborhood parks, and scenic walking trails. Truly a turnkey gem and all furniture in home is available to stay with a separate BOS or the right offer.

Save
Ask
Tour
Hide
Share
Listing Snapshot
Price 
$439,000
Days On Site 
0 Days
Bedrooms 
4
Inside Area (SqFt) 
2,191 sqft
Total Baths 
2
Full Baths 
2
Partial Baths 
N/A
Lot Size 
0.19 Acres
Year Built 
2012
MLS® Number 
7055425
Status 
Active
Property Tax 
$1,320
HOA/Condo/Coop Fees 
$50 monthly
Sq Ft Source 
Assessor
Friends & Family
Recent Activity
4 hours agoListing updated with changes from the MLS®
4 hours agoListing first seen on site
General Features
Acres 
0.19
Cross Street 
Empire & Gary
Disclosures 
Agency Discl Req
Garage 
Yes
Garage Spaces 
3
Land Lease 
No
Levels 
One
Number Of Stories 
1
Parking Spaces 
3
Property Sub Type 
Single Family Residence
Sewer 
Public Sewer
Interior Features
Appliances 
DryerWasherRefrigeratorDishwasherDisposalElectric RangeElectric OvenElectric CooktopMicrowave
Cooling 
Central Air
Heating 
Electric
Interior 
Granite CountersDouble VanityBreakfast BarKitchen IslandPantry
Save
Ask
Tour
Hide
Share
Exterior Features
Construction Details 
StuccoFrame
Fencing 
BlockWrought Iron
Lot Features 
Desert Front
Roof 
Tile
Spa Features 
None
Community Features
Association Dues 
50
Financing Terms Available 
ConventionalFHA
HOA Fee Frequency 
Monthly
School District 
Florence Unified School District
Township 
03S
Schools
School District
Florence Unified School District
Elementary School
Circle Cross K8 STEM Academy
Middle School
Circle Cross K8 STEM Academy
High School
Poston Butte High School
Listing courtesy of West USA Realty.


All information should be verified by the recipient and none is guaranteed as accurate by ARMLS. Copyright 2026 Arizona Regional Multiple Listing Service, Inc. All rights reserved.
Last checked: 2026-07-17 09:46 PM UTC

Neighborhood & Commute
Source: Walkscore
Save
Ask
Tour
Hide
Share