
Save
Ask
Tour
Hide
$815,000
New Listing
6267 W ADOBE DAM DriveQueen Creek, AZ 85144
For Sale|Single Family Residence|Active
4
Beds
2
Total Baths
2
Full Baths
2,331
SqFt
$350
/SqFt
2026
Built
Subdivision:
CHANDLER HEIGHTS RANCHES UNIT IV 10-021
County:
Pinal
Due to the health concerns created by Coronavirus we are offering personal 1-1 online video walkthough tours where possible.
Save
Ask
Tour
Hide
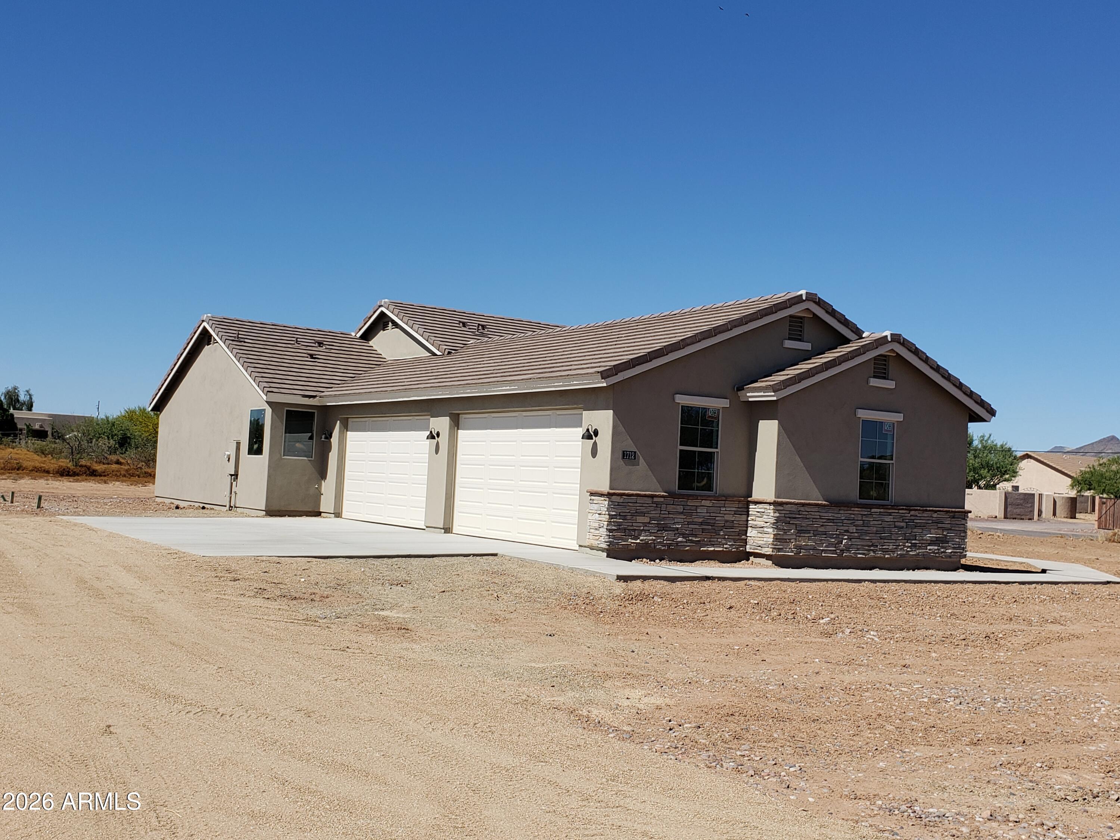
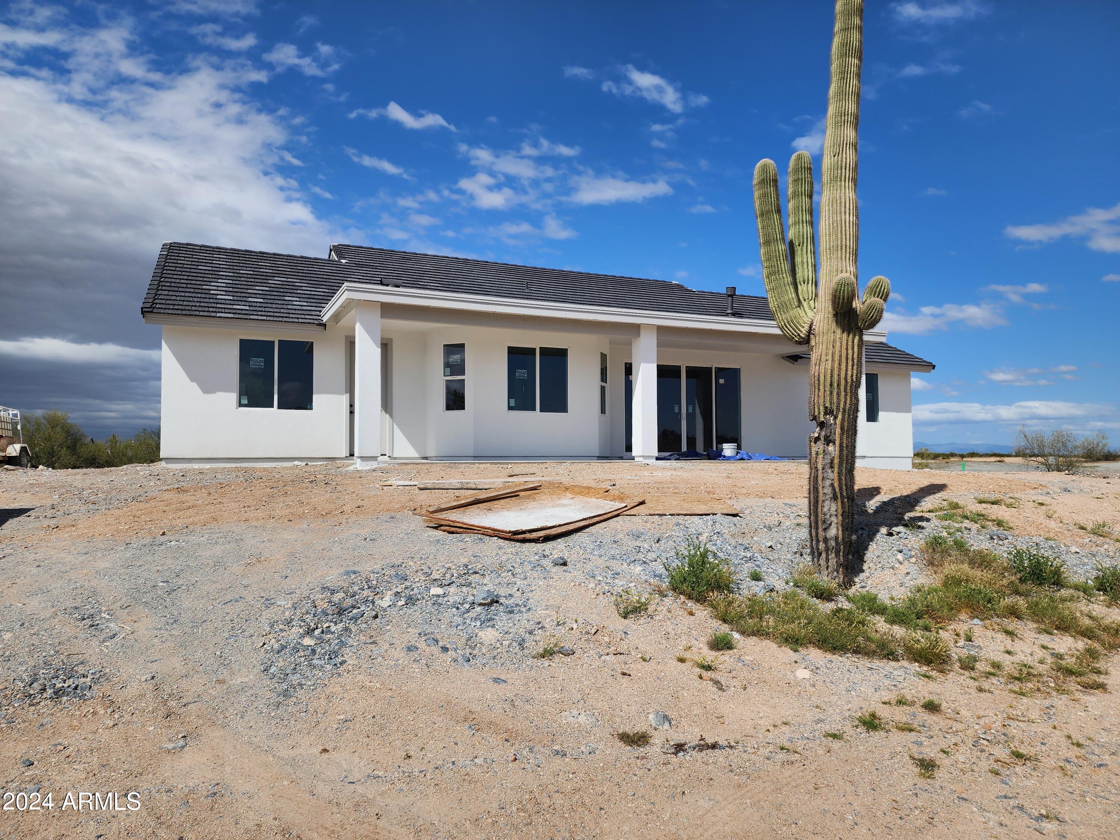
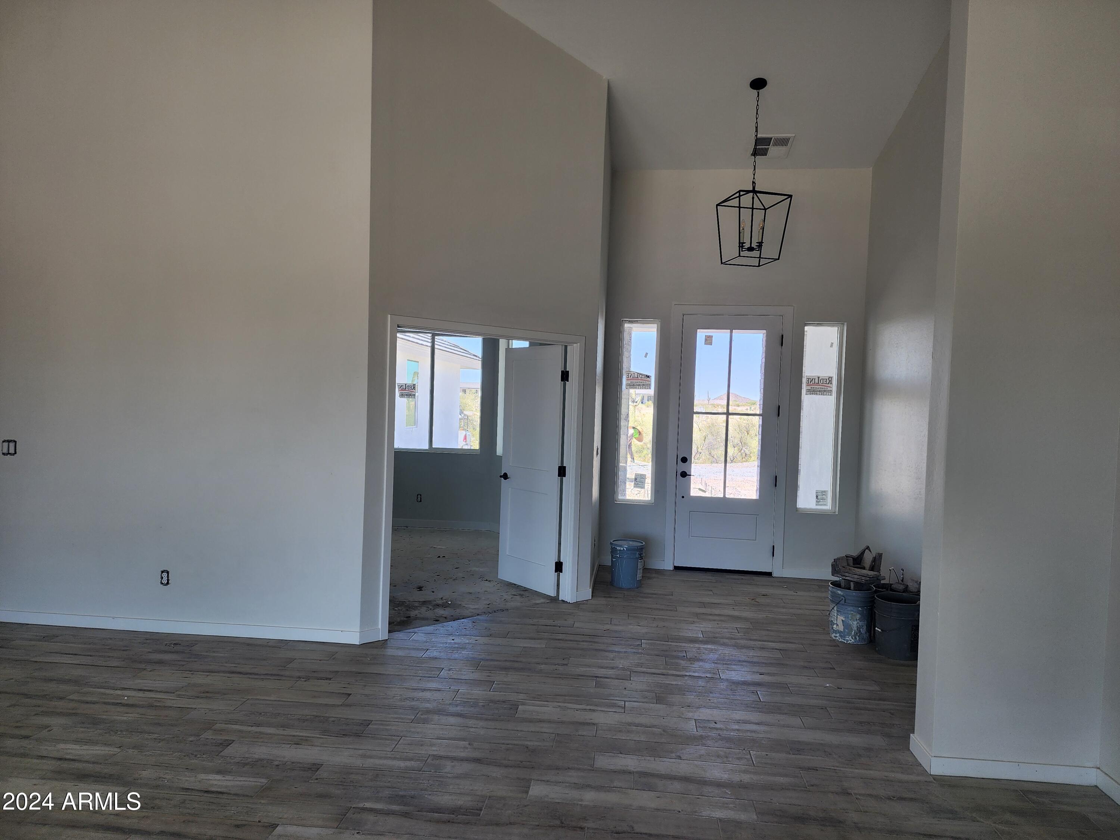
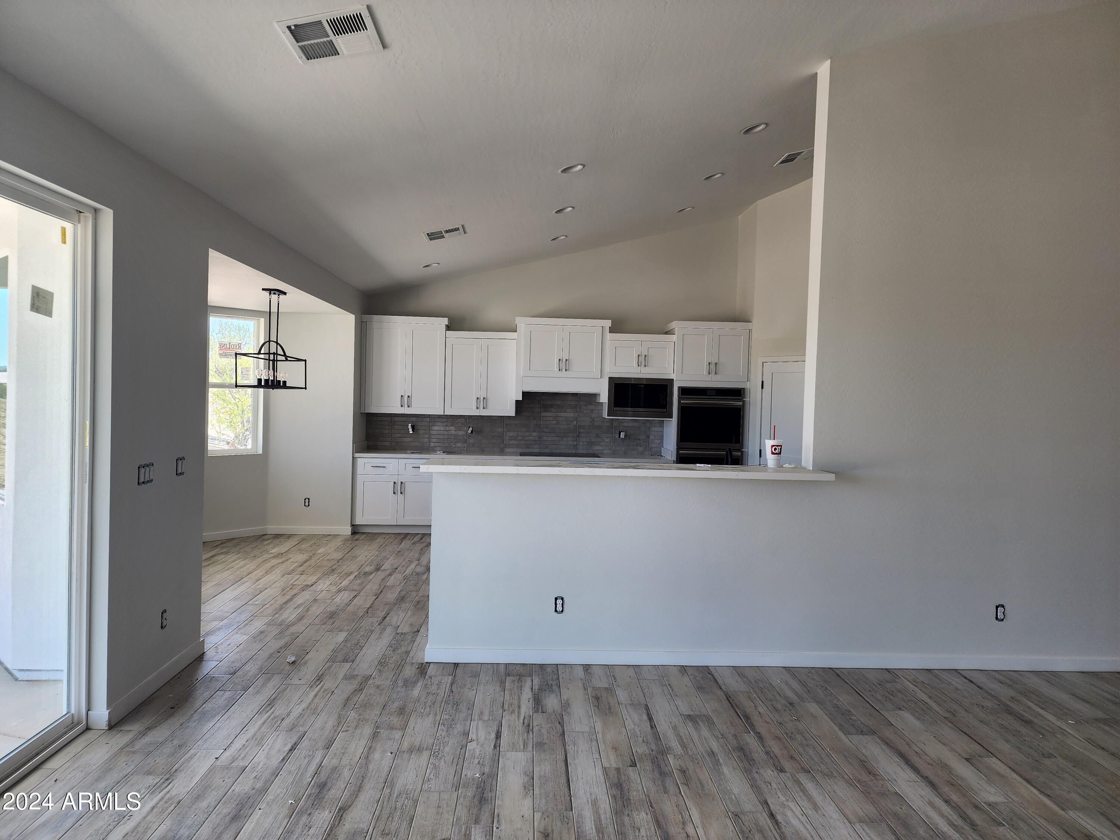
ANOTHER GREAT NEW DIAMANTE HOME ON 3.3 ACRE LOT WITH 4 BEDROOMS, 2 BATHS, LARGE KITCHEN WITH WHITE SHAKER CABINETS & HUDE ISLAND, DUAL WALL OVENS, FARMER SINK, 36'' ELECTRIC COOKTOP, BUILT IN MICROWAVE, LARGE PANTRY, QUATRZ COUNTER TOPS. MASTER BATH HAVE DUAL SINKS, QUARTZ COUNTERS, CORNER GARDEN TUB, SEPARATE SHOWER AND A LARGE WALK IN CLOSET. LARGE OPEN GREAT ROOM, FRONT AND REAR COVERED PATIOS. OVERSIZE 4 CAR GARAGE. ESTIMATED COMPLETION DATE IS JANUARY 2027
Save
Ask
Tour
Hide
Listing Snapshot
Price
$815,000
Days On Site
0 Days
Bedrooms
4
Inside Area (SqFt)
2,331 sqft
Total Baths
2
Full Baths
2
Partial Baths
N/A
Lot Size
3.19 Acres
Year Built
2026
MLS® Number
7055419
Status
Active
Property Tax
$2,500
HOA/Condo/Coop Fees
N/A
Sq Ft Source
Assessor
Friends & Family
Recent Activity
| 3 hours ago | Listing updated with changes from the MLS® | |
| 4 hours ago | Listing first seen on site |
General Features
Acres
3.19
Cross Street
Hunt Highway & Thompson Rd
Disclosures
Agency Discl Req
Garage
Yes
Garage Spaces
4
Land Lease
No
Levels
One
Number Of Stories
1
Parking
RV Access/ParkingGarage Faces Side
Parking Spaces
4
Property Condition
Under Construction
Property Sub Type
Single Family Residence
Sewer
Septic Tank
Style
Contemporary
Water Source
PrivateShared Well
Interior Features
Appliances
DishwasherDisposalElectric CooktopMicrowave
Cooling
Central Air
Fireplace
Yes
Fireplaces
1
Flooring
CarpetTile
Heating
Electric
Interior
Granite CountersDouble VanityEat-in KitchenVaulted Ceiling(s)Kitchen IslandPantryHigh Ceilings
Laundry Features
Inside
Window Features
Low Emissivity WindowsDouble Pane Windows
Save
Ask
Tour
Hide
Exterior Features
Construction Details
StuccoFrame
Fencing
None
Lot Features
Desert BackDesert Front
Roof
Tile
Spa Features
None
View
Mountain(s)
Waterview
Mountain(s)
Windows/Doors
Low Emissivity WindowsDouble Pane Windows
Community Features
Financing Terms Available
CashConventionalFHAVA Loan
Horse Allowed
Yes
Roads
Gravel
School District
Florence Unified School District
Township
03S
Schools
School District
Florence Unified School District
Elementary School
San Tan Heights Elementary
Middle School
San Tan Heights Elementary
High School
San Tan Foothills High School
Listing courtesy of West USA Realty.

All information should be verified by the recipient and none is guaranteed as accurate by ARMLS. Copyright 2026 Arizona Regional Multiple Listing Service, Inc. All rights reserved.
Last checked: 2026-07-17 09:46 PM UTC
All information should be verified by the recipient and none is guaranteed as accurate by ARMLS. Copyright 2026 Arizona Regional Multiple Listing Service, Inc. All rights reserved.
Last checked: 2026-07-17 09:46 PM UTC
Neighborhood & Commute
Source: Walkscore
Save
Ask
Tour
Hide