Save
Ask
Tour
Hide
Share
$570,000
1 Day On Site

2419 S WALNUT Drive
Chandler, AZ 85248

For Sale|Single Family Residence|Active
4
Beds
2
Total Baths
2
Full Baths
1,833
SqFt
$311
/SqFt
1998
Built
Subdivision:
CLEMENTE RANCH
County:
Maricopa

Due to the health concerns created by Coronavirus we are offering personal 1-1 online video walkthough tours where possible.
2419 S WALNUT Drive2419 S WALNUT Drive2419 S WALNUT Drive2419 S WALNUT Drive
Save
Ask
Tour
Hide
Share

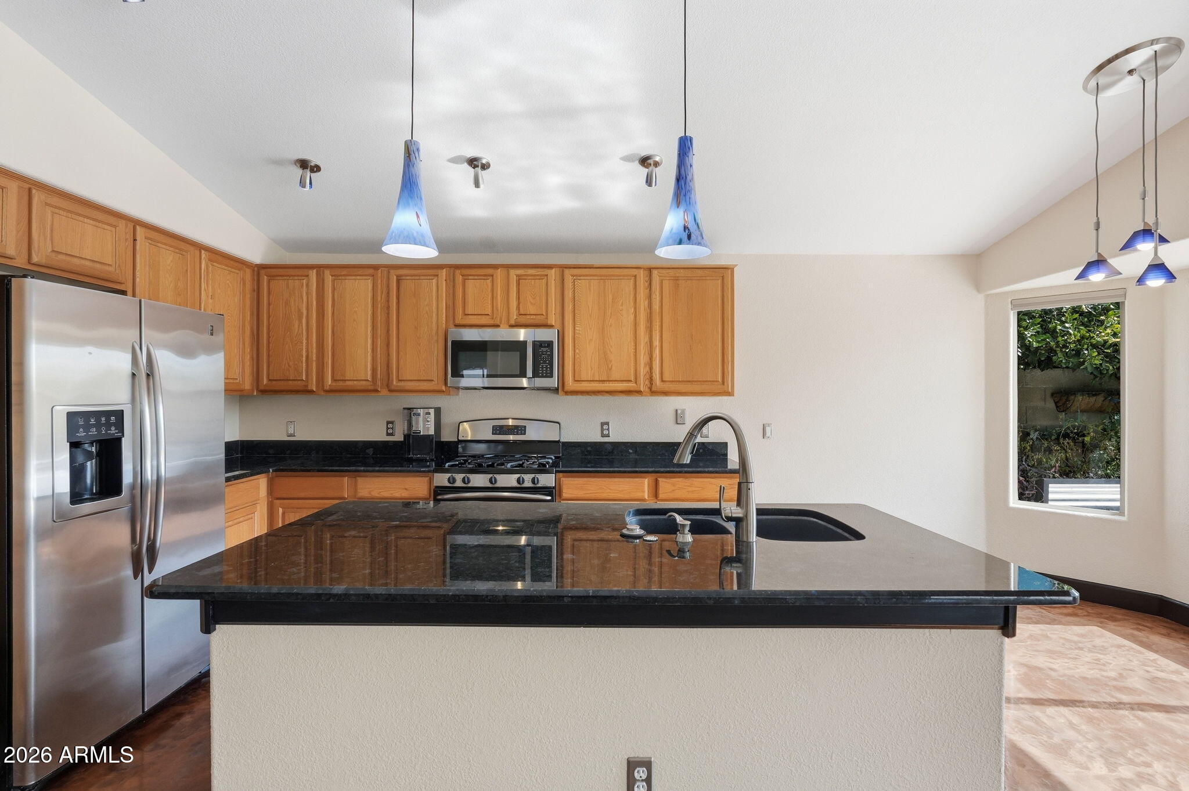
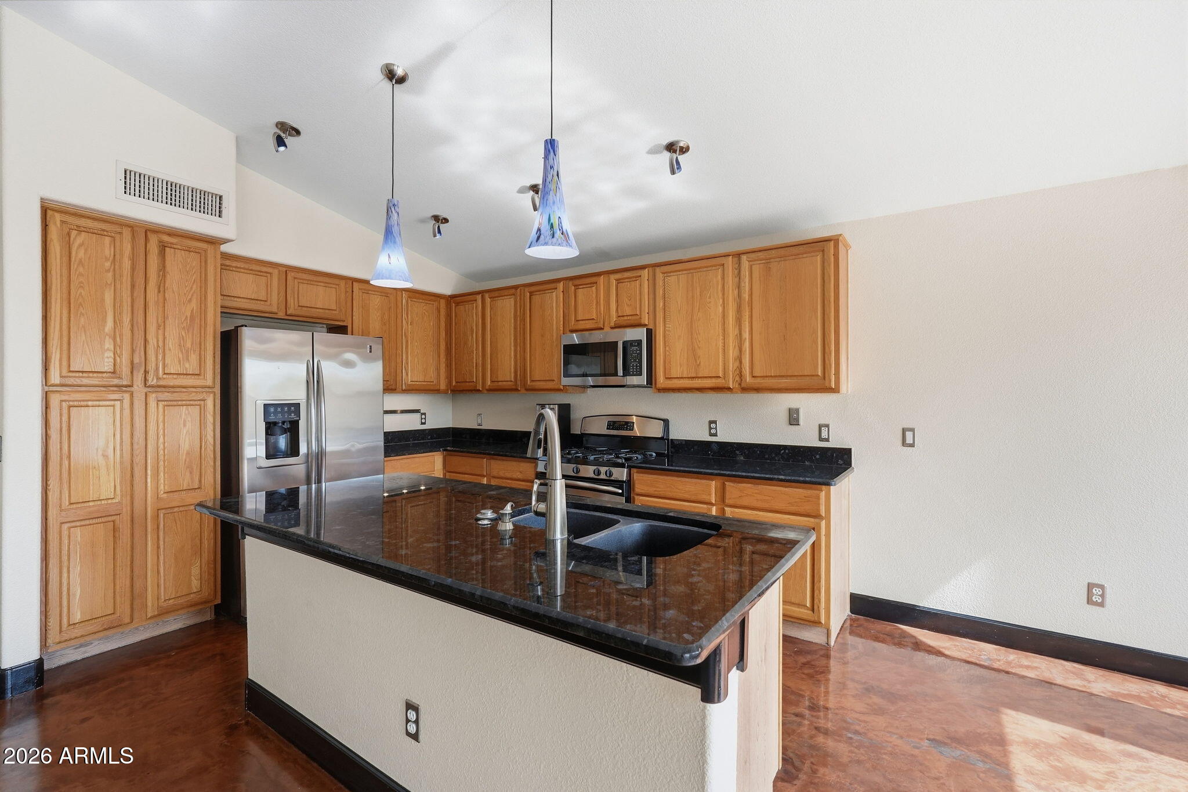
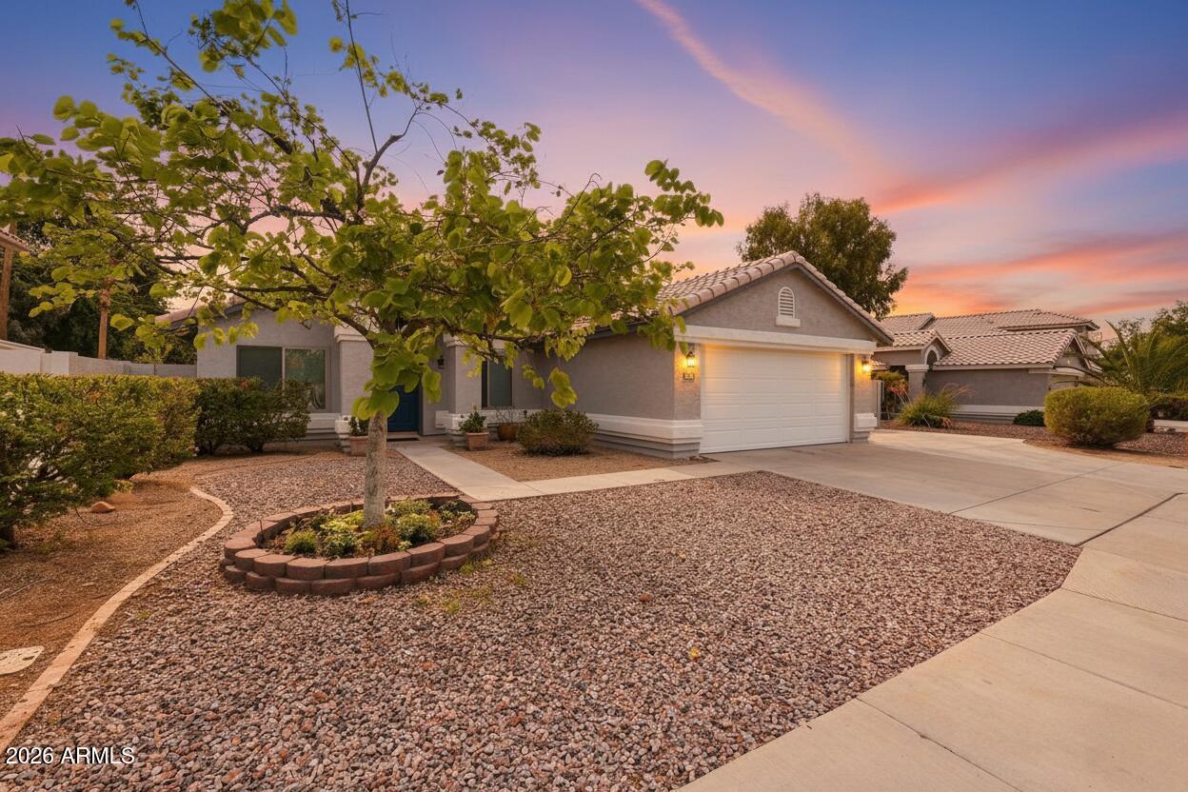
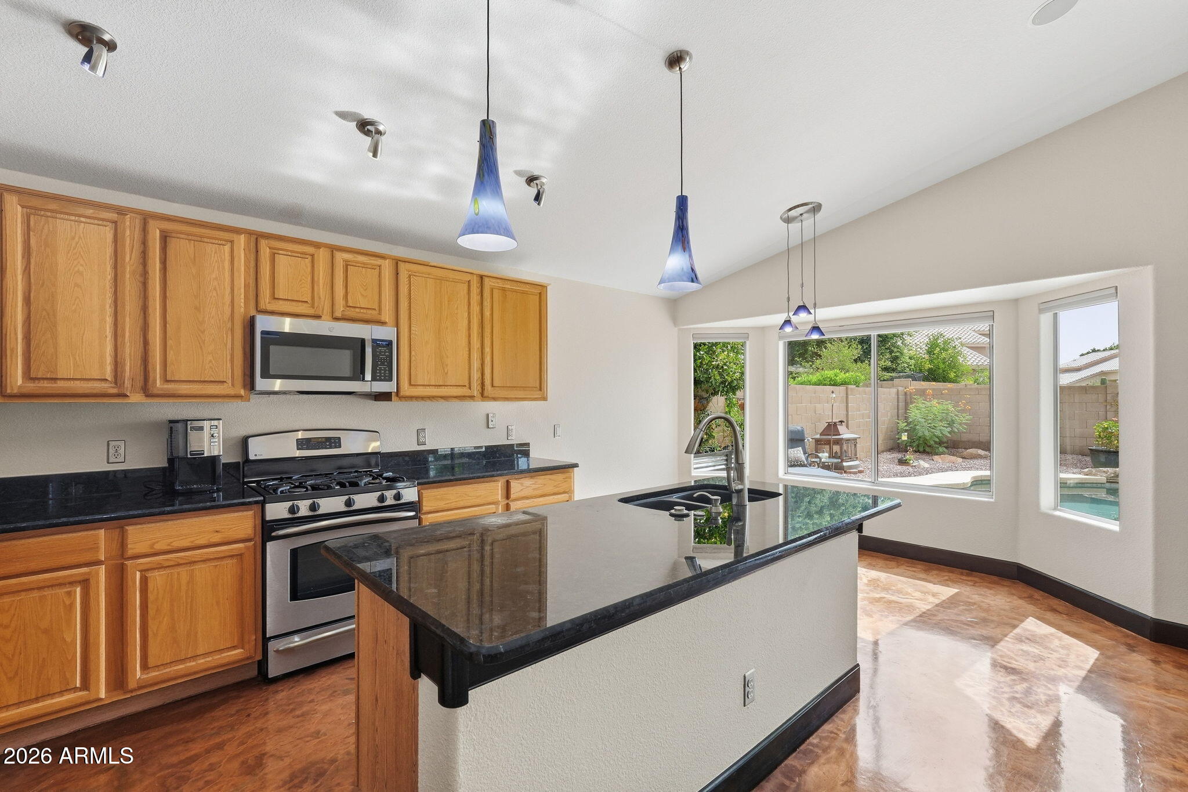
Tucked into the highly desirable Clemente Ranch community, this beautifully maintained move in home offers the perfect balance of comfort, style, and outdoor living. Gorgeous metallic epoxy coated floors make an immediate impression when you walk in while also helping keep the home cooler during Arizona summers. Large windows fill the living spaces with natural light creates a bright and inviting atmosphere throughout. The kitchen features granite countertops and a generous kitchen island with plenty of workspace for everyday cooking and entertaining. Tastefully remodeled bathrooms bring a fresh and modern feel with beautiful granite counter tops, custom sinks, glass doors, and a rain shower in the primary bathroom. Step outside to enjoy a covered patio overlooking a sparkling salt water pool, a grassy area for play or pets, and a storage shed that adds valuable functionality without sacrificing yard space. Thoughtful updates provide added peace of mind, including roof felt replaced approximately three years ago, gas water heater that is also about three years old, and brand new exterior paint and lighting. Located just minutes from Dobson Park, Chuparosa Park, and Pecos Ranch Park, this home is also close to highly rated schools, shopping, dining, and convenient freeway access. From quiet evenings by the pool to everyday living filled with natural light and inviting spaces, this home is ready for its next chapter.

Save
Ask
Tour
Hide
Share
Listing Snapshot
Price 
$570,000
Days On Site 
1 Day
Bedrooms 
4
Inside Area (SqFt) 
1,833 sqft
Total Baths 
2
Full Baths 
2
Partial Baths 
N/A
Lot Size 
0.17 Acres
Year Built 
1998
MLS® Number 
7054769
Status 
Active
Property Tax 
$2,319
HOA/Condo/Coop Fees 
$96.91 monthly
Sq Ft Source 
Assessor
Friends & Family
Recent Activity
yesterdayListing updated with changes from the MLS®
yesterdayListing first seen on site
General Features
Acres 
0.17
Attached Garage 
Yes
Cross Street 
ALMA SCHOOL & QUEEN CREEK
Disclosures 
Agency Discl ReqSeller Discl Avail
Garage 
Yes
Garage Spaces 
2
Land Lease 
No
Levels 
One
Number Of Stories 
1
Parking 
Garage Door Opener
Property Sub Type 
Single Family Residence
Security 
Security System Owned
Sewer 
Public Sewer
Utilities 
Sewer ConnectedCable Available
Water Source 
Public
Interior Features
Appliances 
DryerWasherRefrigeratorDishwasherDisposalGas RangeMicrowave
Cooling 
Central AirCeiling Fan(s)
Flooring 
CarpetTileConcrete
Heating 
Natural Gas
Interior 
Granite CountersDouble VanityEat-in KitchenVaulted Ceiling(s)Kitchen IslandPantryHigh Ceilings
Laundry Features 
Inside
Window Features 
Skylight(s)Double Pane Windows
Save
Ask
Tour
Hide
Share
Exterior Features
Construction Details 
StuccoFrame
Exterior 
Storage
Fencing 
Block
Lot Features 
Sprinklers In RearSprinklers In Front
Pool Features 
Outdoor Pool
Private Pool 
Yes
Roof 
Tile
Spa Features 
None
Windows/Doors 
Skylight(s)Double Pane Windows
Community Features
Association Dues 
290.72
Community Features 
Sidewalks
Financing Terms Available 
CashConventionalFHAVA Loan
HOA Fee Frequency 
Quarterly
School District 
Chandler Unified District #80
Schools
School District
Chandler Unified District #80
Elementary School
Audrey & Robert Ryan Elementary
Middle School
Bogle Junior High School
High School
Hamilton High School
Listing courtesy of eXp Realty.


All information should be verified by the recipient and none is guaranteed as accurate by ARMLS. Copyright 2026 Arizona Regional Multiple Listing Service, Inc. All rights reserved.
Last checked: 2026-07-17 09:58 PM UTC

Neighborhood & Commute
Source: Walkscore
Save
Ask
Tour
Hide
Share