
80 N CHURCHILL CourtGilbert, AZ 85234
Due to the health concerns created by Coronavirus we are offering personal 1-1 online video walkthough tours where possible.
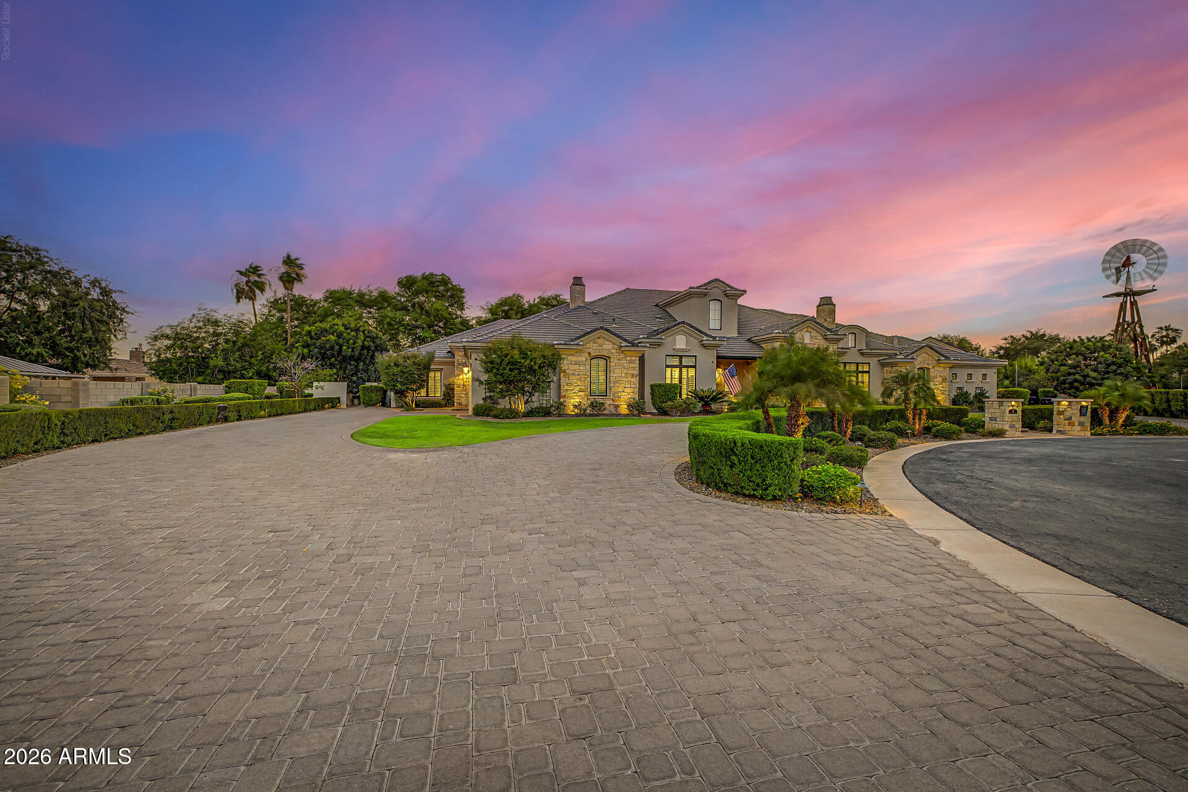
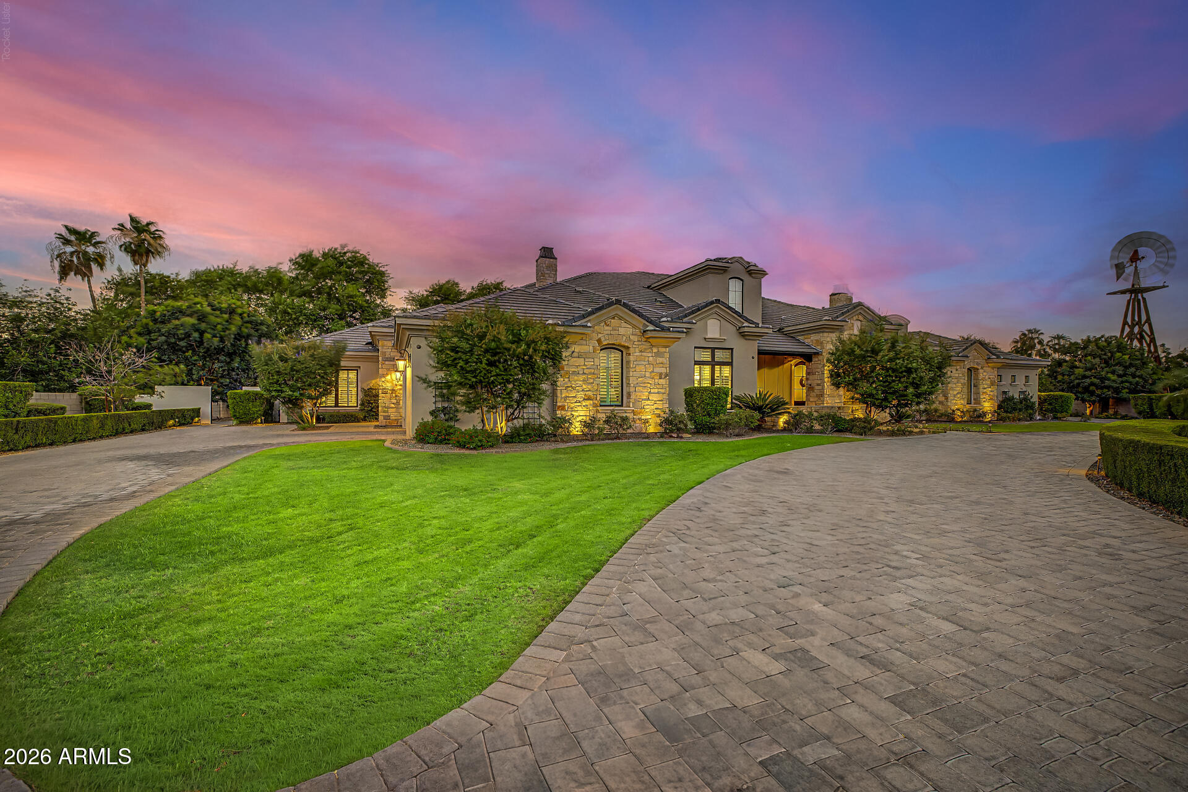
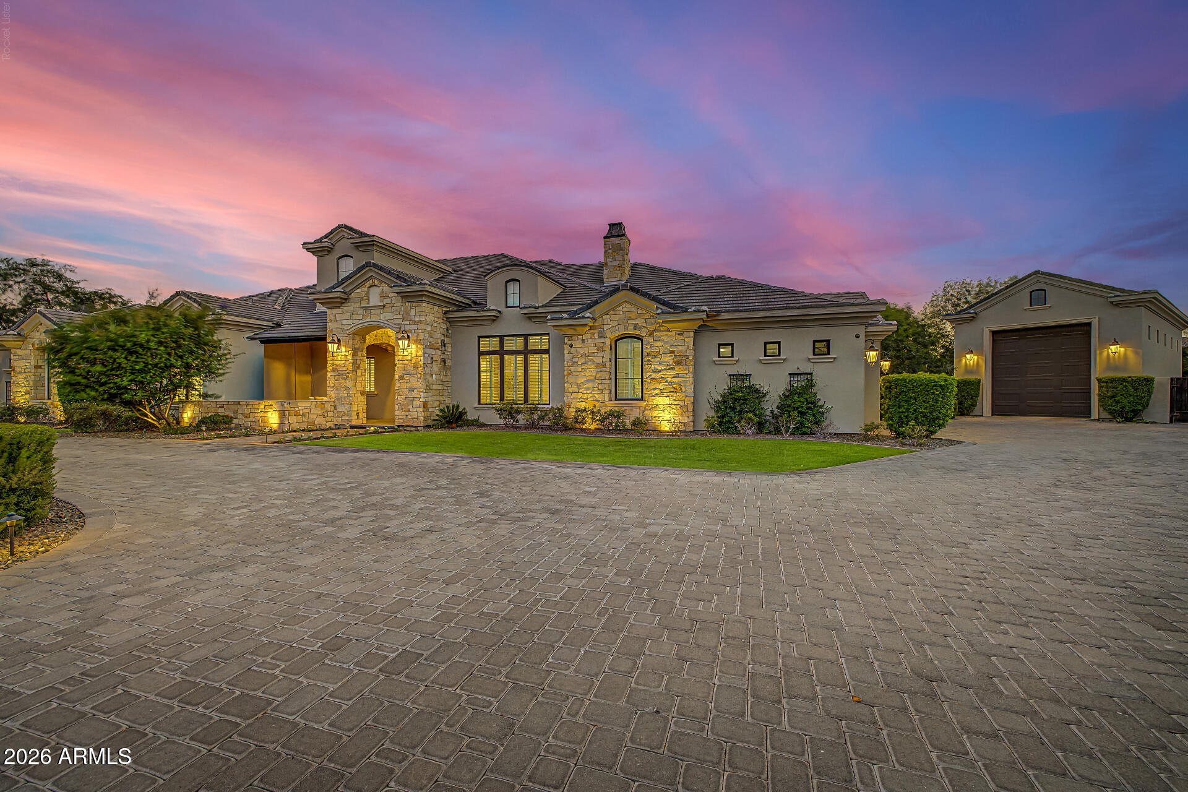
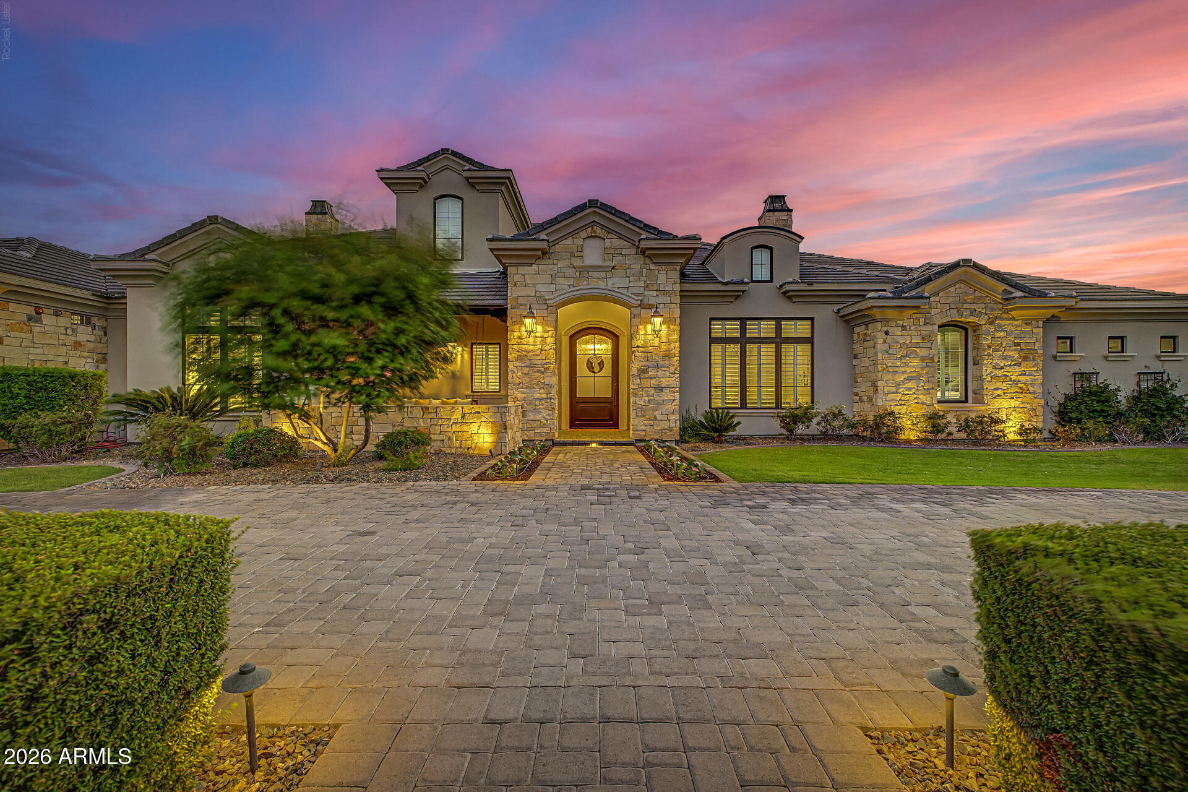
Luxury, flexibility, and timeless craftsmanship come together at this extraordinary custom estate in one of Gilbert's most exclusive gated enclaves. Located on just under an acre in a private cul-de-sac of only seven homes, this stunning 6,055-square-foot residence offers an opportunity that is rarely found in today's market. Built in 2018, the property features a beautifully designed 4,055-square-foot main home along with a completely separate 2,000-square-foot private casita--all under one roof. With its own entrance and attached two-car garage, the casita is ideal for multi-generational living, guests, a private office, or long-term flexibility. Inside the main residence, every detail reflects quality craftsmanship. Wide-plank hardwood flooring, custom millwork, designer lighting.... elegant ceiling treatments, and luxurious finishes create a warm yet sophisticated atmosphere. The thoughtfully designed split floor plan includes two spacious ensuite bedrooms in addition to the owner's suite. Both with private baths and walk-in closets, multiple living spaces, and a generous flex room that can easily adapt to your lifestyle. The chef's kitchen is the centerpiece of the home, featuring an oversized quartz island, premium appliances, custom cabinetry, and an incredible walk-in pantry with abundant built-in storage. The owner's retreat is a private sanctuary with direct access to the backyard through expansive glass doors, creating the perfect indoor-outdoor living experience. Outside, you'll find an entertainer's dream with a large covered patio, custom pavers, built-in BBQs and smoker, outdoor fireplace, playground, expansive grassy area, oversized RV garage, RV gate, and plenty of room for additional amenities. Additional highlights include a three-car garage for the main residence, attached two-car garage for the casita, whole-home audio system, security system, and exceptional custom storage throughout. Just minutes from Downtown Gilbert's acclaimed restaurants, shopping, entertainment, and convenient freeway access, this exceptional estate offers luxury living without compromise.
| 15 hours ago | Listing updated with changes from the MLS® | |
| 2 weeks ago | Status changed to Pending | |
| 2 months ago | Price changed to $2,950,000 | |
| 2 months ago | Listing first seen on site |

All information should be verified by the recipient and none is guaranteed as accurate by ARMLS. Copyright 2026 Arizona Regional Multiple Listing Service, Inc. All rights reserved.
Last checked: 2026-09-17 09:29 PM UTC