
Save
Ask
Tour
Hide
$1,000,000
New Listing
5345 E McLellan Road 5Mesa, AZ 85205
Single Family Residence|Pending
5
Beds
4
Total Baths
3
Full Baths
1
Partial Bath
4,229
SqFt
$236
/SqFt
1993
Built
Subdivision:
ALTA MESA ESTATES 1
County:
Maricopa
Due to the health concerns created by Coronavirus we are offering personal 1-1 online video walkthough tours where possible.
Save
Ask
Tour
Hide
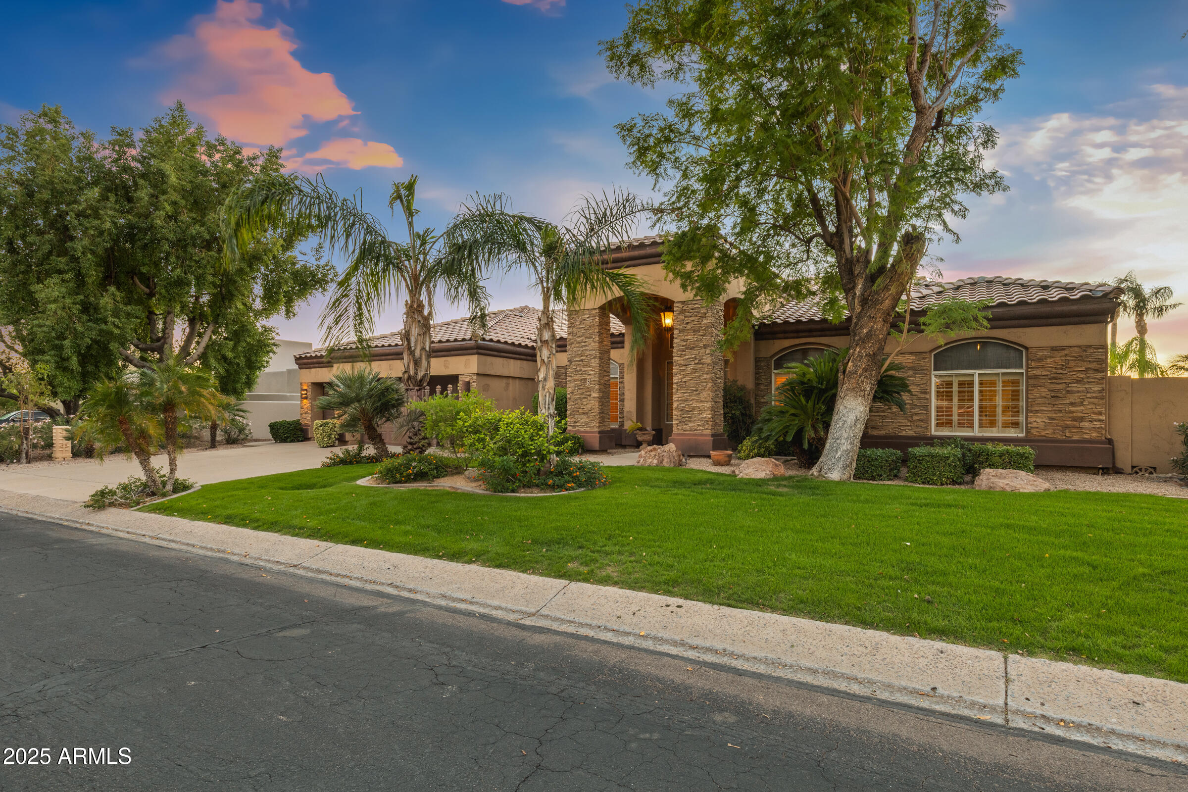
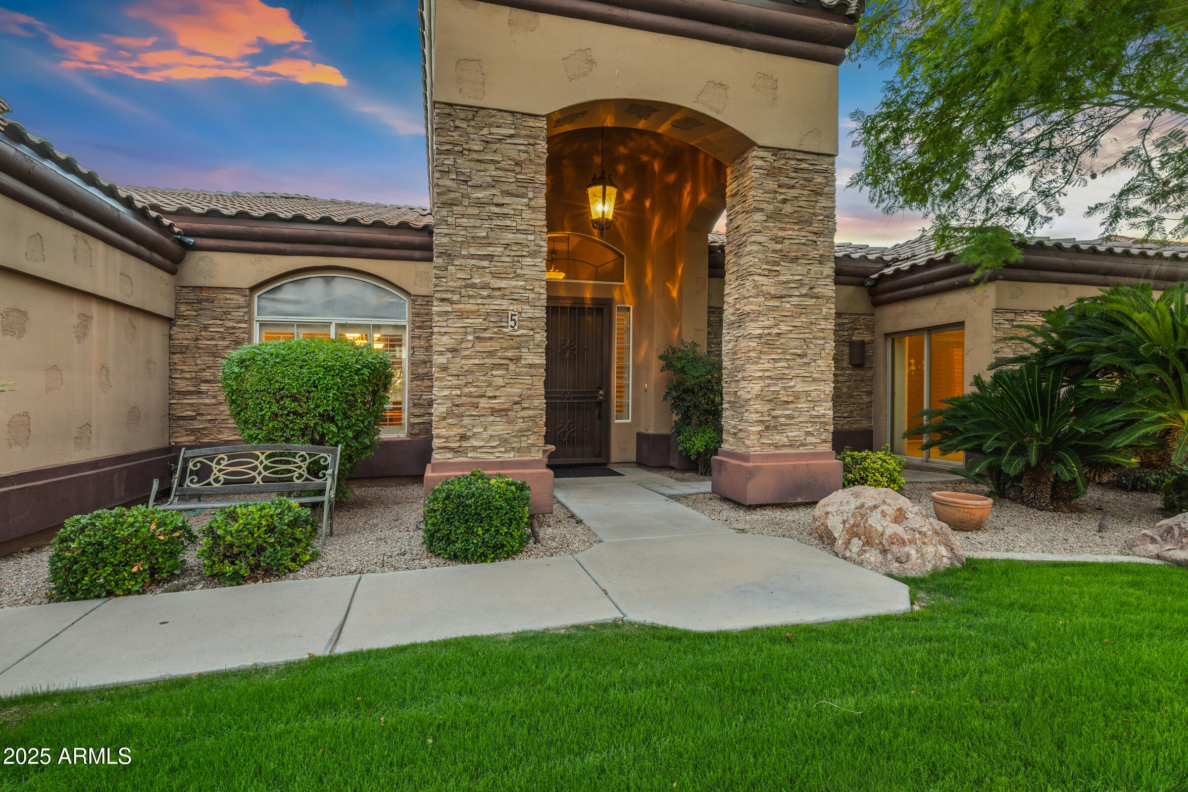
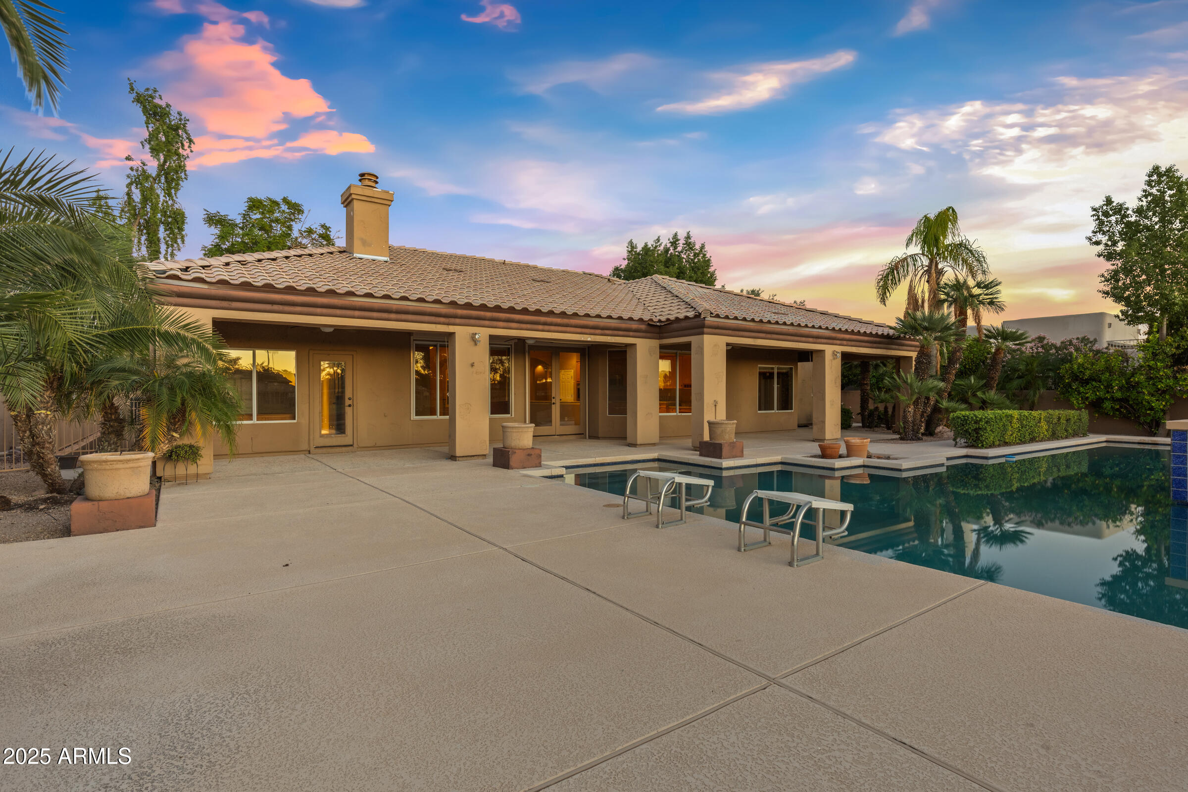
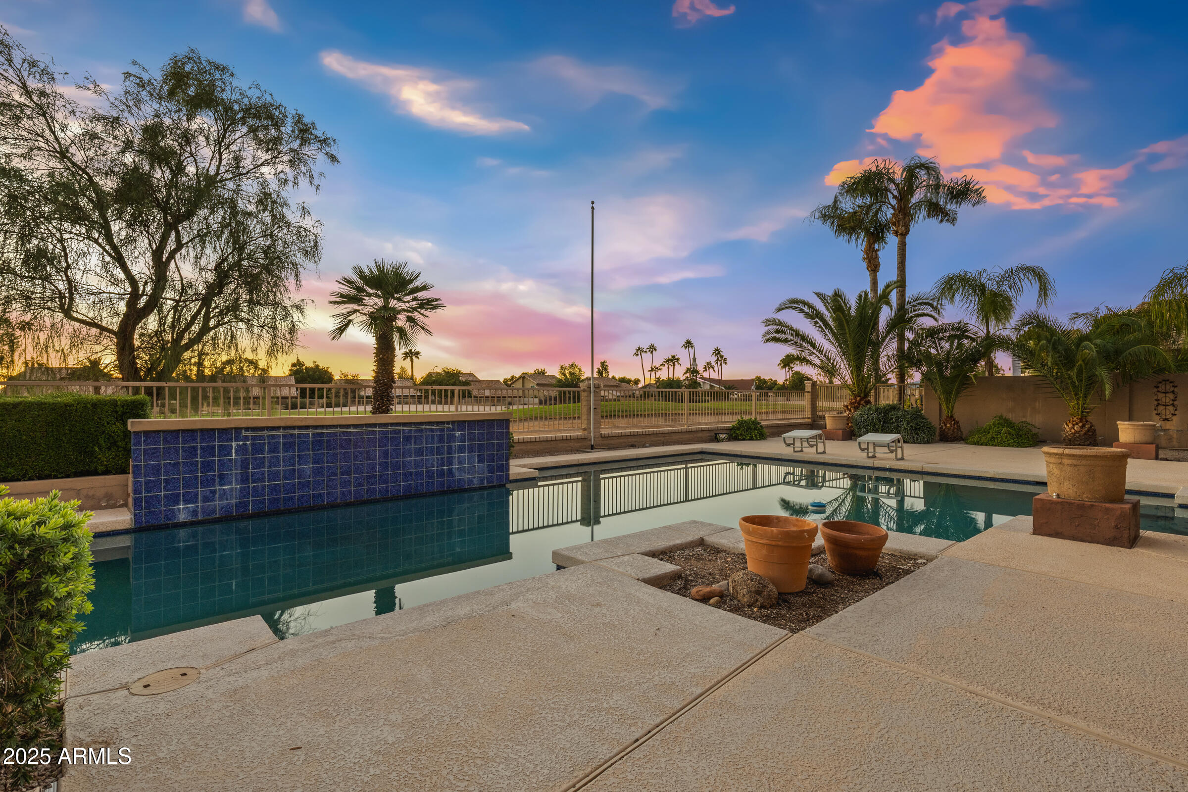
Gated Golf Course lot with 5 beds, 3.5 baths, beautiful curb appeal and stunning backyard. $100K in 2025 exterior updates. New Roof, New HVAC, New Pool surface and Cleaning system. There is a room for everyone in this home. Perfect house to host parties, celebrations, or curl up in a private nook to watch the sunsets with a book. Located on the 6th fairway of Alta Mesa Country Club.
Save
Ask
Tour
Hide
Listing Snapshot
Price
$1,000,000
Days On Site
0 Days
Bedrooms
5
Inside Area (SqFt)
4,229 sqft
Total Baths
4
Full Baths
3
Partial Baths
1
Lot Size
0.26 Acres
Year Built
1993
MLS® Number
7053678
Status
Pending
Property Tax
$6,697
HOA/Condo/Coop Fees
$66.67 monthly
Sq Ft Source
Assessor
Friends & Family
Recent Activity
| 19 hours ago | Listing updated with changes from the MLS® | |
| 19 hours ago | Listing first seen on site |
General Features
Acres
0.26
Attached Garage
Yes
Cross Street
Higley & McKellips
Disclosures
Agency Discl ReqSeller Discl Avail
Foundation
PermanentBlock
Garage
Yes
Garage Spaces
3
Land Lease
No
Levels
Two
Number Of Stories
1
Parking
Garage Door OpenerDirect Access
Property Sub Type
Single Family Residence
Sewer
Public Sewer
Utilities
Cable Available
Water Source
Public
Interior Features
Appliances
Water Softener OwnedRefrigeratorDishwasherDisposalElectric CooktopMicrowave
Basement
Dimensions - 44.00 x 24.00Level - Lower
Cooling
Central Air
Electric
220 Volts in Kitchen
Fireplace
Yes
Fireplace Features
Wood BurningFamily Room
Fireplaces
1
Flooring
CarpetTile
Heating
Heat PumpElectric
Interior
High Speed InternetGranite CountersDouble VanityEat-in KitchenBreakfast BarWet BarHigh Ceilings
Laundry Features
Inside
Window Features
Solar ScreensDouble Pane Windows
Bedroom 2
Dimensions - 17.00 x 11.00Level - Main
Bedroom 3
Dimensions - 15.00 x 12.00Level - Main
Dining Room
Dimensions - 17.00 x 13.00Level - Main
Family Room
Dimensions - 23.00 x 19.00Level - Main
Living Room
Dimensions - 17.00 x 13.00Level - Main
Master Bedroom
Dimensions - 25.00 x 15.00Level - Main
Save
Ask
Tour
Hide
Exterior Features
Construction Details
StuccoStoneBlockFrame
Fencing
Back YardBlockWrought Iron
Lot Features
Sprinklers In RearSprinklers In FrontDesert BackDesert FrontOn Golf Course
Pool Features
Lap
Private Pool
Yes
Roof
Tile
Spa Features
None
Windows/Doors
Solar ScreensDouble Pane Windows
Community Features
Accessibility Features
Accessible EntranceAccessible Hallway(s)
Association Dues
200
Community Features
GolfGated
Financing Terms Available
CashConventional1031 ExchangeFHAVA Loan
HOA Fee Frequency
Quarterly
School District
Mesa Unified District
Township
1N
Schools
School District
Mesa Unified District
Elementary School
Mendoza Elementary School
Middle School
Shepherd Junior High School
High School
Red Mountain High School
Listing courtesy of Real Broker.

All information should be verified by the recipient and none is guaranteed as accurate by ARMLS. Copyright 2026 Arizona Regional Multiple Listing Service, Inc. All rights reserved.
Last checked: 2026-07-14 08:52 PM UTC
All information should be verified by the recipient and none is guaranteed as accurate by ARMLS. Copyright 2026 Arizona Regional Multiple Listing Service, Inc. All rights reserved.
Last checked: 2026-07-14 08:52 PM UTC
Neighborhood & Commute
Source: Walkscore
Save
Ask
Tour
Hide