Save
Ask
Tour
Hide
Share
$609,999
New Listing

20920 E TIMBERLINE Road
Queen Creek, AZ 85142

For Sale|Single Family Residence|Active
3
Beds
3
Total Baths
2
Full Baths
1
Partial Bath
1,968
SqFt
$310
/SqFt
2019
Built
Subdivision:
GATEWAY QUARTER PARCEL 2
County:
Maricopa

Due to the health concerns created by Coronavirus we are offering personal 1-1 online video walkthough tours where possible.
20920 E TIMBERLINE Road20920 E TIMBERLINE Road20920 E TIMBERLINE Road20920 E TIMBERLINE Road
Save
Ask
Tour
Hide
Share

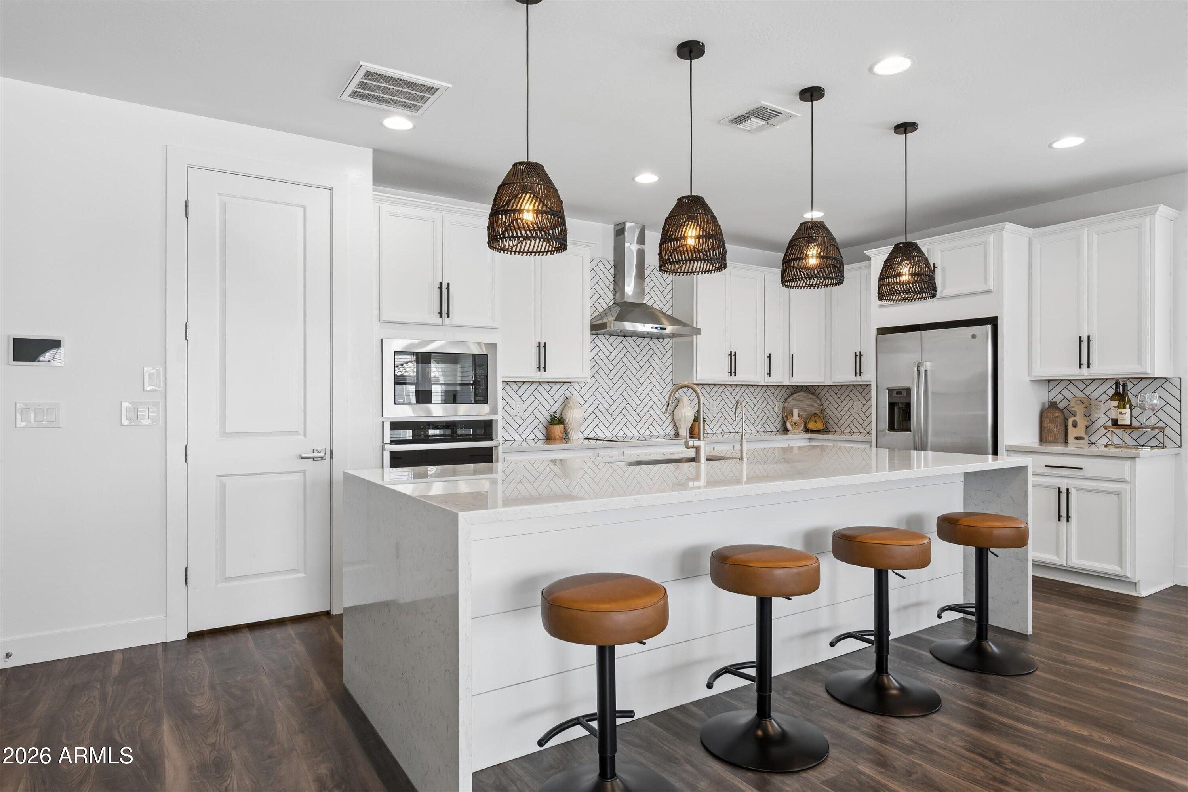
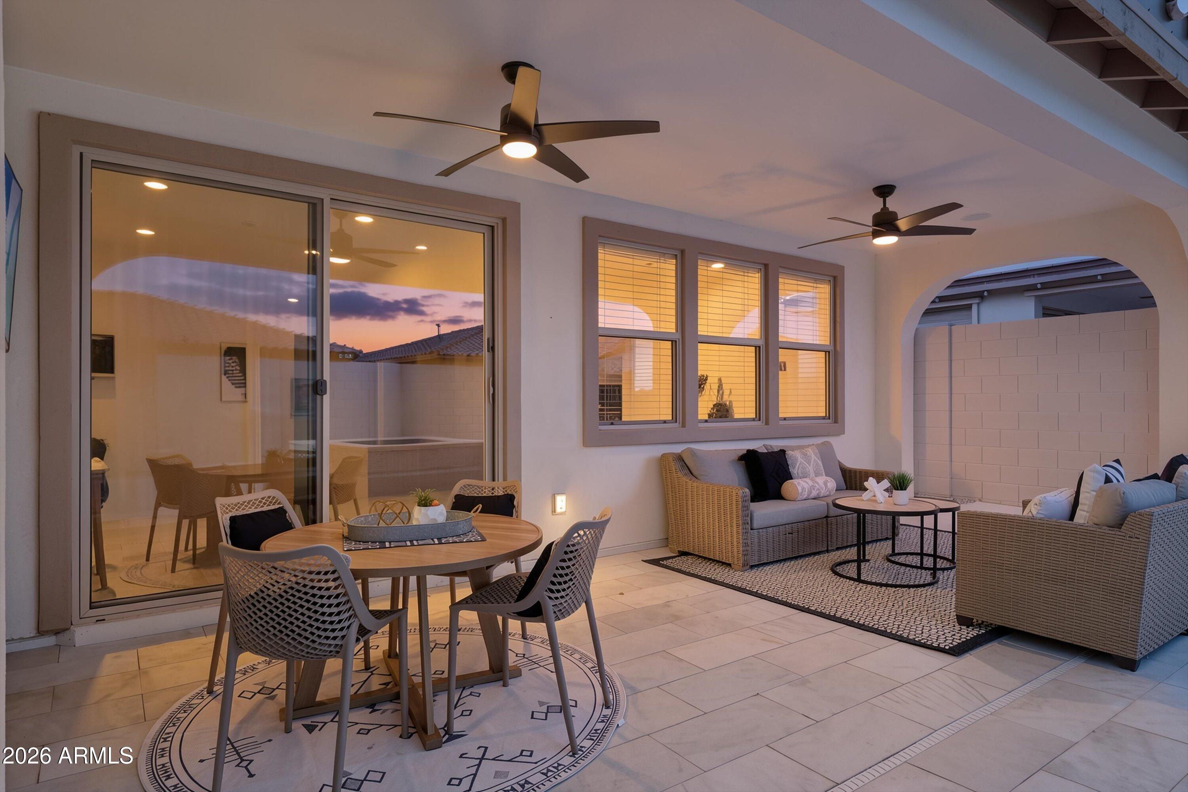
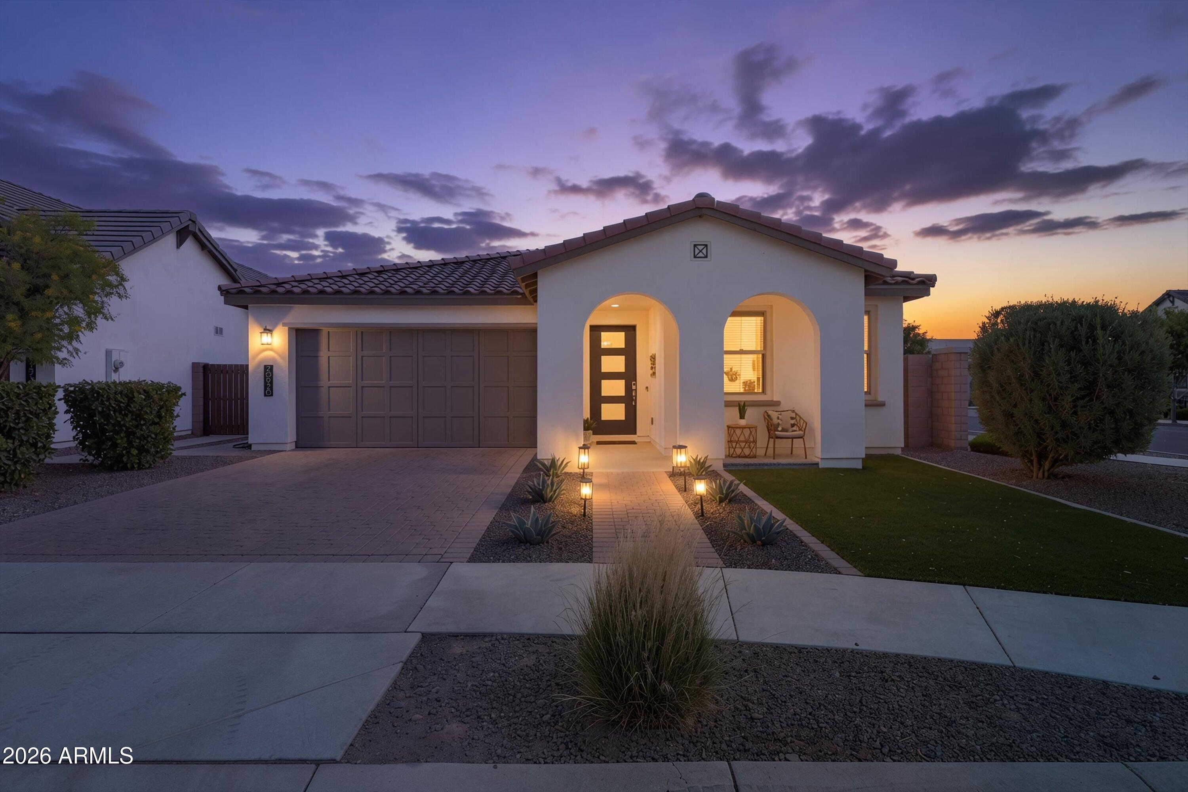
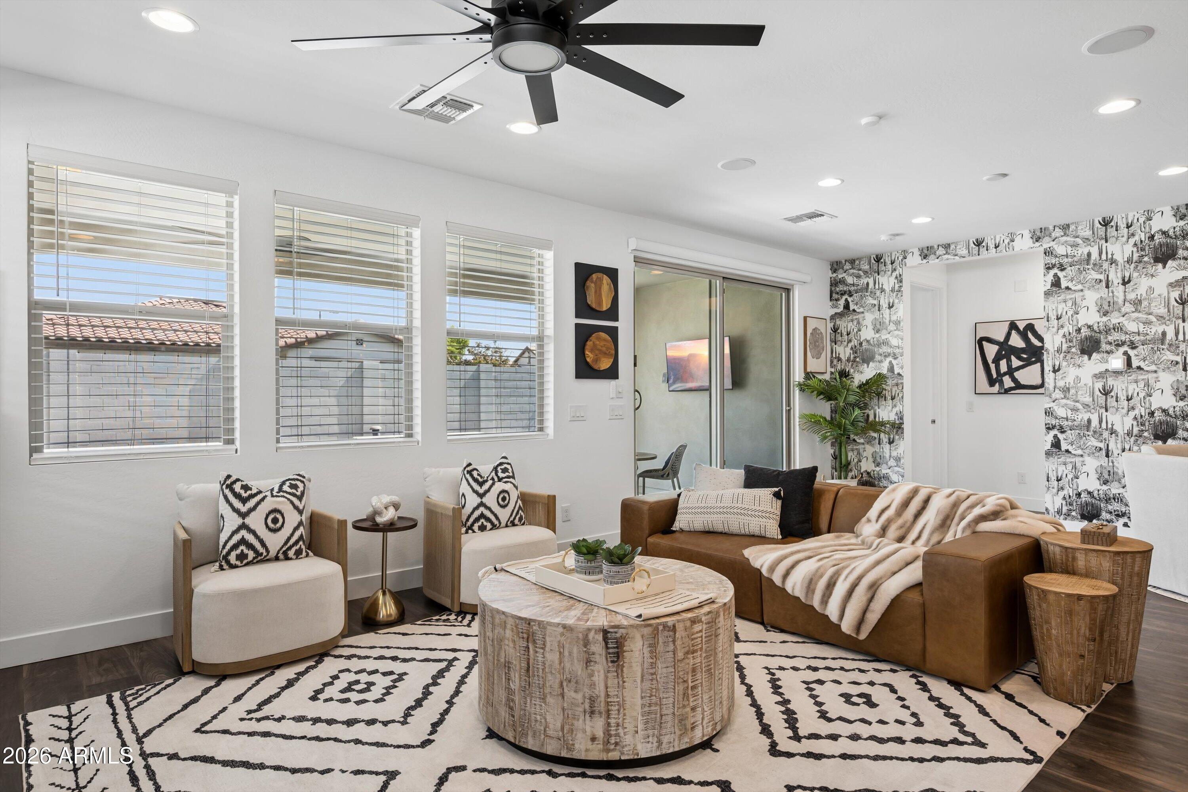
Situated on a premium corner lot in Gateway Quarter, this highly upgraded home offers over $120,000 in premium improvements, delivering a true turnkey, move-in-ready home. The open-concept layout includes 3 bedrooms and 2.5 bathrooms, with luxury vinyl plank flooring (2026) in both front bedrooms and carpet (2026) in the primary suite. The kitchen has been enhanced with custom lighting, an upgraded range hood, and a chevron-pattern tile backsplash, while new ceiling fans add comfort to the living room and primary bedroom. A whole-home built-in speaker system, including the backyard, is paired with a $30,000 whole-home AV system and smart home hub. Motorized Zebra shades complete the sliding glass door. Outside, a $90,000 custom backyard was designed for resort-style living, featuring pool with waterfall and Baja shelf, a spa/hot tub, extended pool decking to the sliding glass door, and artificial turf. A gas line was added for a BBQ, and the brick wall was raised two bricks higher and painted for added privacy. Additional exterior upgrades include a rock and paver walkway along the side yard and new artificial turf and irrigation in the front yard. In the garage, an epoxy-coated floor, water softener, and reverse osmosis system round out the home's functional upgrades. Ideally located with quick access to Ellsworth and Rittenhouse Roads, this home is close to Queen Creek Marketplace, including the new Elevate Trampoline Park, Desert Horizon Nursey, BJ's Brewhouse, Costco, Target, Trader Joe's and more!

Save
Ask
Tour
Hide
Share
Listing Snapshot
Price 
$609,999
Days On Site 
0 Days
Bedrooms 
3
Inside Area (SqFt) 
1,968 sqft
Total Baths 
3
Full Baths 
2
Partial Baths 
1
Lot Size 
0.14 Acres
Year Built 
2019
MLS® Number 
7052951
Status 
Active
Property Tax 
$2,210
HOA/Condo/Coop Fees 
$117 monthly
Sq Ft Source 
Assessor
Friends & Family
Recent Activity
3 hours agoListing updated with changes from the MLS®
3 hours agoListing first seen on site
General Features
Acres 
0.14
Cross Street 
Ellsworth Rd & Germann Rd
Disclosures 
Agency Discl ReqSeller Discl Avail
Garage 
Yes
Garage Spaces 
2
Land Lease 
No
Levels 
One
Number Of Stories 
1
Parking 
Garage Door OpenerDirect Access
Property Sub Type 
Single Family Residence
Sewer 
Public Sewer
Utilities 
Cable Available
Water Source 
Public
Interior Features
Appliances 
DryerWasherWater Softener OwnedRefrigeratorDishwasherDisposalElectric CooktopMicrowave
Cooling 
Central Air
Flooring 
CarpetLaminateVinyl
Heating 
Natural Gas
Interior 
High Speed InternetDouble VanityBreakfast BarKitchen IslandPantry
Laundry Features 
Inside
Spa 
Yes
Save
Ask
Tour
Hide
Share
Exterior Features
Construction Details 
StuccoFrame
Exterior 
Other
Fencing 
See RemarksBlock
Lot Features 
Sprinklers In RearCorner LotDesert BackDesert Front
Pool Features 
Outdoor Pool
Private Pool 
Yes
Roof 
Tile
Spa 
Yes
Spa Features 
HeatedPrivate
Community Features
Association Dues 
351
Community Features 
PlaygroundSidewalks
Financing Terms Available 
CashConventionalFHAVA Loan
HOA Fee Frequency 
Quarterly
School District 
Queen Creek Unified District
Township 
2S
Schools
School District
Queen Creek Unified District
Elementary School
Jack Barnes Elementary School
Middle School
Queen Creek Junior High School
High School
Queen Creek High School
Listing courtesy of Keller Williams Arizona Realty.


All information should be verified by the recipient and none is guaranteed as accurate by ARMLS. Copyright 2026 Arizona Regional Multiple Listing Service, Inc. All rights reserved.
Last checked: 2026-07-11 06:59 PM UTC

Neighborhood & Commute
Source: Walkscore
Save
Ask
Tour
Hide
Share