
2918 E WATERMAN WayGilbert, AZ 85297
Due to the health concerns created by Coronavirus we are offering personal 1-1 online video walkthough tours where possible.
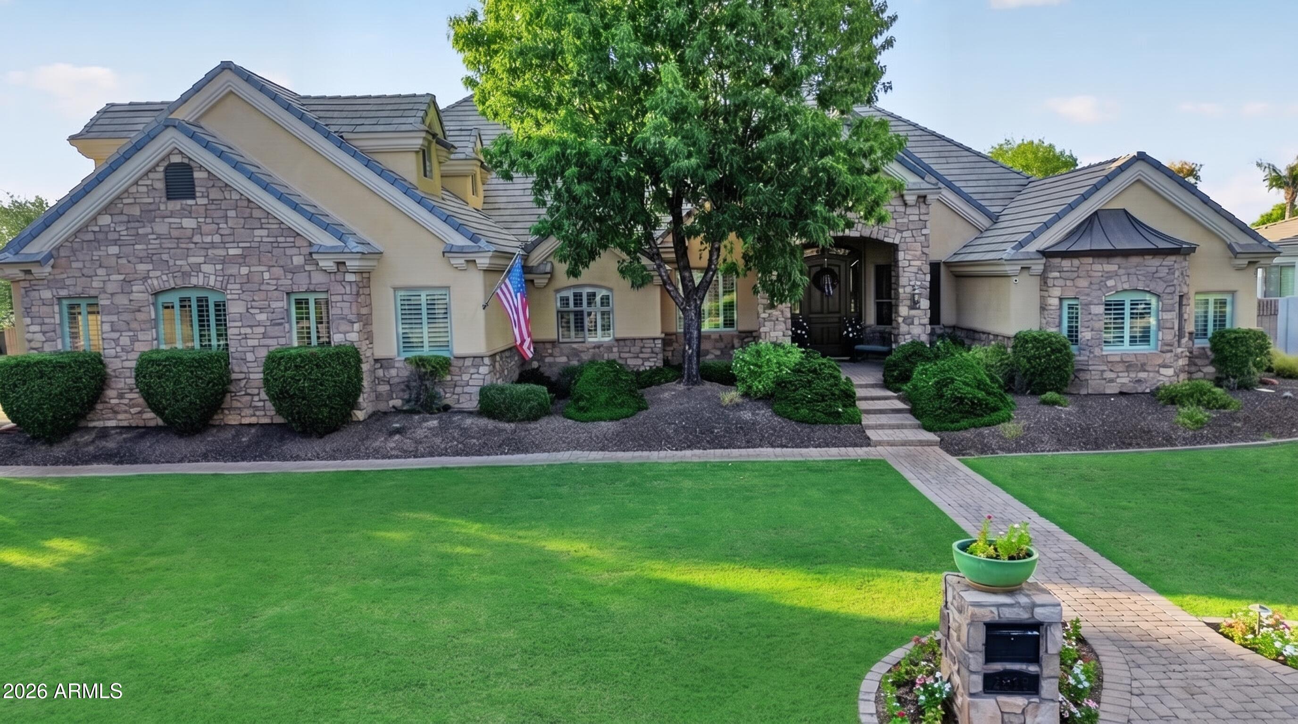
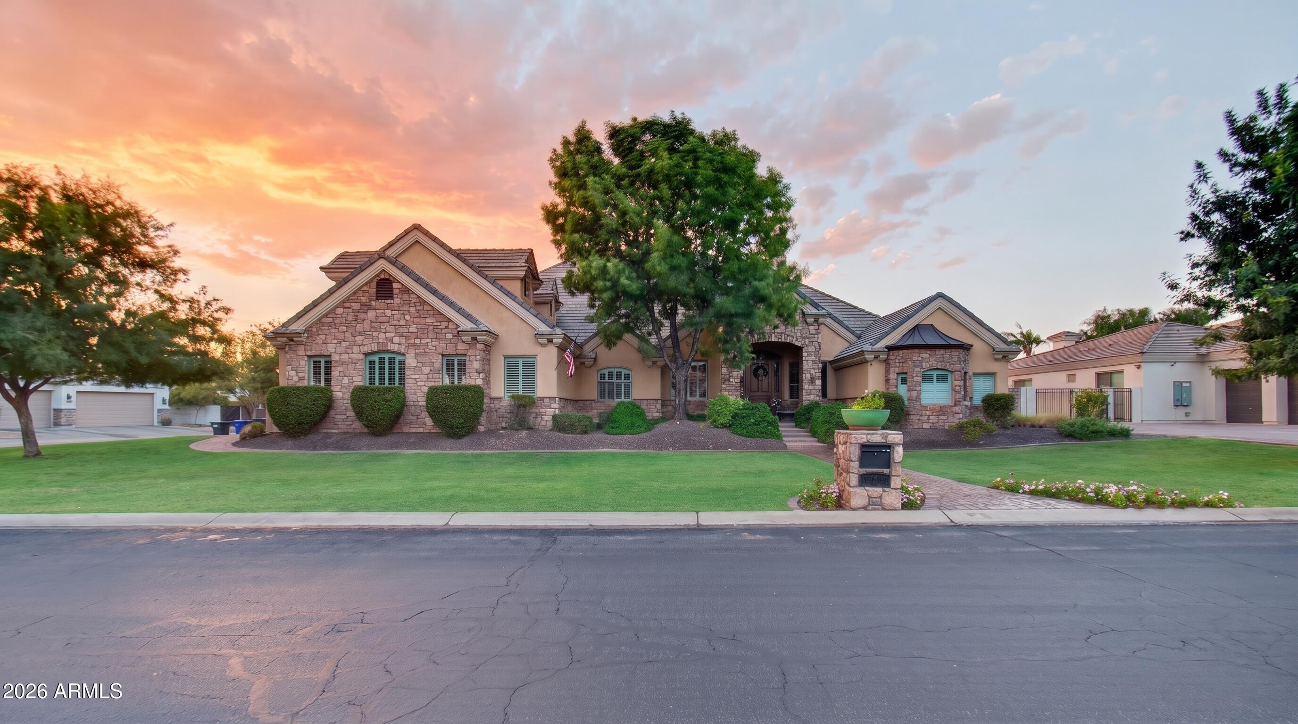
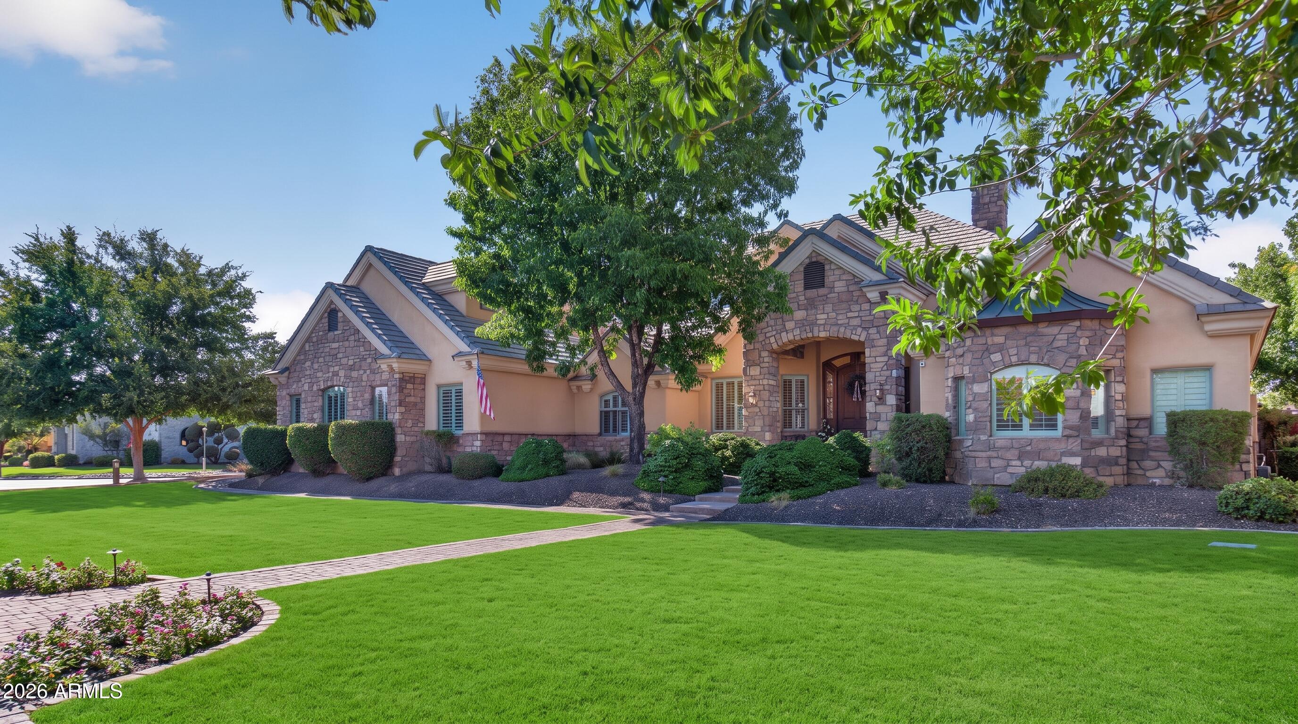
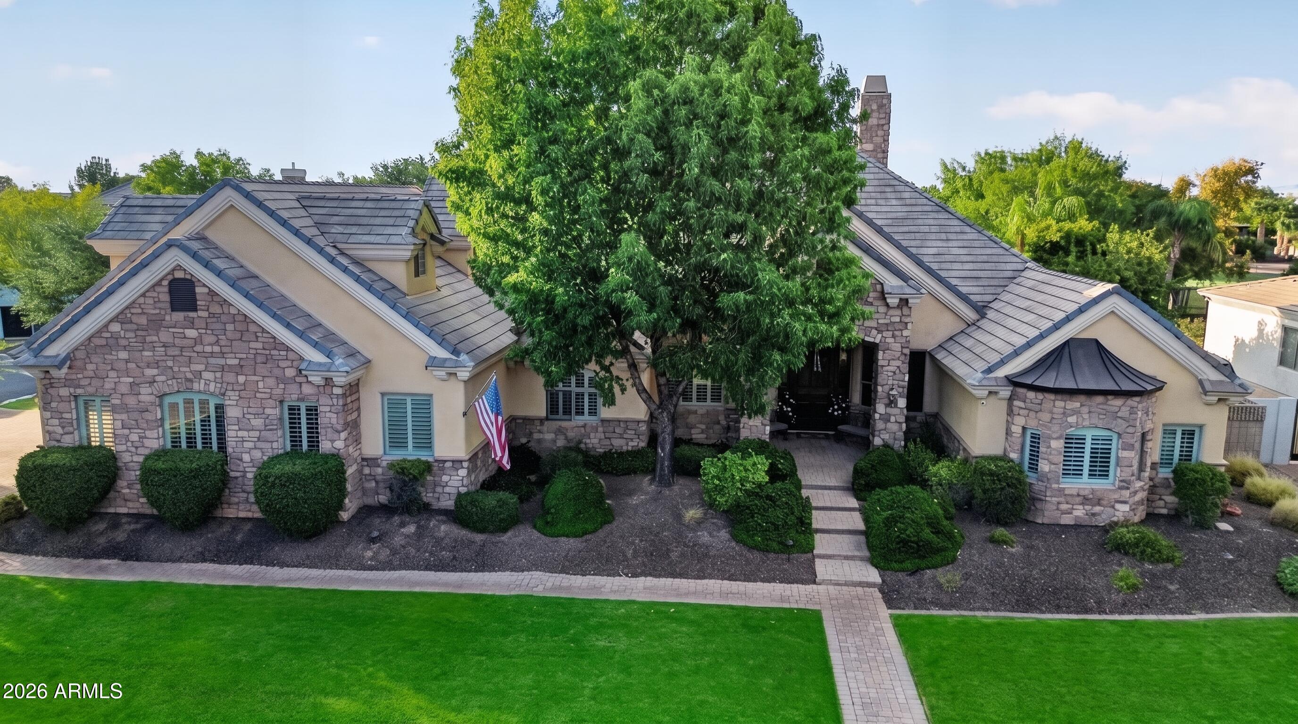
**Welcome to Whitewing at Higley** 6 Bedrooms | 5.5 bath | 6,258 SF | Full Basement | Private Guest Suite | His & Her Offices | Large Heated Pool & Spa | Backing to Whitewing's Greenbelt Have you been feeling like your current home isn't going to carry you into your next chapter? If you've been waiting for the house that finally gives everyone room to spread out, come back together, and stay awhile... this is it. With 6,258 square feet, six bedrooms, his and her offices, a full basement with a huge family room, game room, flex space, and tons of storage, this is the kind of home that grows with your family. Plus, a private guest suite above the garage offers endless flexibility - ideal for multigenerational living, college or married kids, guests, or even a secluded home offi The entire main floor was beautifully remodeled by AFT and is filled with thoughtful details you'll appreciate every day--from the pebble ice maker (Diet Coke lovers... you get it), instant hot water throughout the home, and four newer HVAC systems to finishes that make everyday living feel effortless. At the end of the day, you'll love slipping away to the primary suite with its fireplace, sitting area, private patio access, and beautifully remodeled bathroom featuring an oversized steam shower with a teak bench, jetted soaking tub, dual vanities, a fully automated Toto bidet, and two walk-in closets. Then there's the backyard. This is where birthdays are celebrated, kids spend all day swimming, and family gathers. A heated diving pool with a Baja step, water feature, and built-in spa, sports court, manicured ficus hedges, and producing citrus trees--including grapefruit, lemon, orange, tangerine, and lime--create your own private retreat. Best of all, the home backs to Whitewing's expansive greenbelt with a playground, basketball/pickleball courts, and wide-open green space. It truly feels like your backyard just keeps going...all the room to play, explore, and gather without the maintenance. The hardest homes to find are the ones that actually fit your next chapter. This is it.
| 15 hours ago | Listing updated with changes from the MLS® | |
| 4 weeks ago | Status changed to Pending | |
| 2 months ago | Listing first seen on site |

All information should be verified by the recipient and none is guaranteed as accurate by ARMLS. Copyright 2026 Arizona Regional Multiple Listing Service, Inc. All rights reserved.
Last checked: 2026-09-17 09:24 PM UTC