Save
Ask
Tour
Hide
Share
$500,000
New Listing

2871 E MORGAN Drive
Gilbert, AZ 85295

For Sale|Single Family Residence|Active
4
Beds
2
Total Baths
2
Full Baths
1,647
SqFt
$304
/SqFt
2003
Built
Subdivision:
CROSSROADS
County:
Maricopa

Due to the health concerns created by Coronavirus we are offering personal 1-1 online video walkthough tours where possible.
2871 E MORGAN Drive2871 E MORGAN Drive2871 E MORGAN Drive2871 E MORGAN Drive
Save
Ask
Tour
Hide
Share

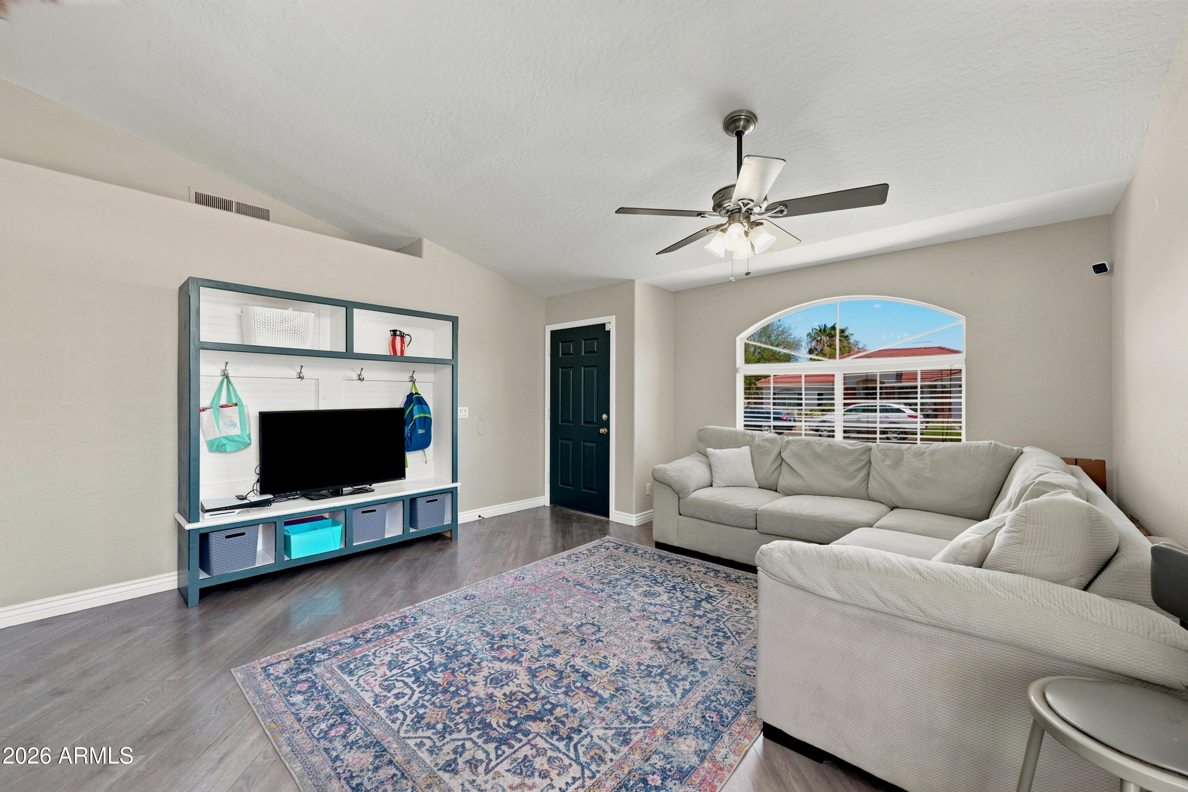
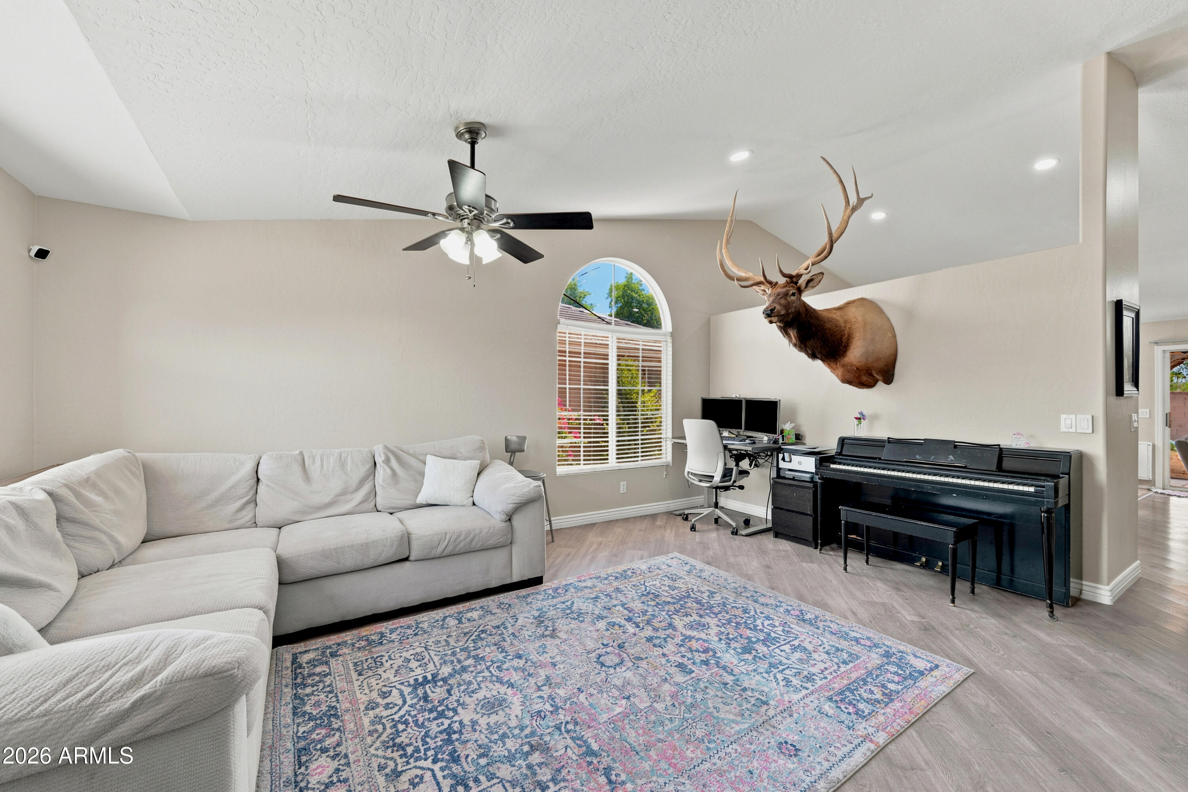
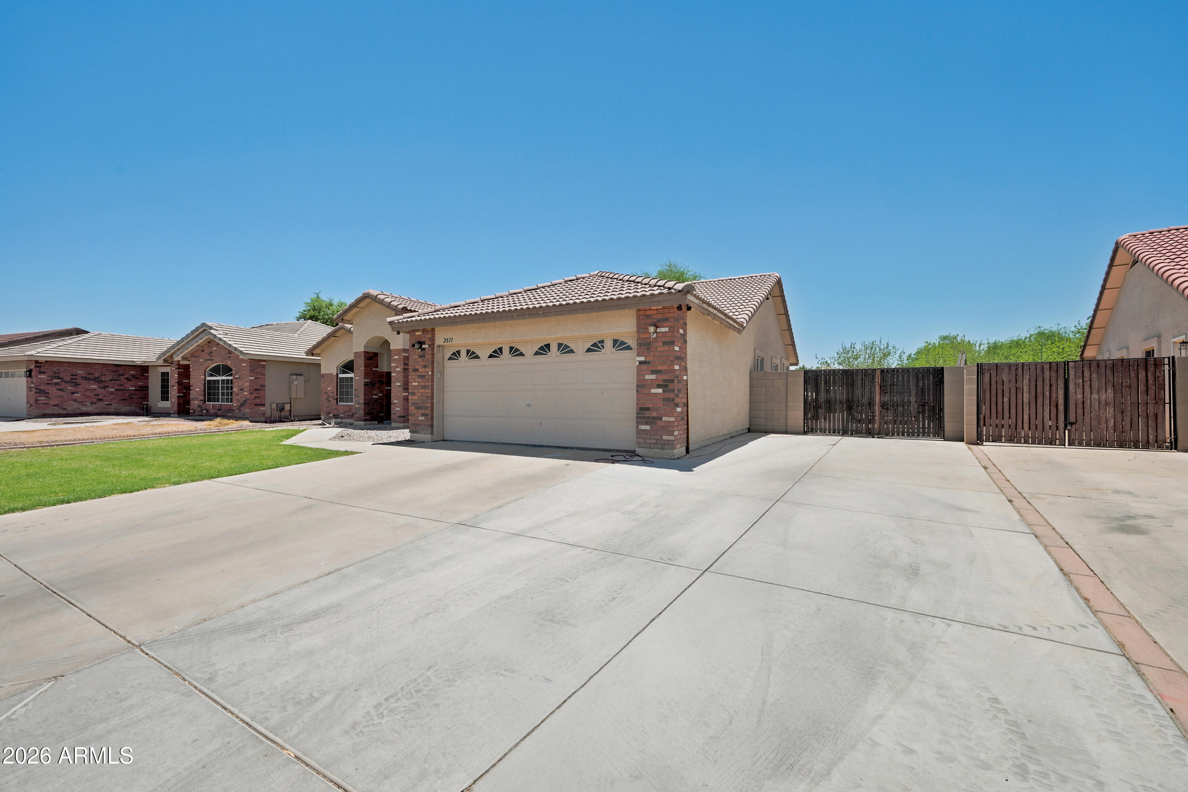
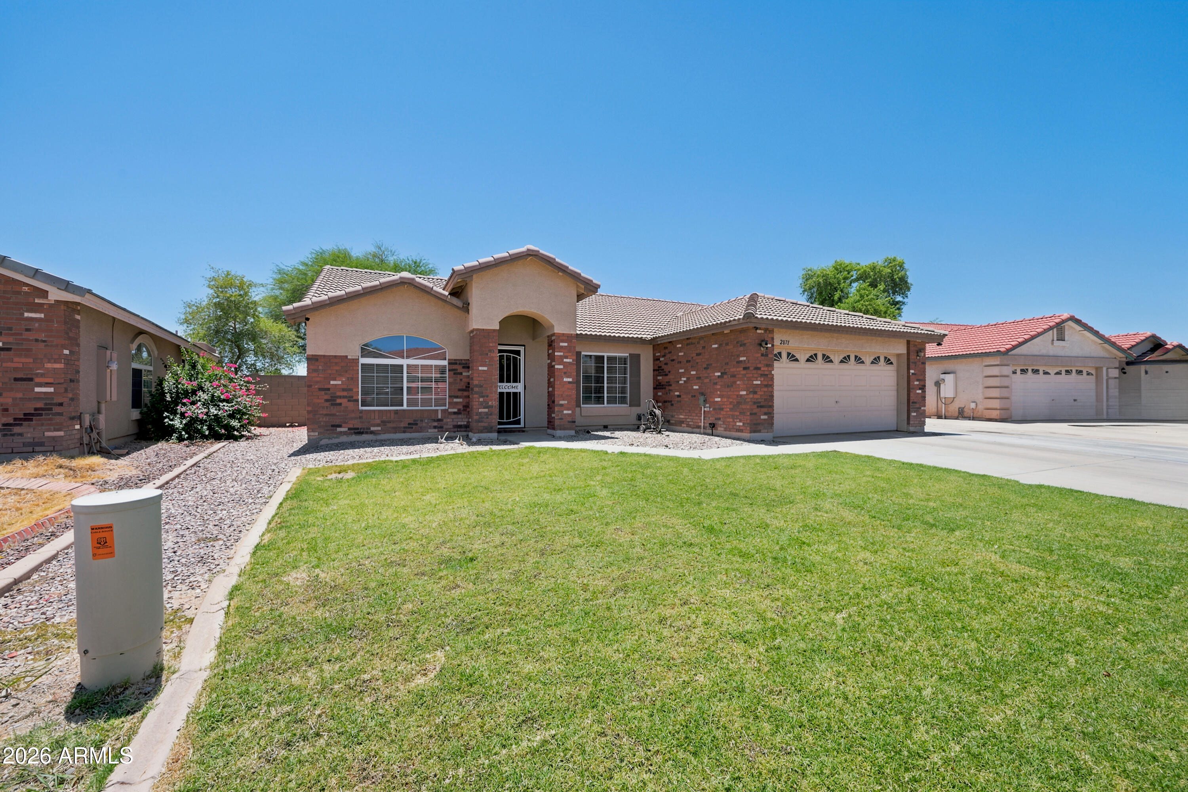
Welcome to easy single-level living in Gilbert's Crossroads community near Williamsfield and Higley, with an RV gate and extra slab parking. RARE HOA allows RV's, Boats, and Trailers to show above common walls! Inside, vaulted ceilings and wood-look flooring set an open, easy-flow tone through the family room and a versatile bonus room with a bold teal shiplap accent wall, ideal for a media room or playroom. The newly remodeled kitchen offers white cabinetry, quartz-style counters, subway tile backsplash, and a stainless-and-black appliance suite, open to the main living space. The primary suite offers a full bath and walk-in closet. Out back, a covered patio overlooks a spacious (almost .25 acre) yard with room for a play set and trampoline, backed by block-wall privacy.

Save
Ask
Tour
Hide
Share
Listing Snapshot
Price 
$500,000
Days On Site 
0 Days
Bedrooms 
4
Inside Area (SqFt) 
1,647 sqft
Total Baths 
2
Full Baths 
2
Partial Baths 
N/A
Lot Size 
0.22 Acres
Year Built 
2003
MLS® Number 
7051638
Status 
Active
Property Tax 
$1,908
HOA/Condo/Coop Fees 
$70 monthly
Sq Ft Source 
Assessor
Friends & Family
Recent Activity
14 hours agoListing updated with changes from the MLS®
15 hours agoListing first seen on site
General Features
Acres 
0.22
Attached Garage 
Yes
Cross Street 
Williamsfield & Higley
Disclosures 
Agency Discl Req
Garage 
Yes
Garage Spaces 
2
Land Lease 
No
Levels 
One
Number Of Stories 
1
Parking Spaces 
7
Property Sub Type 
Single Family Residence
Sewer 
Public Sewer
Utilities 
Cable Available
Water Source 
Public
Interior Features
Appliances 
DryerWasherDishwasherDisposalElectric RangeElectric OvenBuilt-In Electric Oven
Cooling 
Central AirCeiling Fan(s)
Flooring 
CarpetLaminate
Heating 
Electric
Interior 
High Speed InternetDouble VanityEat-in KitchenVaulted Ceiling(s)Kitchen IslandPantry
Laundry Features 
Inside
Save
Ask
Tour
Hide
Share
Exterior Features
Construction Details 
StuccoFrame
Fencing 
Back YardBlock
Roof 
Tile
Spa Features 
None
Community Features
Association Dues 
70
Community Features 
Sidewalks
Financing Terms Available 
CashConventional1031 ExchangeFHAVA Loan
HOA Fee Frequency 
Monthly
School District 
Higley Unified School District
Township 
1S
Schools
School District
Higley Unified School District
Elementary School
Higley Traditional Academy
Middle School
Higley Traditional Academy
High School
Higley High School
Listing courtesy of Keller Williams Integrity First Realty.


All information should be verified by the recipient and none is guaranteed as accurate by ARMLS. Copyright 2026 Arizona Regional Multiple Listing Service, Inc. All rights reserved.
Last checked: 2026-07-09 05:36 PM UTC

Neighborhood & Commute
Source: Walkscore
Save
Ask
Tour
Hide
Share