Save
Ask
Tour
Hide
Share
$425,000
New Listing

528 W EVERGREEN PEAR Avenue
San Tan Valley, AZ 85140

For Sale|Single Family Residence|Active
3
Beds
2
Total Baths
2
Full Baths
1,790
SqFt
$237
/SqFt
2016
Built
Subdivision:
IRONWOOD CROSSING - UNIT 2
County:
Pinal

Due to the health concerns created by Coronavirus we are offering personal 1-1 online video walkthough tours where possible.
528 W EVERGREEN PEAR Avenue528 W EVERGREEN PEAR Avenue528 W EVERGREEN PEAR Avenue528 W EVERGREEN PEAR Avenue
Save
Ask
Tour
Hide
Share

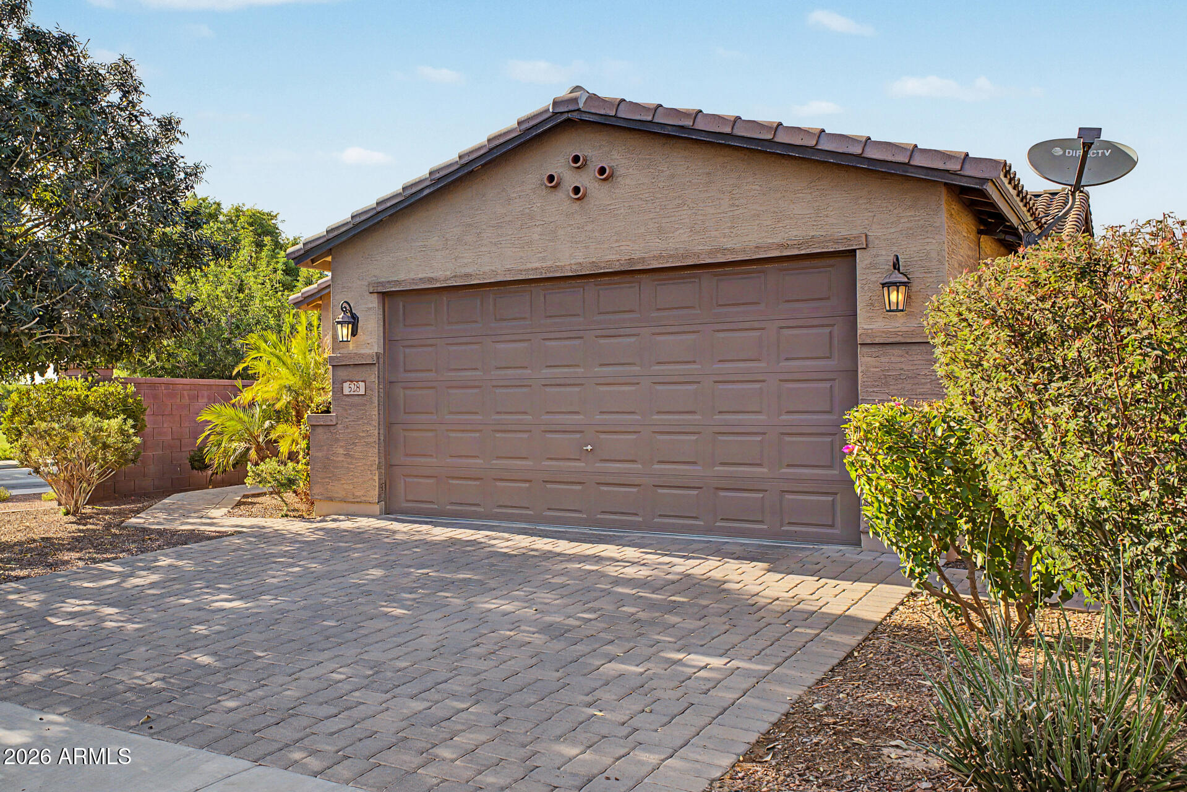
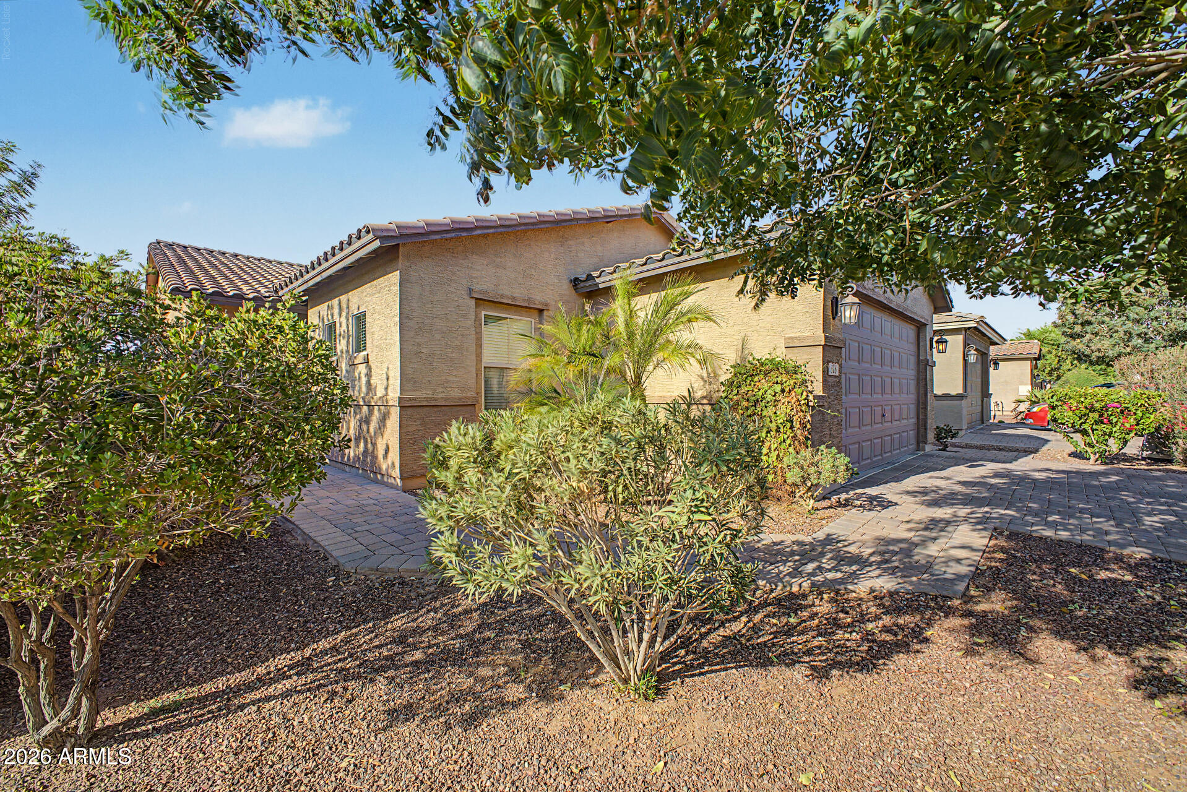
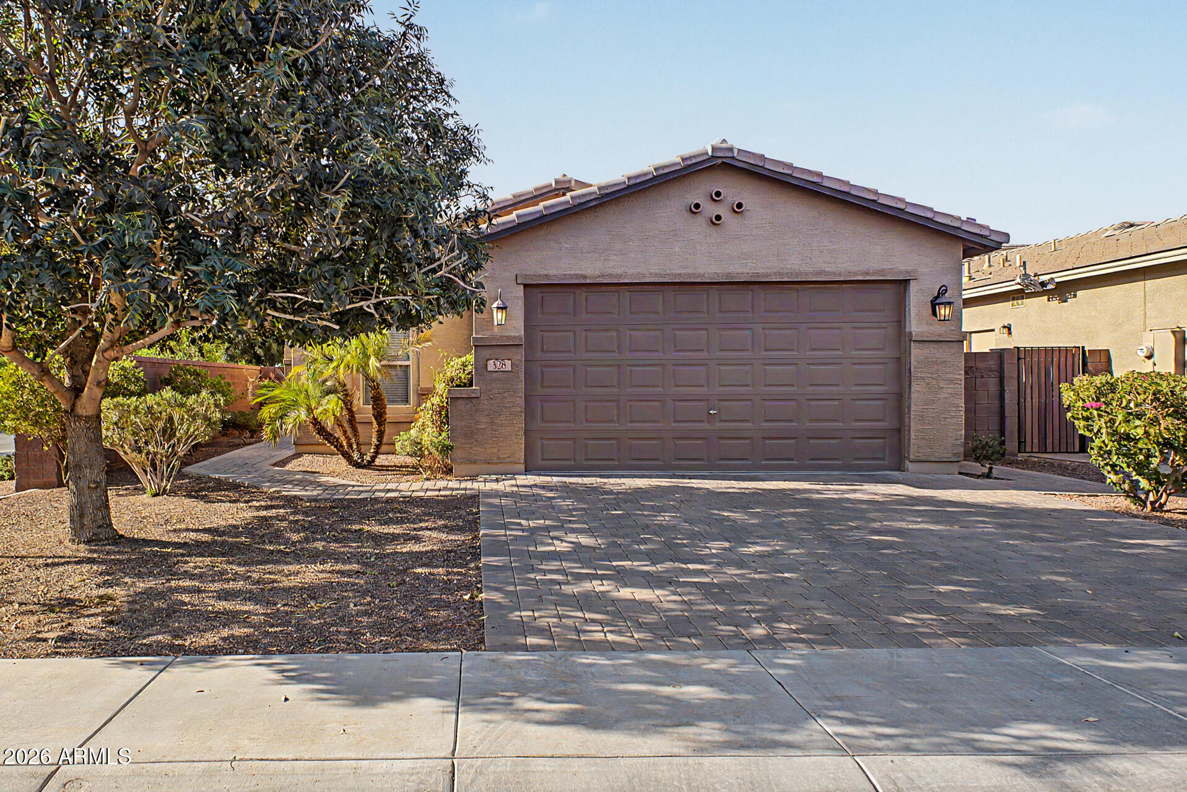
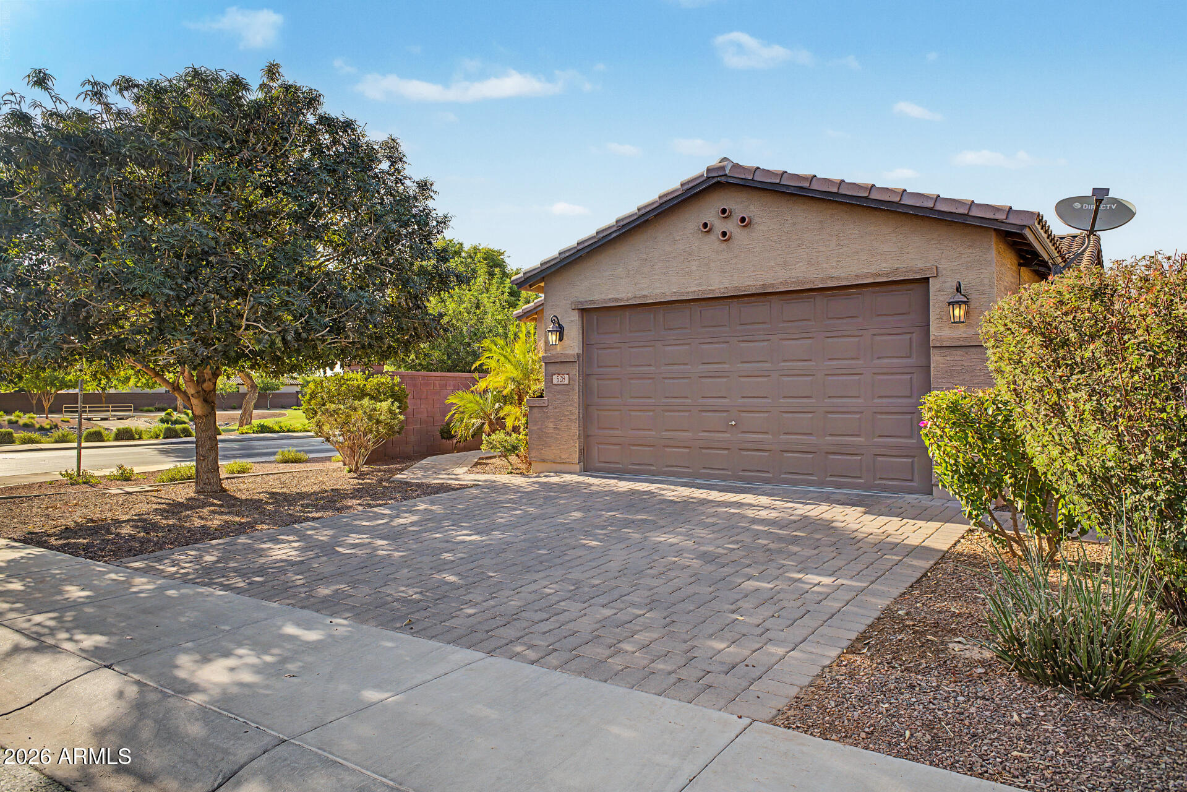
Ask about Seller concessions on Beautiful 3-bed 2-bath home with split floorplan on premium Corner lot-North/South exposure. Open floorplan -wood-plank tile flooring, Built-in bookshelf, open living area perfect for entertaining. Kitchen offers granite counters, gas cooktop, large pantry. Primary suite w/ dual sinks, upgraded walk-in shower, walk-in closet. Private backyard-extended paver patio and walkway. Water softener, reverse osmosis system, overhead garage storage, 8-foot garage door. Outstanding amenities, including 20 neighborhood parks, Ira Fulton Aquatic Center, two community pools, splash pad, 9-hole disc golf course, basketball, bocce ball, sand volleyball, horseshoe pits, and a clubhouse with a kitchen you can rent. Sewer service included in the HOA dues. Conveniently located

Save
Ask
Tour
Hide
Share
Listing Snapshot
Price 
$425,000
Days On Site 
0 Days
Bedrooms 
3
Inside Area (SqFt) 
1,790 sqft
Total Baths 
2
Full Baths 
2
Partial Baths 
N/A
Lot Size 
0.13 Acres
Year Built 
2016
MLS® Number 
7051625
Status 
Active
Property Tax 
$2,011
HOA/Condo/Coop Fees 
$225 monthly
Sq Ft Source 
Assessor
Friends & Family
Recent Activity
13 hours agoListing updated with changes from the MLS®
17 hours agoListing first seen on site
General Features
Acres 
0.13
Attached Garage 
Yes
Cross Street 
Ironwood and Octotillo
Disclosures 
Agency Discl ReqSeller Discl Avail
Foundation 
Slab
Garage 
Yes
Garage Spaces 
2
Land Lease 
No
Levels 
One
Number Of Stories 
1
Parking Spaces 
2
Property Sub Type 
Single Family Residence
Sewer 
Public Sewer
Style 
Ranch
Utilities 
Cable Available
Water Source 
Public
Interior Features
Appliances 
DryerWasherWater Softener OwnedRefrigeratorDishwasherDisposalGas CooktopMicrowave
Cooling 
Central AirCeiling Fan(s)
Flooring 
CarpetTile
Heating 
ElectricCeiling
Interior 
High Speed InternetGranite CountersDouble VanityEat-in KitchenPantryHigh Ceilings
Save
Ask
Tour
Hide
Share
Exterior Features
Construction Details 
StuccoFrame
Fencing 
Back YardBlock
Lot Features 
Sprinklers In RearSprinklers In FrontCorner LotDesert Front
Roof 
Tile
Spa Features 
None
Community Features
Association Dues 
225
Community Features 
PoolTennis Court(s)PlaygroundSidewalks
Financing Terms Available 
CashConventionalFHAVA Loan
HOA Fee Frequency 
Monthly
Roads 
Paved
School District 
J O Combs Unified School District
Township 
02S
Schools
School District
J O Combs Unified School District
Elementary School
Ranch Elementary School
Middle School
J. O. Combs Middle School
High School
Combs High School
Listing courtesy of Delex Realty.


All information should be verified by the recipient and none is guaranteed as accurate by ARMLS. Copyright 2026 Arizona Regional Multiple Listing Service, Inc. All rights reserved.
Last checked: 2026-07-09 06:28 PM UTC

Neighborhood & Commute
Source: Walkscore
Save
Ask
Tour
Hide
Share