
407 E TONTO PlaceChandler, AZ 85249
Due to the health concerns created by Coronavirus we are offering personal 1-1 online video walkthough tours where possible.
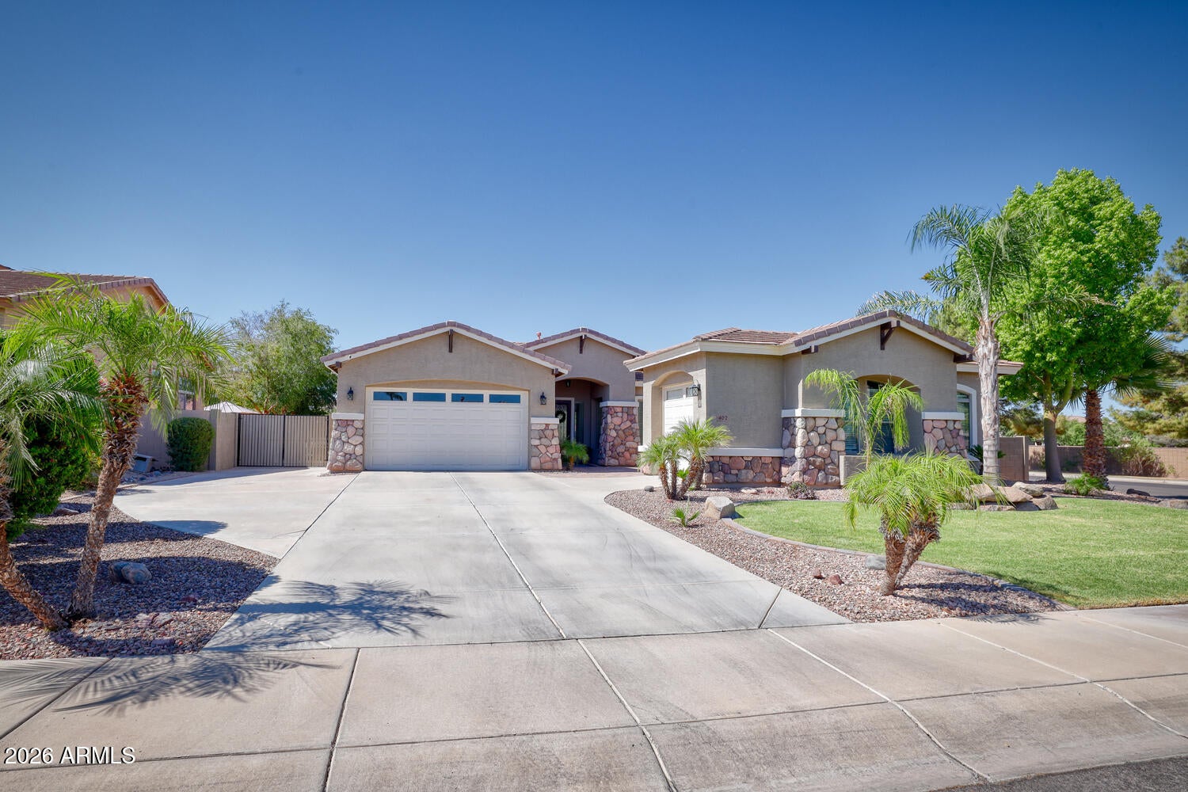
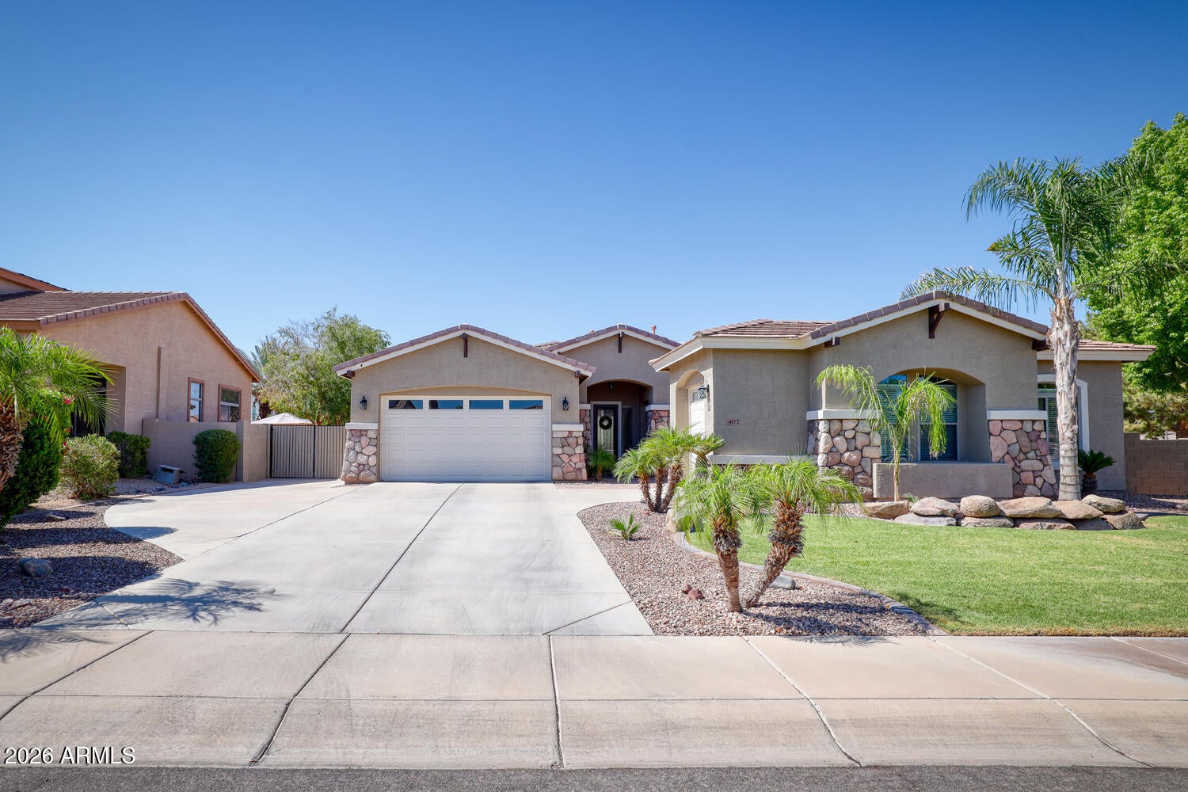
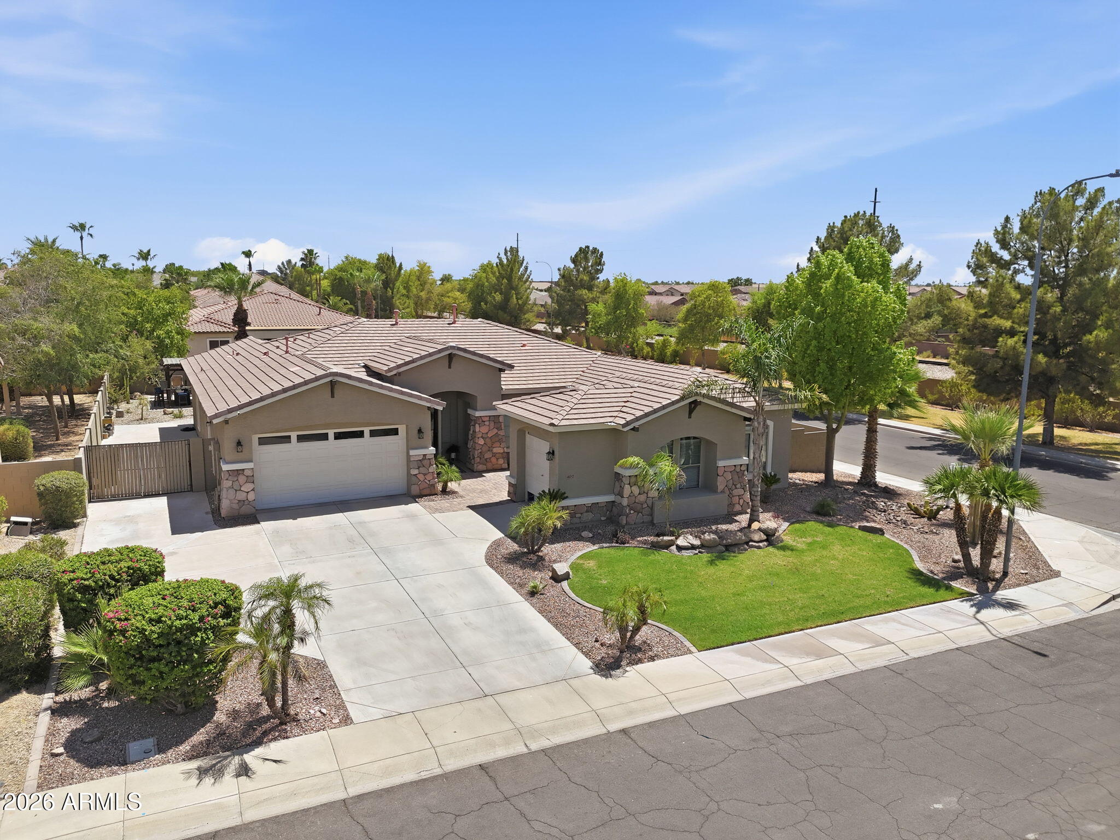
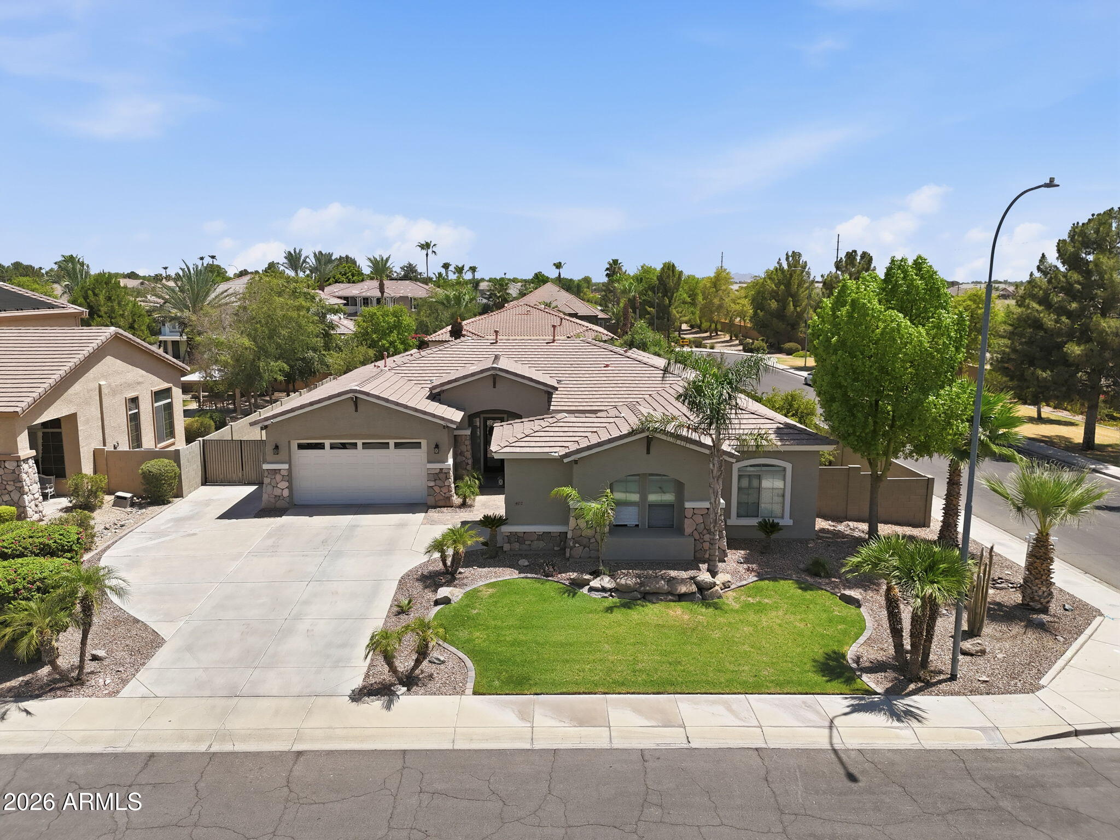
Rare Chandler Basement Home in a Lake Community | Fully Remodeled | Pool | 3-Car Garage Welcome to this beautifully remodeled 5-bedroom, 3-bathroom basement home located in one of Chandler's most desirable lake communities. Offering lots of upgrades, exceptional entertaining spaces, and an unbeatable location, this home truly has it all. You'll appreciate the outstanding curb appeal featuring professional landscaping, elegant paver walkways, and a welcoming front courtyard. Inside, you'll find gorgeous tile flooring throughout the main living areas and an abundance of natural light that fills the home. The formal living room and dining rooms overlook the resort-style backyard through expansive picture windows and a cozy fireplace, creating an inviting space for entertaining. A charming library/music alcove complete with a baby grand piano, adds character and flexibility. The heart of the home is the stunning chef's kitchen, with beautiful custom cabinetry, extensive granite countertops, a large center island with an undermount sink, stainless steel appliances, a gas cooktop, and abundant storage. The kitchen flows seamlessly into the spacious family room, making it easy to stay connected while entertaining family and friends. The oversized great room features walls of windows showcasing spectacular views of the backyard oasis and sparkling 8' deep pool. The private primary suite is thoughtfully separated from the other bedrooms and offers a luxurious spa-inspired bathroom with dual vanities, an oversized walk-in shower with dual shower heads and built-in bench, a private water closet, and a generous walk-in closet. Two additional bedrooms and a beautifully remodeled full bathroom complete the main level. Downstairs, you'll discover the highly sought-after finished basement, providing incredible flexibility with a large recreation room that's perfect for movie nights, game days, a home gym, or multigenerational living. Two spacious bedrooms and another full bathroom complete the lower level. Step outside into your own private Arizona resort. The backyard has been extensively remodeled and features: " PebbleTec 8'deep pool with decorative water features " Bullnose coping " Updated pool equipment with the option to convert to a saltwater system " In-ground cleaning system " Covered patio " One-of-a-kind custom gazebo crafted with reclaimed 100-year-old barn wood " Built-in electrical outlets and television " Custom outdoor shower " Mature citrus trees " Spacious entertaining areas Additional upgrades include: " 3-car garage with epoxy flooring and direct home access " RV gate with fully paved parking area " Newer HVAC systems " Interior laundry room " Monthly Pest Control Located just steps from the neighborhood lake, parks, walking paths, and close to top-rated Chandler schools, shopping, dining, golf, medical facilities, and convenient freeway access, this home offers the perfect combination of luxury, comfort, and location.
| 3 days ago | Listing updated with changes from the MLS® | |
| 2 weeks ago | Status changed to Active | |
| a month ago | Listing first seen on site |

All information should be verified by the recipient and none is guaranteed as accurate by ARMLS. Copyright 2026 Arizona Regional Multiple Listing Service, Inc. All rights reserved.
Last checked: 2026-08-14 10:12 PM UTC