Save
Ask
Tour
Hide
Share
$1,995,000
8 Days On Site

18812 E VIA PARK Street
Queen Creek, AZ 85142

For Sale|Single Family Residence|Active
5
Beds
5
Total Baths
4
Full Baths
1
Partial Bath
4,108
SqFt
$486
/SqFt
2027
Built
Subdivision:
PICKET POST
County:
Maricopa

Due to the health concerns created by Coronavirus we are offering personal 1-1 online video walkthough tours where possible.
18812 E VIA PARK Street18812 E VIA PARK Street18812 E VIA PARK Street
Save
Ask
Tour
Hide
Share

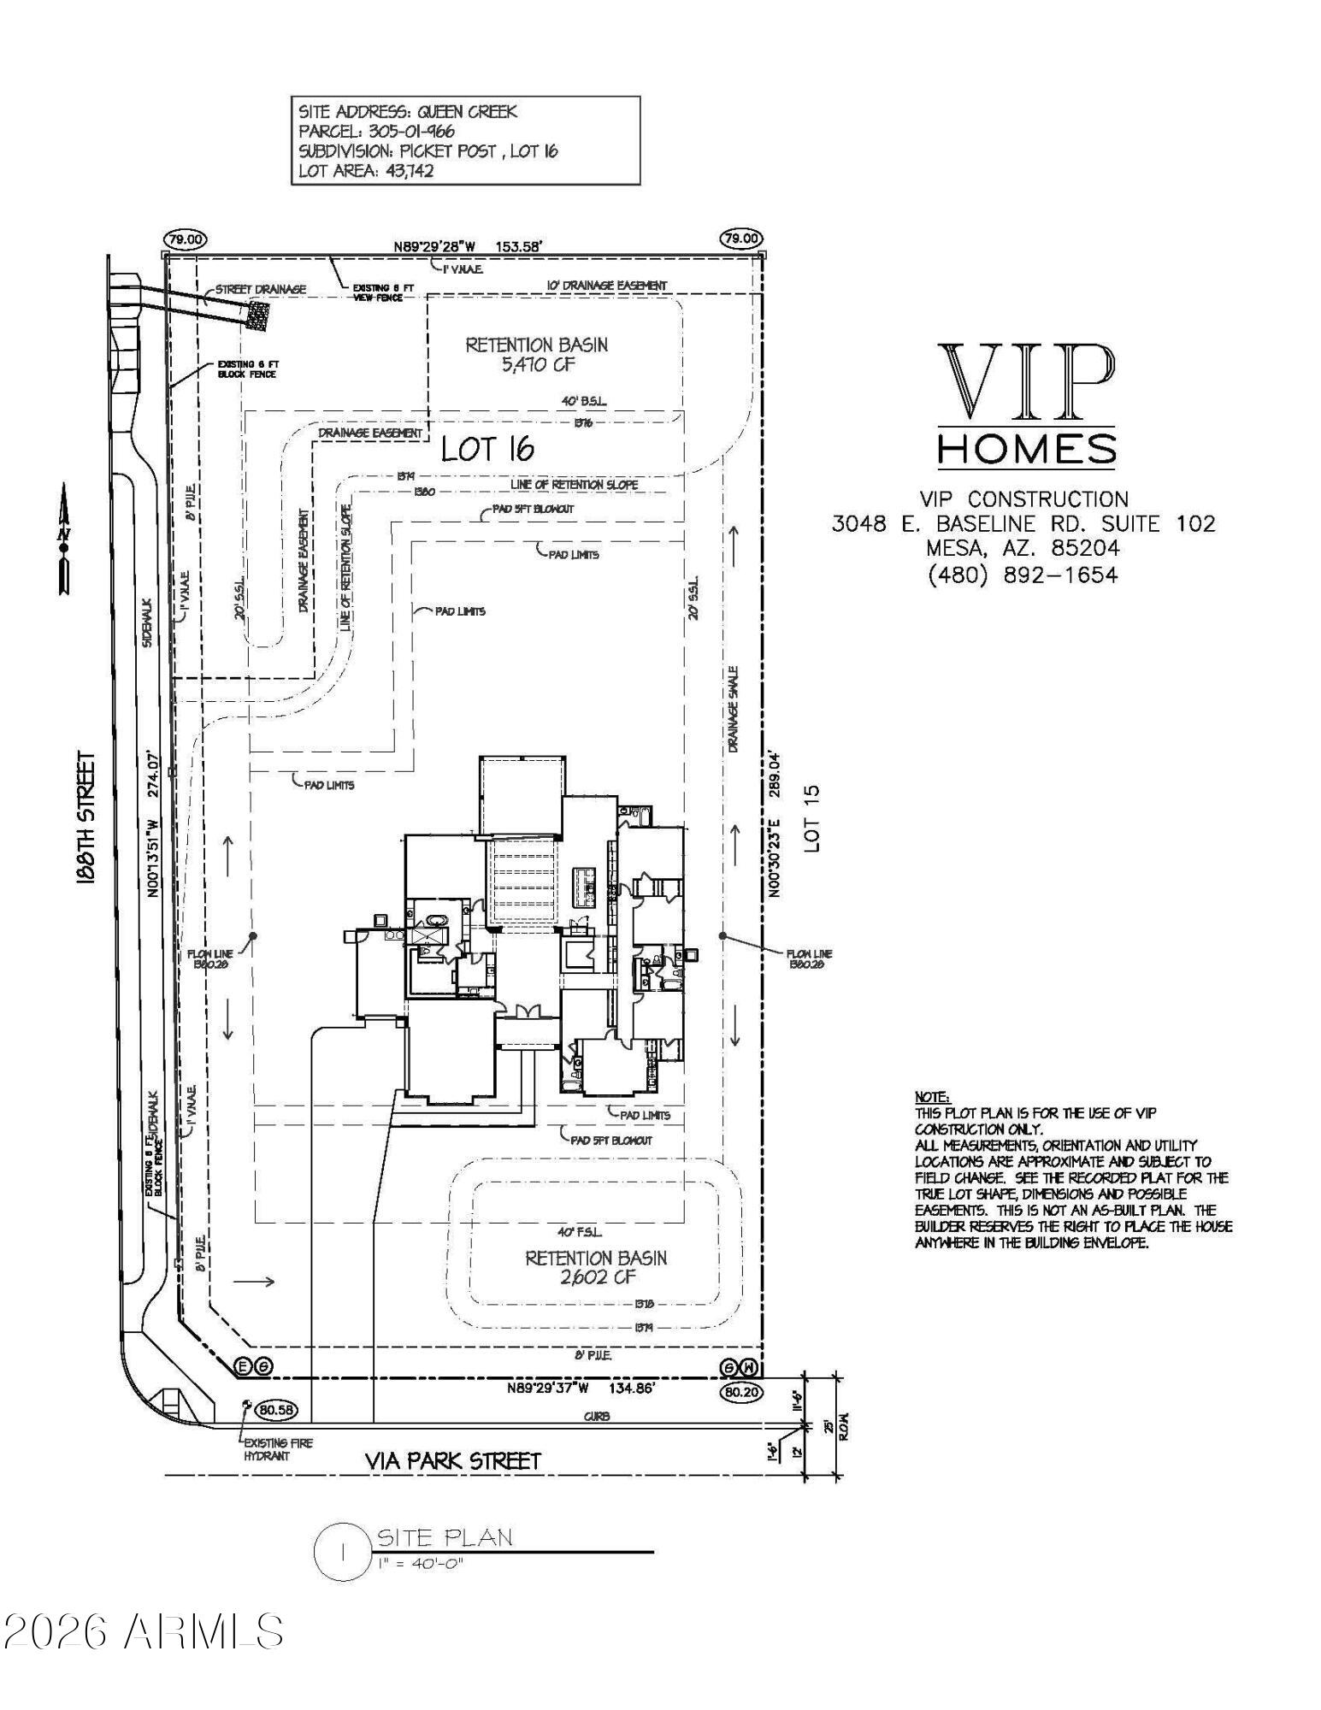
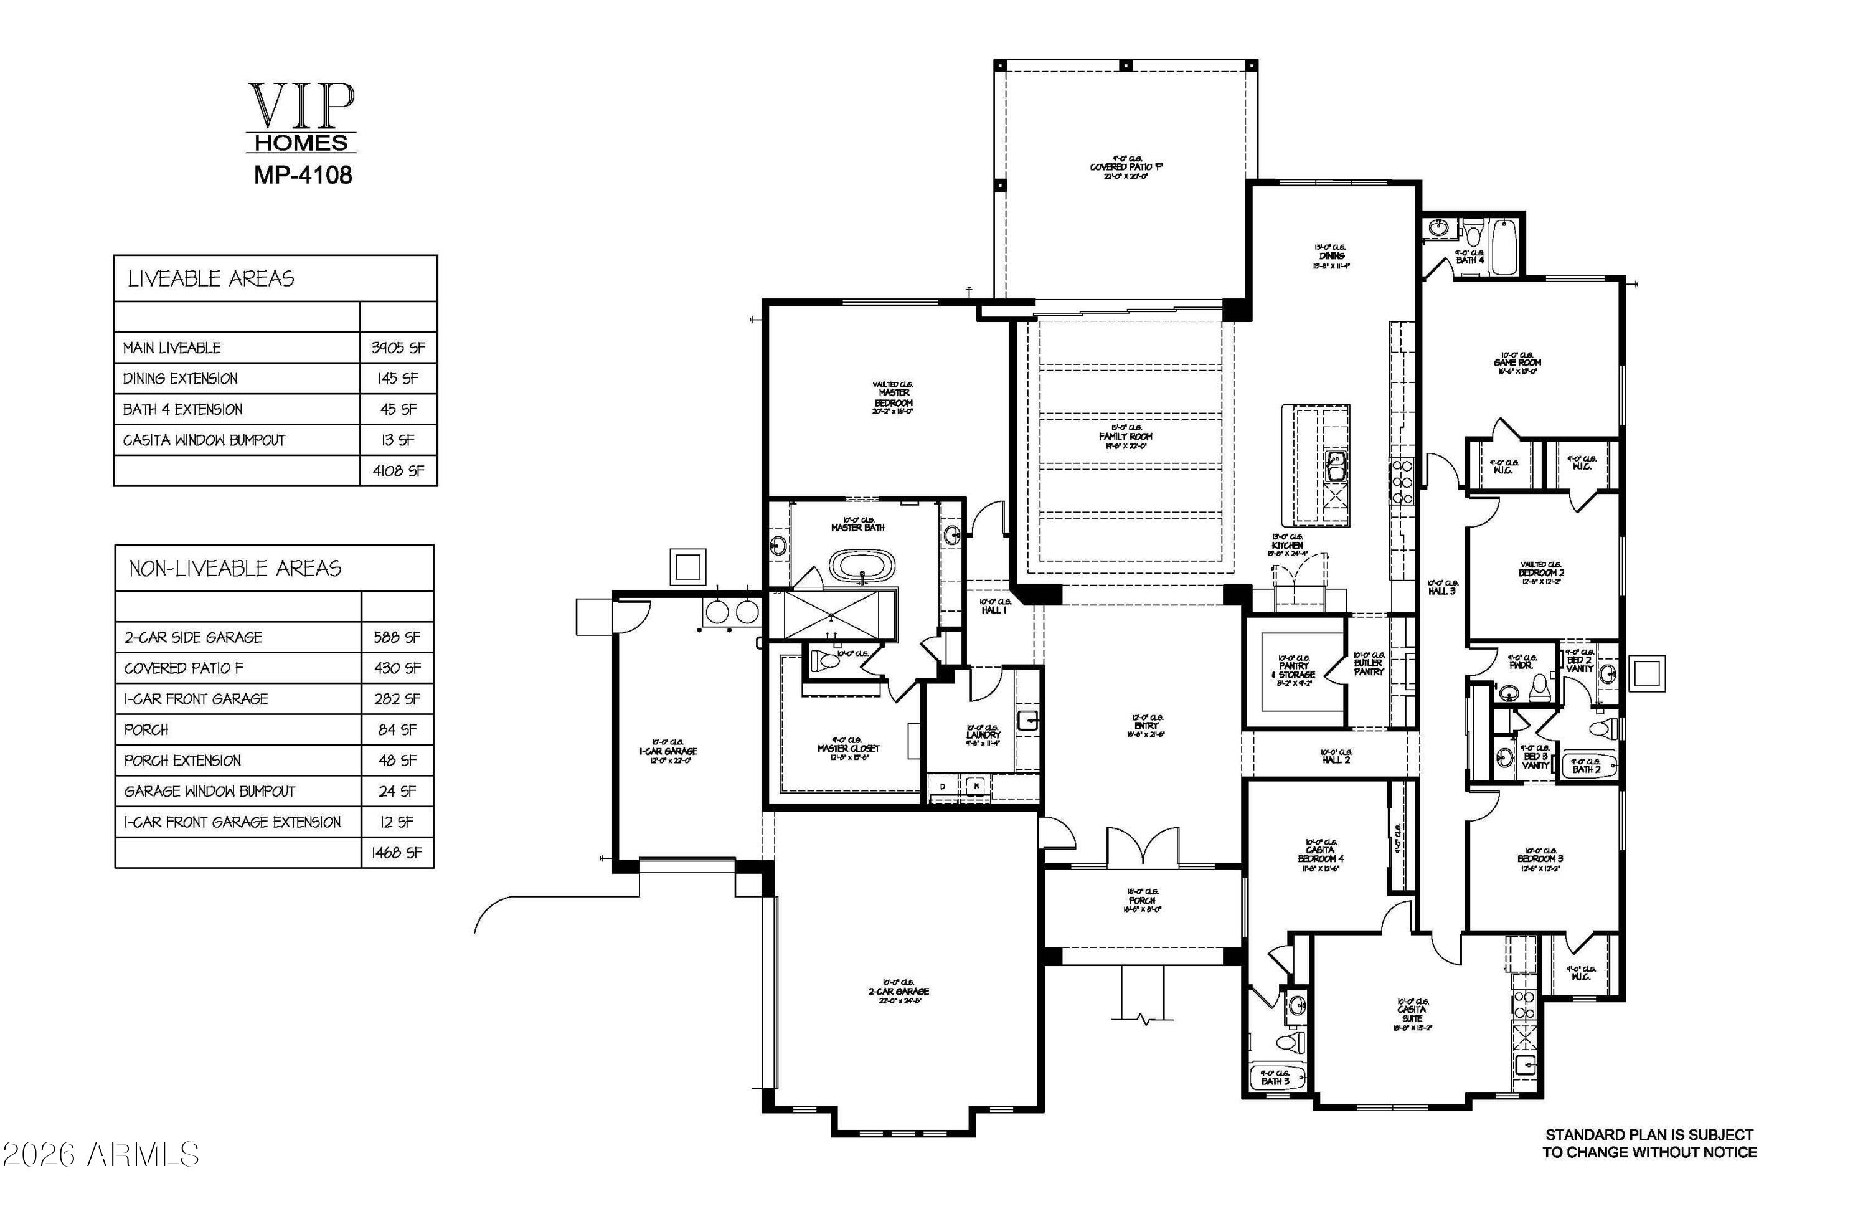
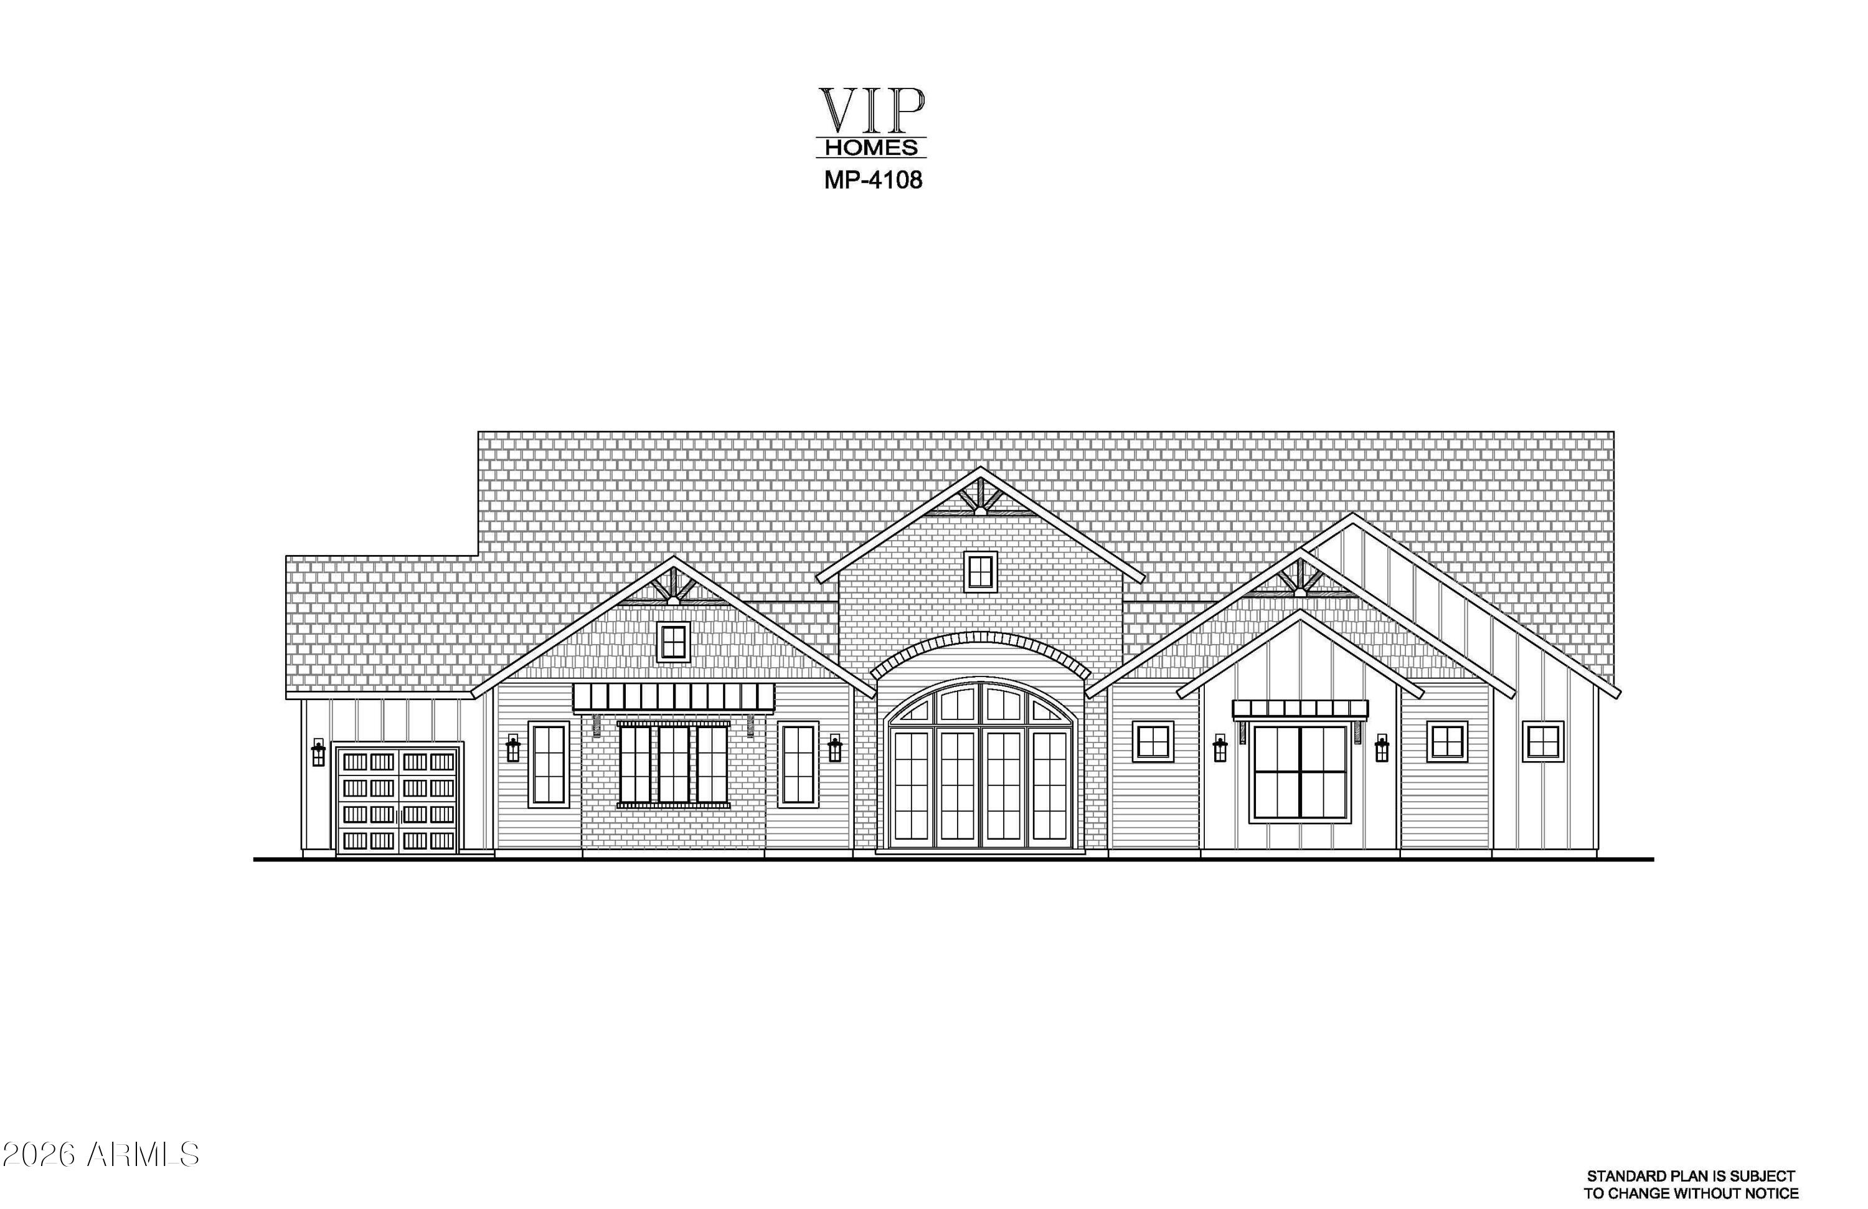
To Be Built VIP Custom Estate Home situated on a 1-acre homesite, offering over 4,000 square feet of luxurious living space with 5 bedrooms, 4.5 bathrooms, a casita suite, and a 3-car garage. Blending modern design with country-inspired charm, this stunning home features a grand iron and glass entry, soaring 15-foot coffered ceilings in the expansive great room and an open-concept layout designed for comfortable living and entertaining. The chef's kitchen is a true centerpiece, featuring a large island, premium cabinetry with abundant storage, designer quartz or granite countertops, a built-in refrigerator/freezer, built-in oven and microwave, cooktop, hood, dishwasher, appliance allowance, and an adjoining butler's area. The private casita suite includes a separate hall entrance bedroom, and full kitchen, while each additional bedroom enjoys en-suite bath access, complemented by a convenient powder bath for guests. The luxurious primary suite includes an oversized designer tile shower with 3/8-inch glass surround, a freestanding soaking tub with deck-mounted faucet, and upgraded quartz or granite countertops. Throughout the home, designer-level finishes include tile flooring in all living areas (excluding bedrooms and closets), designer-level carpet in designated spaces, upgraded plumbing fixtures, and numerous additional enhancements. Additional features include a large pocket sliding glass door at the family room, a well-appointed laundry room with built-in cabinetry, drop-in sink, and granite or quartz countertops, plus many more thoughtful upgrades throughout. Build your dream home with VIP Homes. As a premier custom builder, VIP Homes can design and construct a home tailored to your unique lifestyle on this lot or any lot you choose.

Save
Ask
Tour
Hide
Share
Listing Snapshot
Price 
$1,995,000
Days On Site 
8 Days
Bedrooms 
5
Inside Area (SqFt) 
4,108 sqft
Total Baths 
5
Full Baths 
4
Partial Baths 
1
Lot Size 
1 Acre
Year Built 
2027
MLS® Number 
7049575
Status 
Active
Property Tax 
$2,322
HOA/Condo/Coop Fees 
$194 monthly
Sq Ft Source 
Builder
Friends & Family
Recent Activity
yesterdayListing updated with changes from the MLS®
a week agoListing first seen on site
General Features
Acres 
1
Attached Garage 
Yes
Cross Street 
Riggs & Power Rd
Disclosures 
Seller Discl Avail
Garage 
Yes
Garage Spaces 
3
Land Lease 
No
Levels 
One
Number Of Stories 
1
Parking 
RV Access/ParkingDirect AccessElectric Vehicle Charging Station(s)Garage Faces Side
Property Condition 
New Construction
Property Sub Type 
Single Family Residence
Security 
Security System Owned
Sewer 
Septic Tank
Style 
Ranch
Utilities 
Phone AvailableCable Available
Water Source 
Public
Interior Features
Appliances 
RefrigeratorDishwasherDisposalGas RangeElectric CooktopBuilt-In Electric OvenMicrowaveENERGY STAR Qualified DryerENERGY STAR Qualified Washer
Cooling 
GasENERGY STAR Qualified Equipment
Electric 
220 Volts in Kitchen
Flooring 
CarpetTile
Heating 
ENERGY STAR Qualified Equipment
Interior 
High Speed InternetSmart HomeGranite CountersDouble VanityVaulted Ceiling(s)Kitchen IslandPantry
Laundry Features 
InsideGas Dryer Hookup
Window Features 
ENERGY STAR Qualified WindowsDouble Pane Windows
Save
Ask
Tour
Hide
Share
Exterior Features
Construction Details 
Spray Foam InsulationSynthetic StuccoDucts Professionally Air-SealedFrame
Fencing 
Back YardBlock
Lot Features 
Corner Lot
Patio And Porch 
Patio
Roof 
TileConcrete
Spa Features 
None
View 
Mountain(s)
Waterview 
Mountain(s)
Windows/Doors 
ENERGY STAR Qualified WindowsDouble Pane Windows
Community Features
Association Dues 
194
Community Features 
Sidewalks
Financing Terms Available 
CashConventionalVA Loan
HOA Fee Frequency 
Monthly
Horse Allowed 
Yes
Roads 
Asphalt
School District 
Queen Creek Unified District
Township 
2S
Schools
School District
Queen Creek Unified District
Elementary School
Desert Mountain Elementary
Middle School
Queen Creek Junior High School
High School
Queen Creek High School
Listing courtesy of Network Realty.


All information should be verified by the recipient and none is guaranteed as accurate by ARMLS. Copyright 2026 Arizona Regional Multiple Listing Service, Inc. All rights reserved.
Last checked: 2026-07-11 02:04 PM UTC

Neighborhood & Commute
Source: Walkscore
Save
Ask
Tour
Hide
Share