
3420 E LYNX PlaceChandler, AZ 85249
Due to the health concerns created by Coronavirus we are offering personal 1-1 online video walkthough tours where possible.
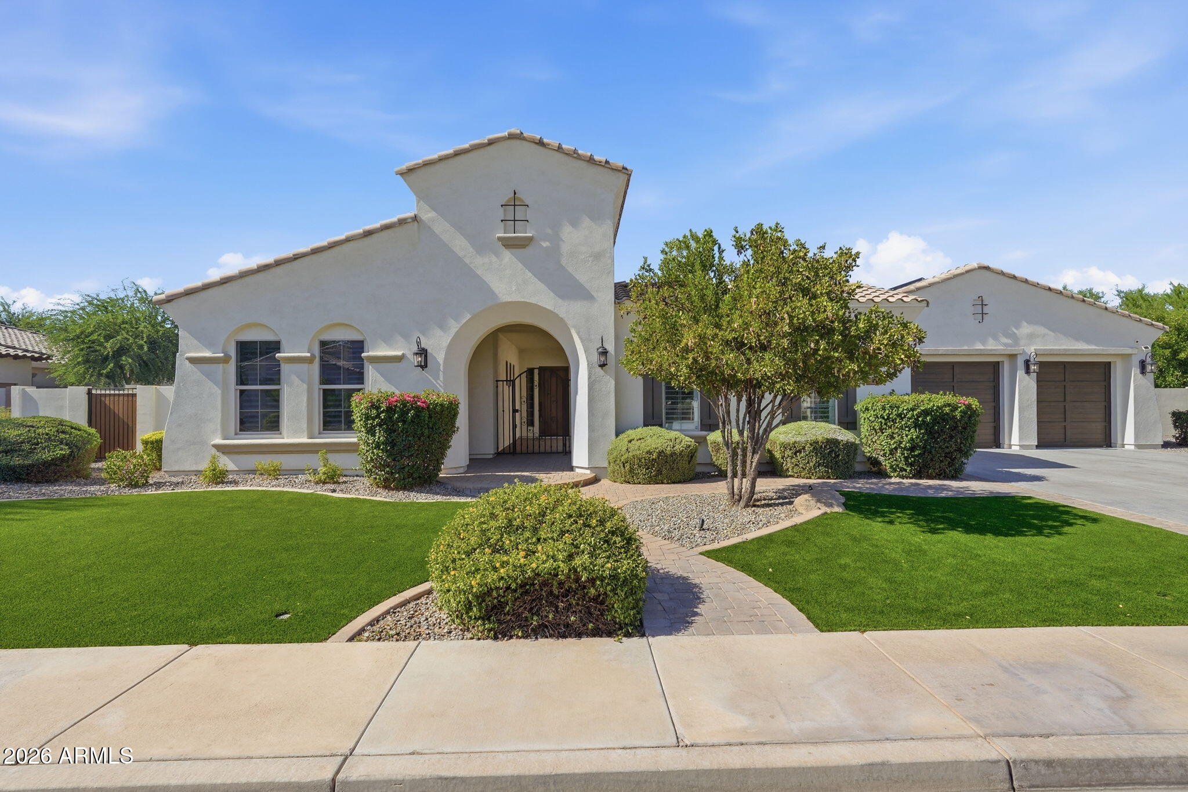
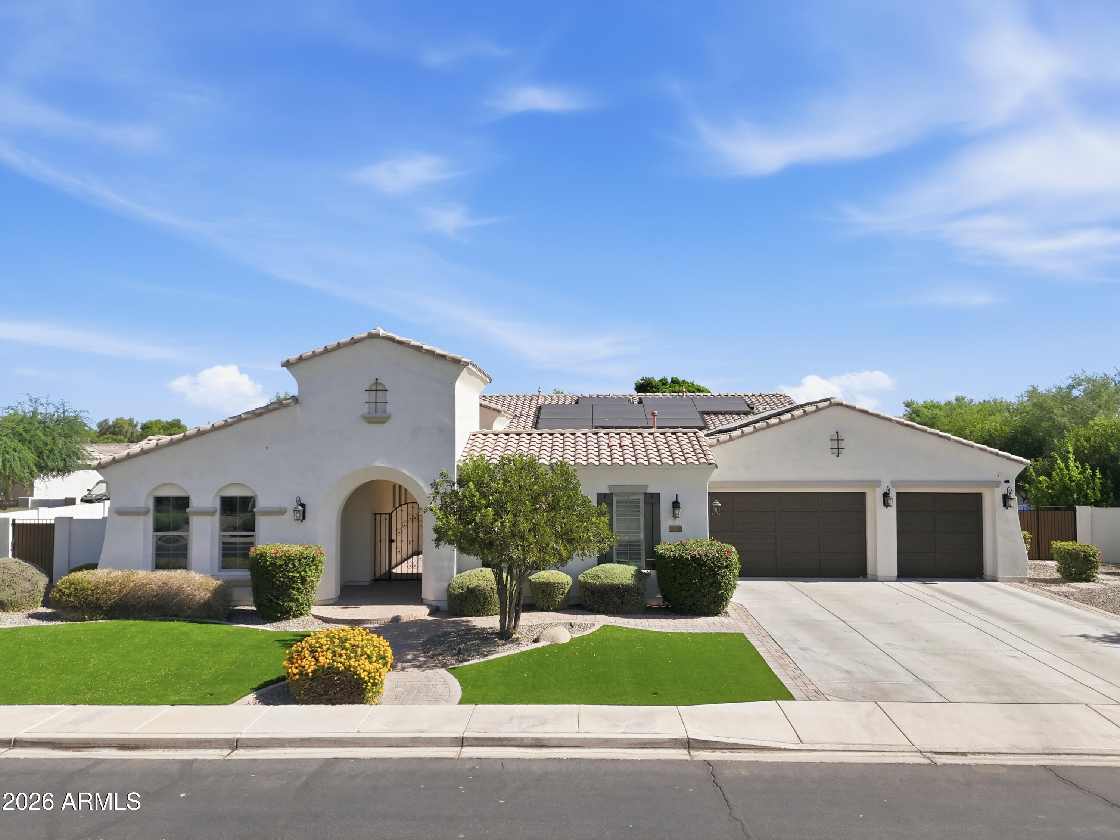
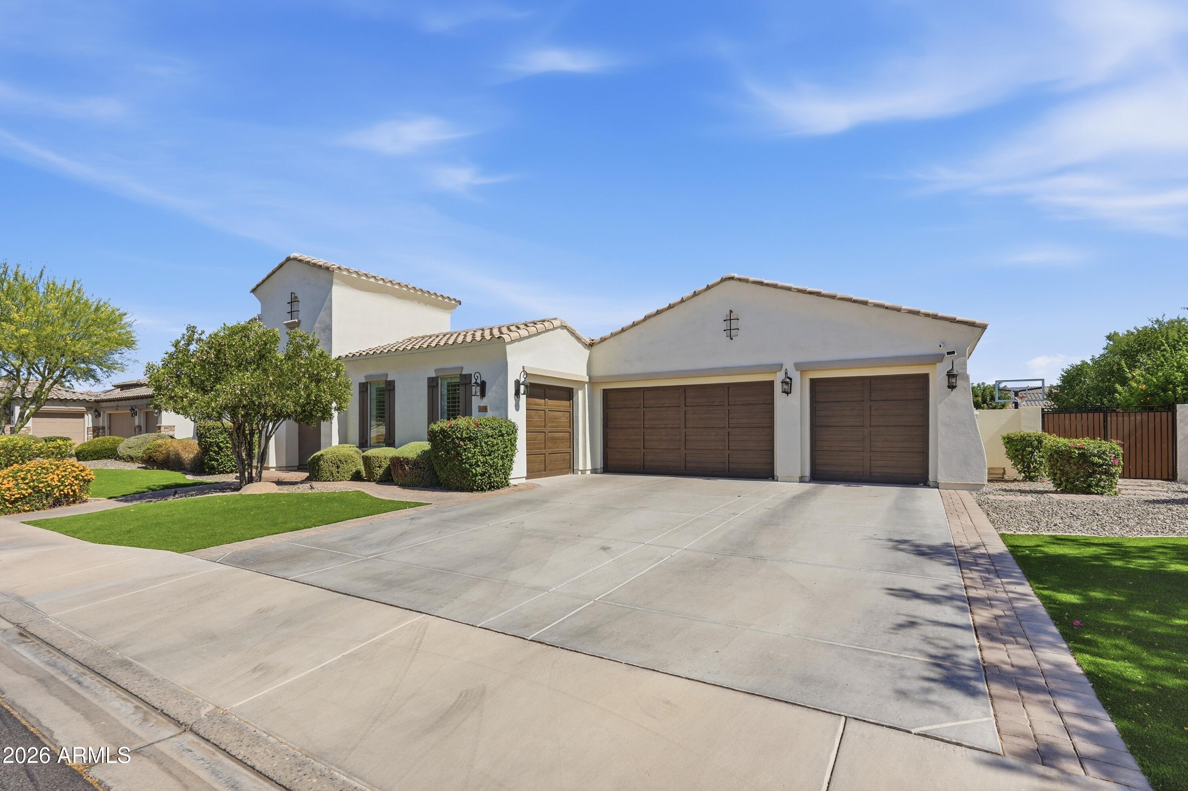
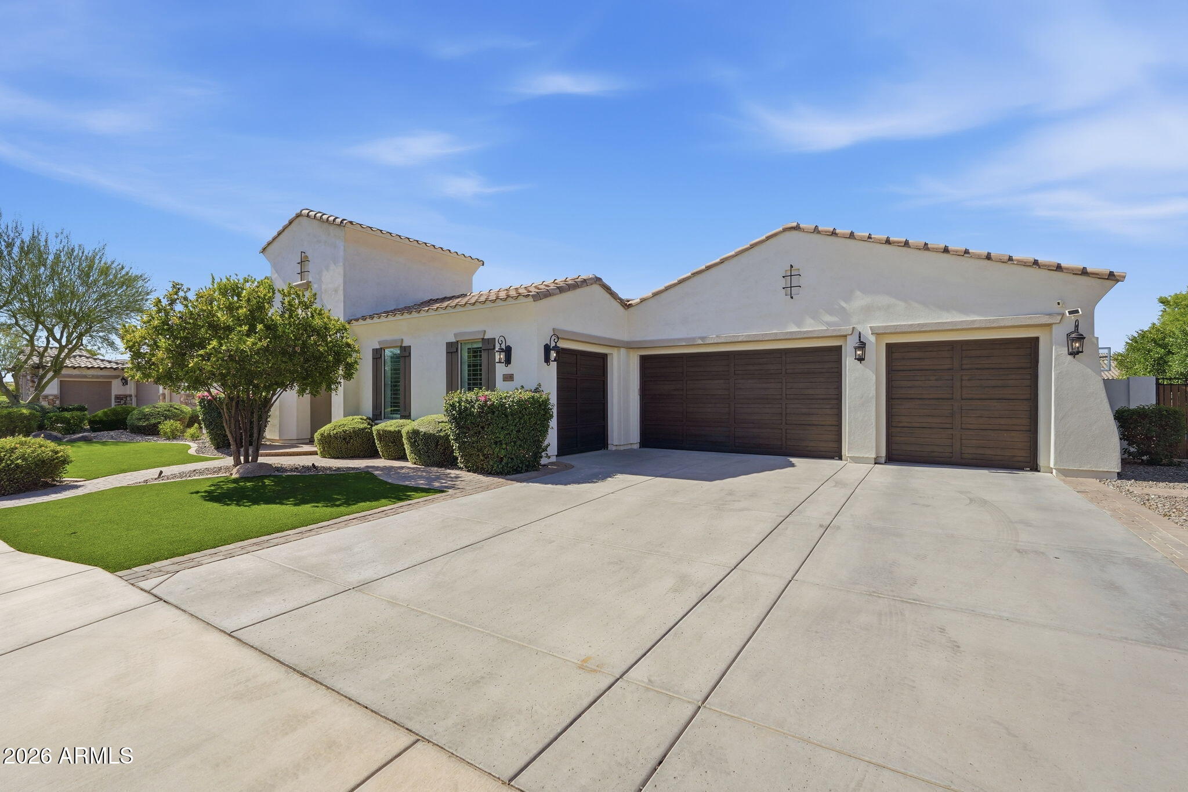
ASSUMABLE LOAN with 2.5% FIXED RATE! Single-level estate in a gated community on a nearly half-acre lot! This 4 bedroom, 4 bath home offers a separate-entrance casita (perfect for a home office, fitness studio, or creative space), plus private en-suite baths in two of the secondary bedrooms! Highlights include 10-ft ceilings, plantation shutters, a dramatic stone fireplace, paid-off solar, and a Tesla charging station! Gourmet kitchen with large island, granite counters, white cabinets, GE Monogram fridge, gas cooktop, and walk-in pantry! Private primary suite boasts a luxury bathroom, private patio exit and extraordinary walk-in closet! Resort-style backyard has a heated pool, in-ground spa, sport court, fire pit, travertine decking, and expansive artificial turf! Enter your new home through a custom wrought iron gate into a beautifully paved private courtyard, creating a welcoming outdoor living space before you even step inside. From the courtyard, one entrance leads to the private casita, ideal for a home office, fitness studio, or creative space, while the other opens into the main residence. Thoughtfully designed with an exceptional open feel, your home offers both formal and casual living and dining areas that flow effortlessly for everyday living and entertaining. At the heart of the home, the gourmet kitchen impresses with an extraordinary amount of cabinetry, an extended built-in buffet, a built-in workstation, a spacious center island with breakfast bar seating, and abundant prep space for everything from intimate dinners to large gatherings. At the end of the day, retreat to your luxurious primary suite, where the spa-inspired bath showcases a freestanding soaking tub, an impressive floor-to-ceiling tiled walk-in shower designed for two, dual vanities, and an oversized walk-in closet rivaling the size of most bedrooms. Step outside to your own private backyard retreat, where nearly half an acre of thoughtfully designed outdoor living awaits. A heated pool and spa, expansive travertine decking, a fire pit, sport court, and lush artificial turf create an incredible setting for everything from peaceful morning coffee to unforgettable evenings with family and friends. With generous space to relax, play, and entertain, your backyard is every bit as impressive as the home itself. Located within The Landing at Reids Ranch, your new home is part of an exclusive gated enclave of approximately 32 semi-custom luxury homes on expansive nearly half-acre homesites. Enjoy beautifully maintained common areas, a neighborhood playground, walking paths, and the privacy and prestige of one of Chandler's most intimate luxury communities. From your new home in South Chandler, you'll enjoy easy access to everyday conveniences including grocery stores, coffee shops, banks, fitness centers, and a variety of neighborhood services. For expanded shopping, Chandler Fashion Center--one of the East Valley's premier retail destinations--is just a short drive away, offering department stores and more than 180 national retailers. Dining options range from upscale favorites for special occasions to the casual restaurants you'll enjoy throughout the week. Whether meeting friends for coffee or enjoying an evening out, you'll find an impressive variety just minutes away. You'll also enjoy convenient access to specialty boutique shopping, championship golf courses, and the vibrant restaurants and entertainment of Downtown Chandler. Outdoor enthusiasts will appreciate nearby Veterans Oasis Park with its scenic lake, walking trails, Chandler Nature Center, bird watching, fishing, and peaceful desert setting. If your four-legged family members enjoy the outdoors too, the popular Paseo Vista Bark Park and adjacent Paseo Vista Recreation Area are just minutes away, offering expansive off-leash areas, walking paths, disc golf, and additional recreational amenities. From the moment you arrive, you'll discover that your new home offers far more than exceptional features--it offers a lifestyle you'll enjoy for years to come.
| a week ago | Listing updated with changes from the MLS® | |
| 2 weeks ago | Status changed to Active Under Contract | |
| 3 weeks ago | Price changed to $1,690,000 | |
| 3 months ago | Listing first seen on site |

All information should be verified by the recipient and none is guaranteed as accurate by ARMLS. Copyright 2026 Arizona Regional Multiple Listing Service, Inc. All rights reserved.
Last checked: 2026-10-11 04:38 PM UTC