Save
Ask
Tour
Hide
Share
$944,999
10 Days On Site

35 HERITAGE Circle
Sedona, AZ 86351

For Sale|Single Family Residence|Active
2
Beds
2
Total Baths
2
Full Baths
1,900
SqFt
$497
/SqFt
1997
Built
Subdivision:
SEDONA GOLF RESORT PCL G
County:
Yavapai

Due to the health concerns created by Coronavirus we are offering personal 1-1 online video walkthough tours where possible.
35 HERITAGE Circle35 HERITAGE Circle35 HERITAGE Circle35 HERITAGE Circle
Save
Ask
Tour
Hide
Share

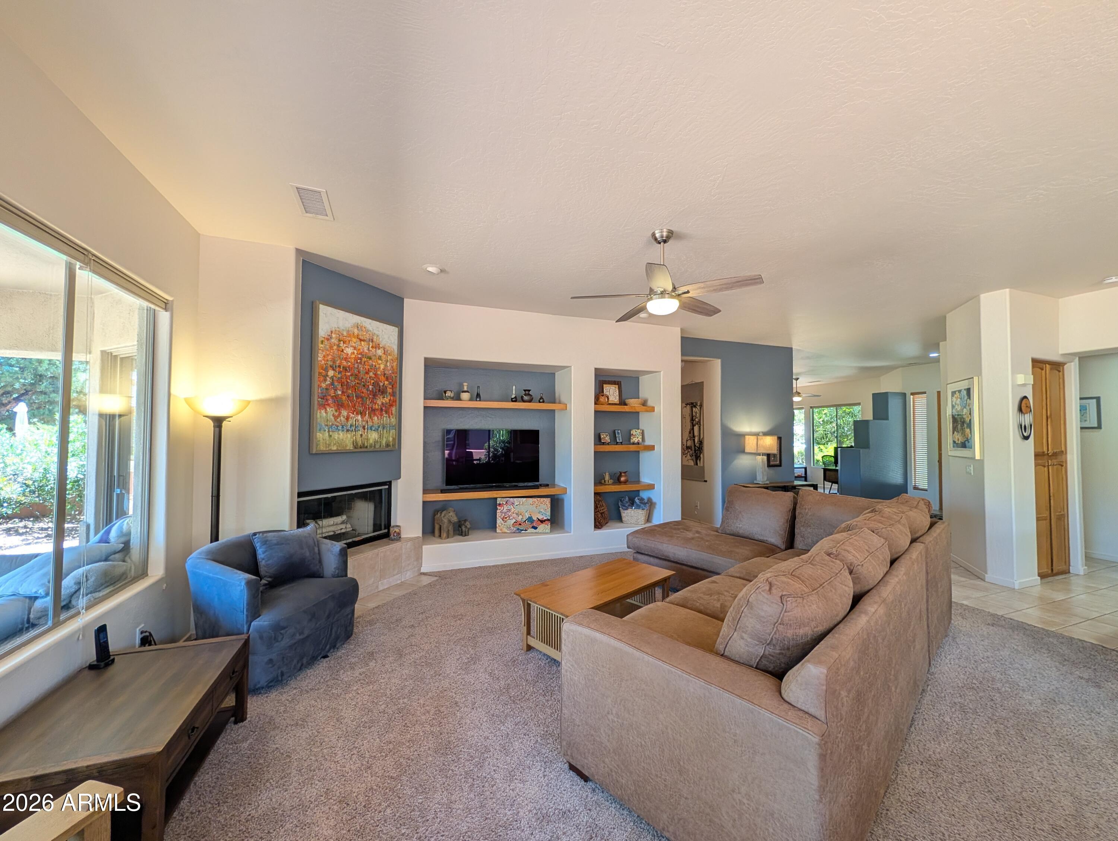
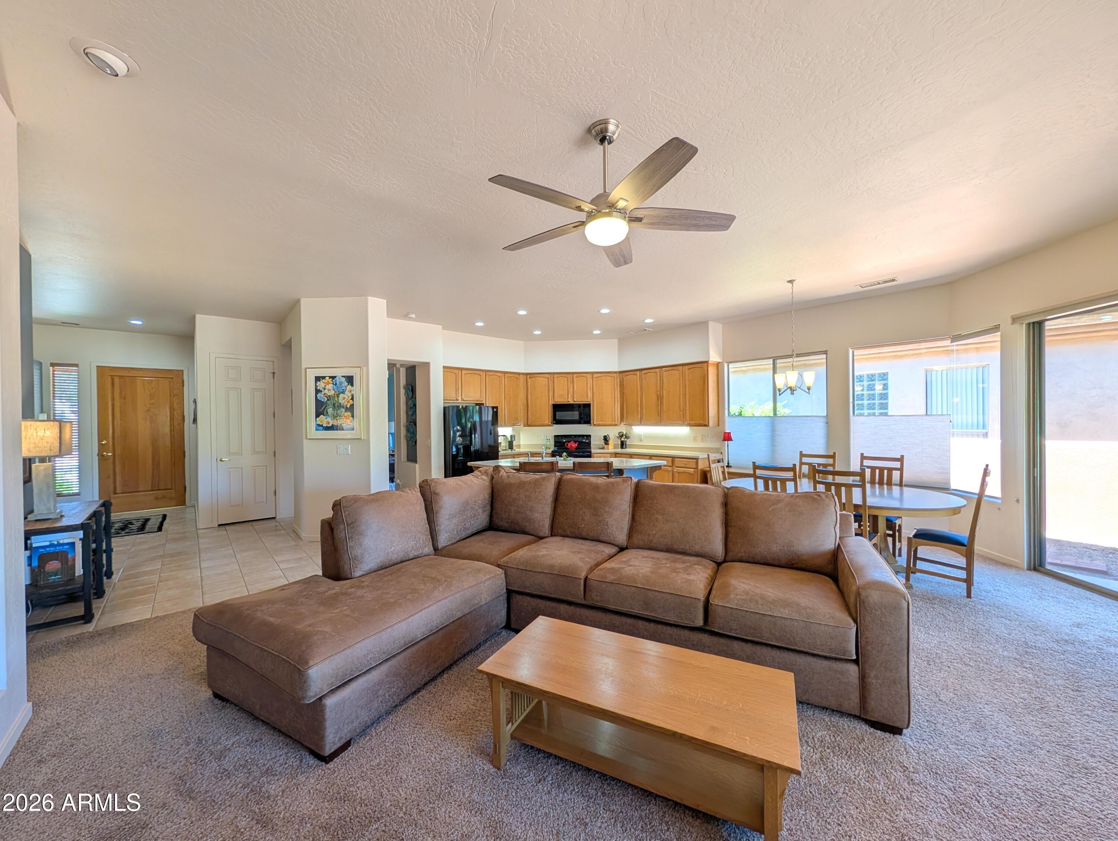
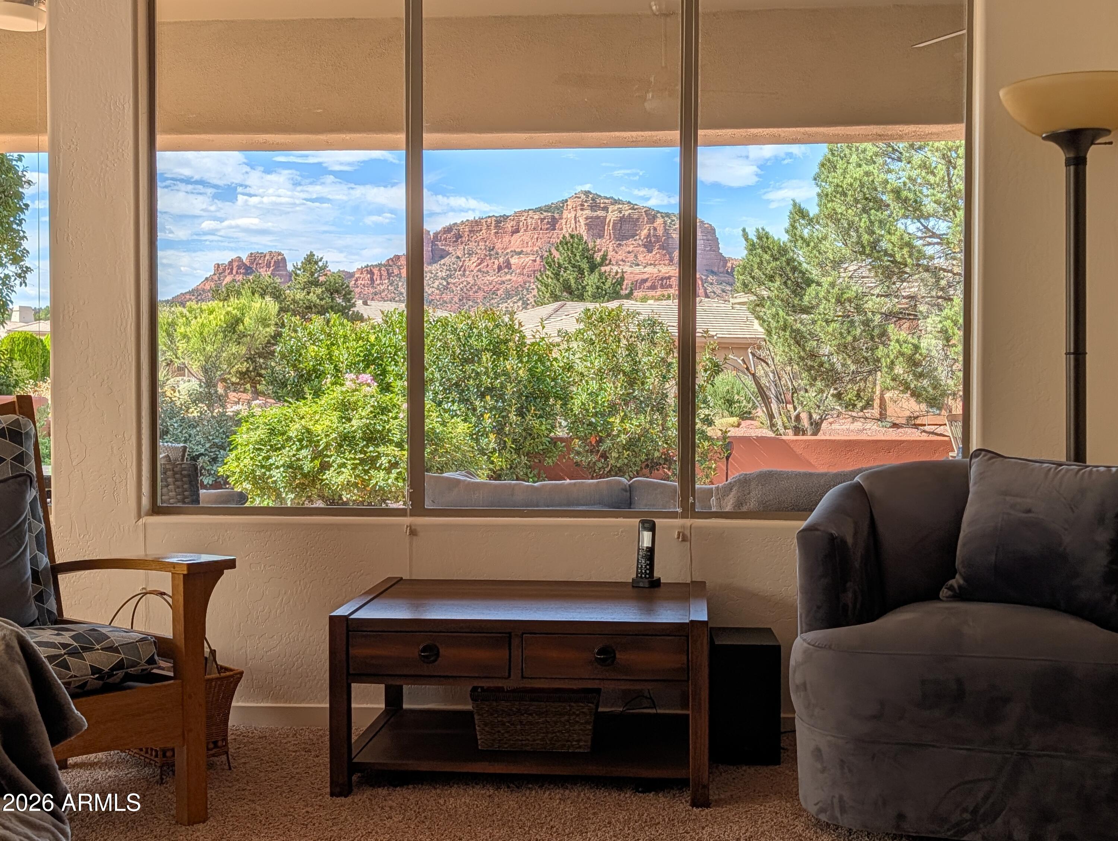
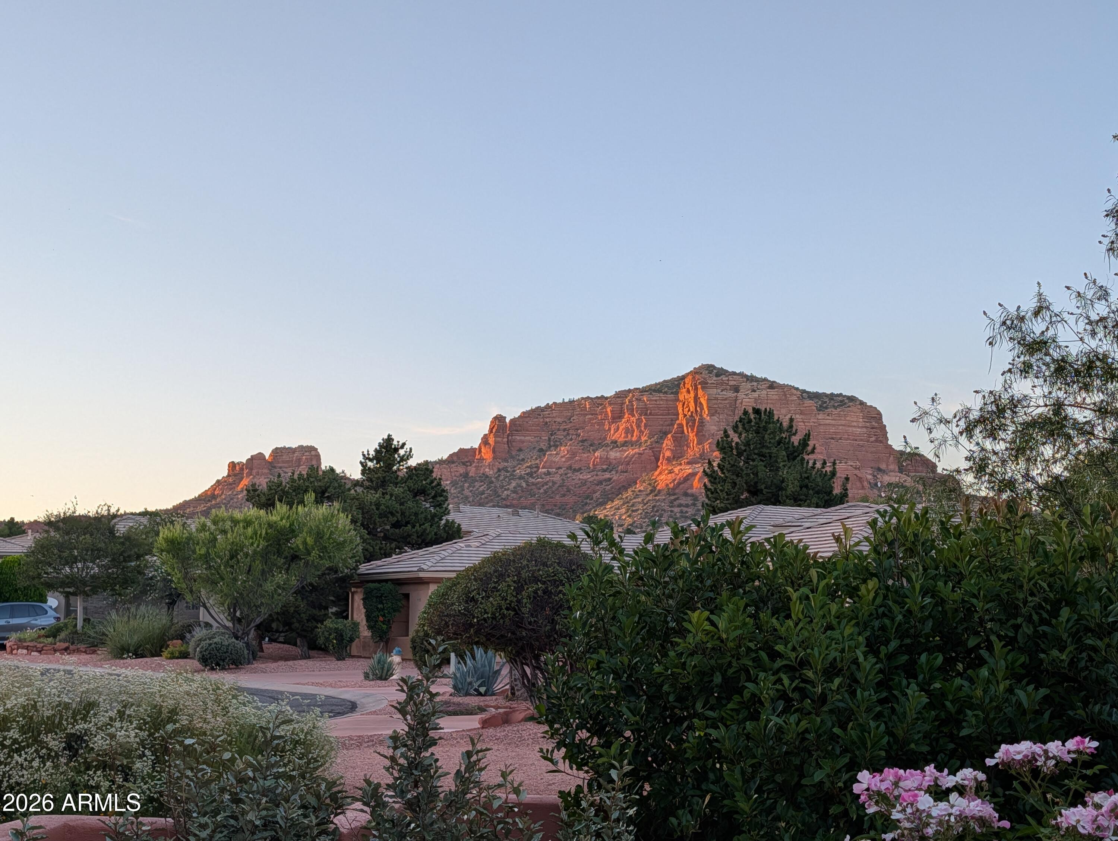
Red Rock views and a smart floorplan. Enjoy the views from the large open living space or take a step outside to the expansive private covered patio to take in the sunsets that Sedona is famous for. The living space combines the living, dining and kitchen to create the hub of the home. The tall ceilings and walls of glass create a great place to enjoy your days. The split floor plan provides privacy for your guests while the spacious primary bedroom and bath provide you with a comfortable place of your own. The study can double as a sitting area or be converted for sleeping. The lack of steps just must make everything easier. The HVAC (2019), Ext Paint (2020) and Roof (2022) have all been updated.

Save
Ask
Tour
Hide
Share
Listing Snapshot
Price 
$944,999
Days On Site 
10 Days
Bedrooms 
2
Inside Area (SqFt) 
1,900 sqft
Total Baths 
2
Full Baths 
2
Partial Baths 
N/A
Lot Size 
0.15 Acres
Year Built 
1997
MLS® Number 
7047735
Status 
Active
Property Tax 
$4,172
HOA/Condo/Coop Fees 
$71.67 monthly
Sq Ft Source 
Owner
Friends & Family
Recent Activity
3 days agoListing updated with changes from the MLS®
a week agoListing first seen on site
General Features
Acres 
0.15
Attached Garage 
Yes
Disclosures 
Seller Discl Avail
Foundation 
Slab
Garage 
Yes
Garage Spaces 
2
Land Lease 
No
Levels 
One
Number Of Stories 
1
Parking 
Garage Door Opener
Property Sub Type 
Single Family Residence
Sewer 
Public Sewer
Water Source 
Public
Interior Features
Appliances 
DryerWasherRefrigeratorDishwasherDisposalElectric RangeMicrowave
Cooling 
Central Air
Fireplace 
Yes
Fireplace Features 
Wood Burning
Fireplaces 
1
Flooring 
CarpetTile
Heating 
Forced AirElectric
Interior 
Double Vanity
Laundry Features 
None
Bedroom 2 
Dimensions - 12.00 x 11.00Level - Main
Dining Room 
Dimensions - 14.00 x 9.00Level - Main
Kitchen 
Dimensions - 12.00 x 12.00Level - Main
Living Room 
Dimensions - 24.00 x 17.00Level - Main
Master Bedroom 
Dimensions - 20.00 x 15.00Level - Main
Other Room 
Dimensions - 9.00 x 5.00Level - Main
Save
Ask
Tour
Hide
Share
Exterior Features
Construction Details 
StuccoOther
Fencing 
Back Yard
Roof 
Concrete
Spa Features 
None
Community Features
Association Dues 
215
Financing Terms Available 
CashFHAUSDA LoanVA Loan
HOA Fee Frequency 
Quarterly
School District 
Sedona-Oak Creek JUSD #9
Township 
16
Schools
School District
Sedona-Oak Creek JUSD #9
Elementary School
West Sedona Elementary School
Middle School
Sedona Red Rock Junior/Senior High School
High School
Sedona Red Rock Junior/Senior High School
Listing courtesy of List With Freedom, Inc..


All information should be verified by the recipient and none is guaranteed as accurate by ARMLS. Copyright 2026 Arizona Regional Multiple Listing Service, Inc. All rights reserved.
Last checked: 2026-07-08 08:58 PM UTC

Neighborhood & Commute
Source: Walkscore
Save
Ask
Tour
Hide
Share