Save
Ask
Tour
Hide
Share
$1,499,999
13 Days On Site

19460 E SONOQUI Boulevard
Queen Creek, AZ 85142

For Sale|Single Family Residence|Active
4
Beds
4
Total Baths
3
Full Baths
1
Partial Bath
3,162
SqFt
$474
/SqFt
1996
Built
Subdivision:
QUEEN CREEK RANCHETTES 2
County:
Maricopa

Due to the health concerns created by Coronavirus we are offering personal 1-1 online video walkthough tours where possible.
Upcoming Open Houses
Due to COVID-19, we recommend you verify Open Houses before attending.
Sat, Jul 11, 10:00 AM - 1:00 PM
19460 E SONOQUI Boulevard19460 E SONOQUI Boulevard19460 E SONOQUI Boulevard19460 E SONOQUI Boulevard
Save
Ask
Tour
Hide
Share

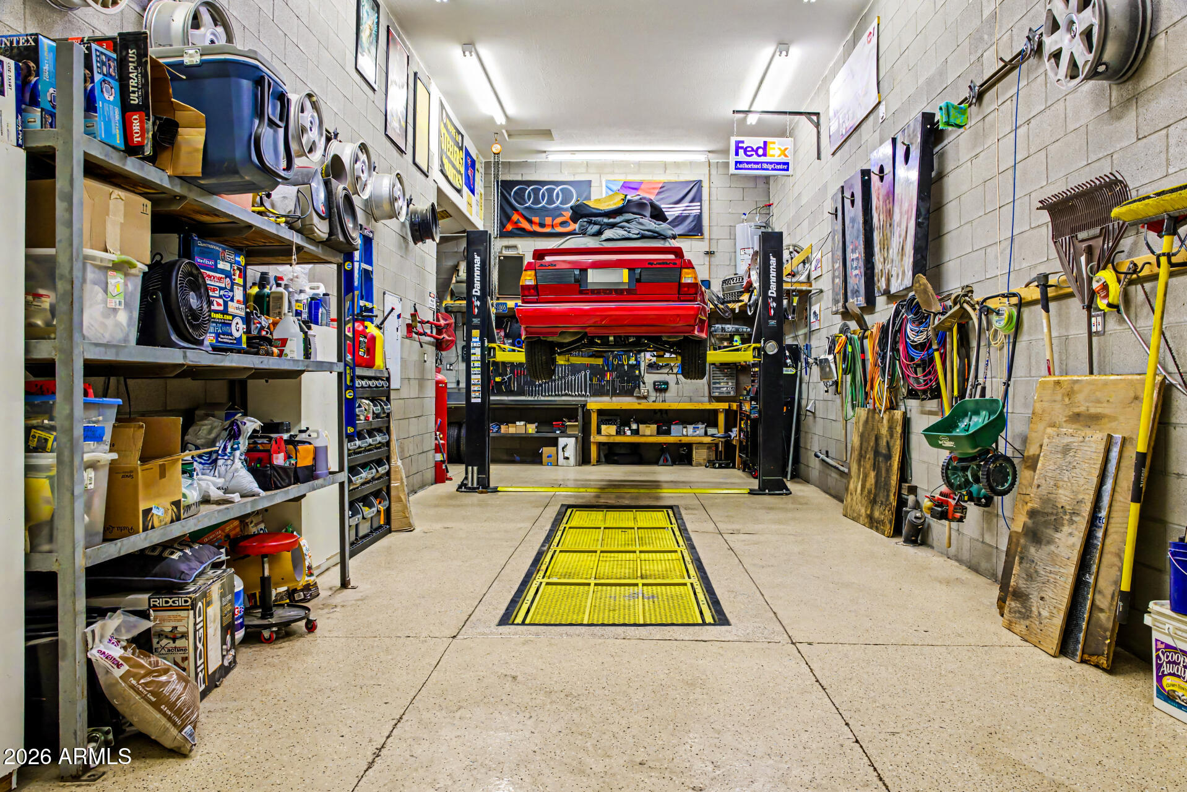
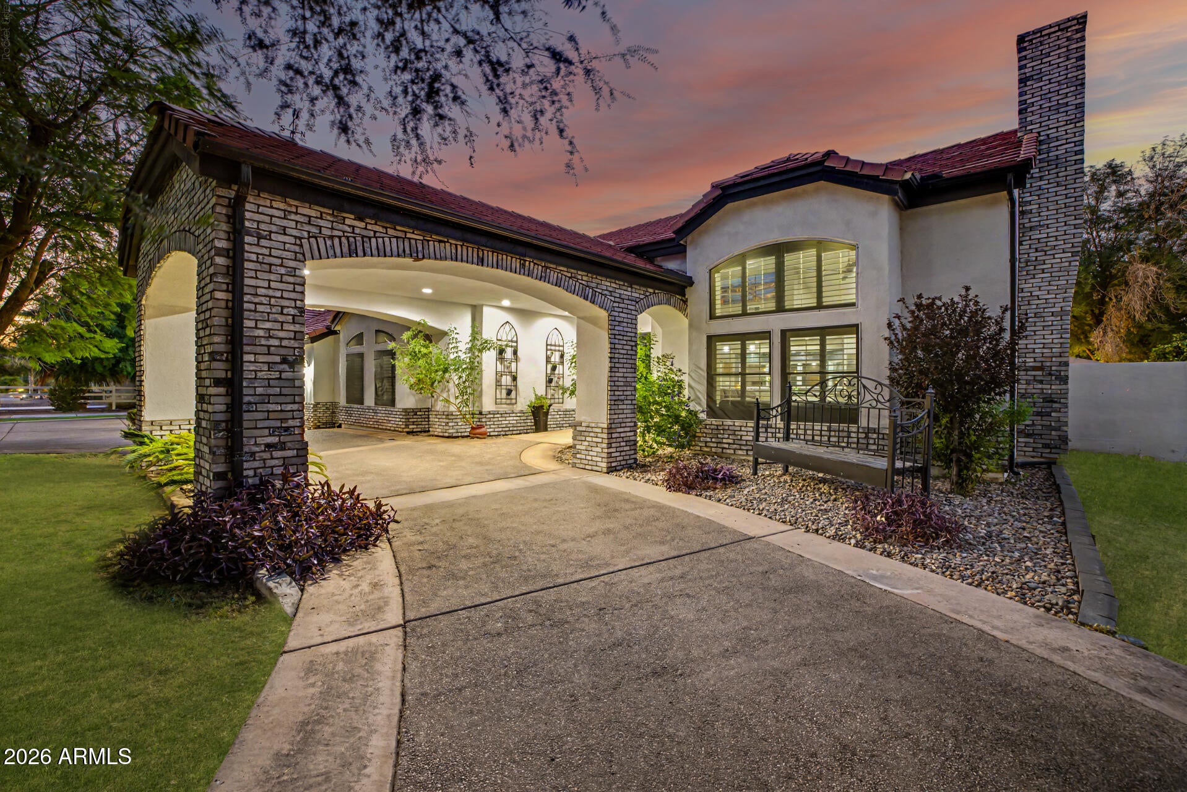
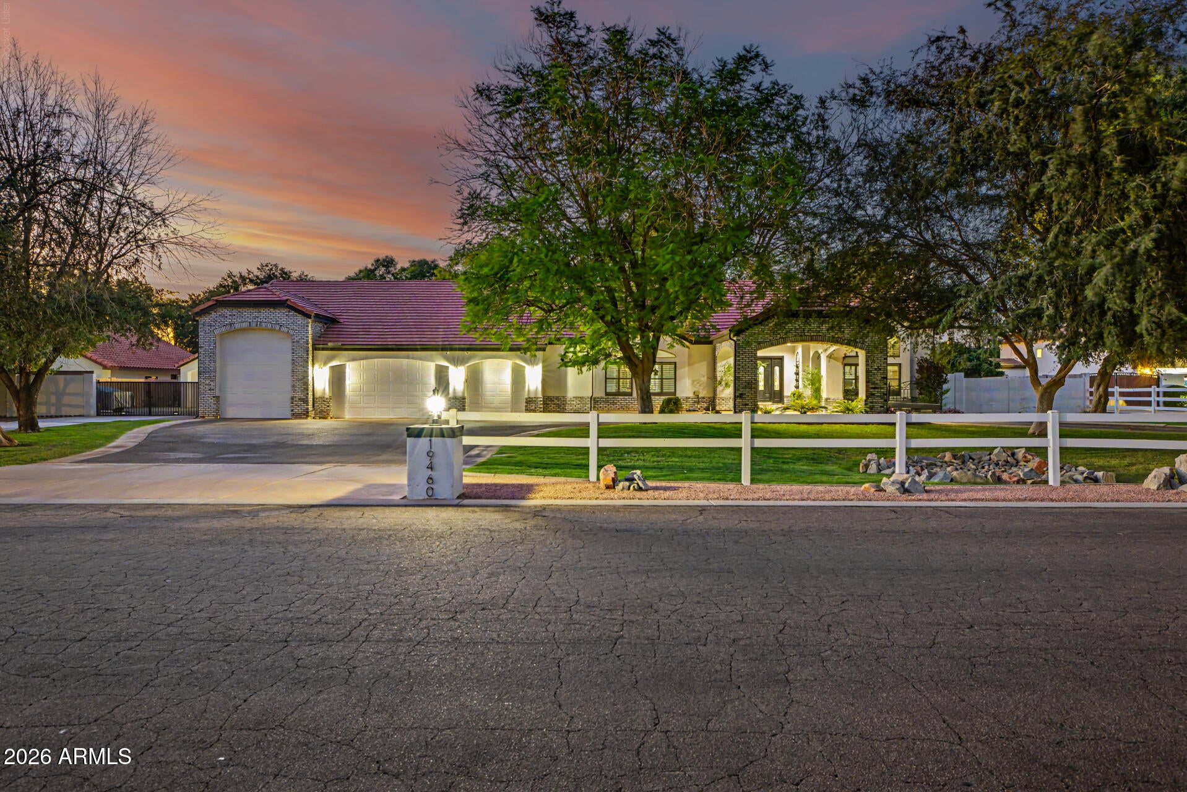
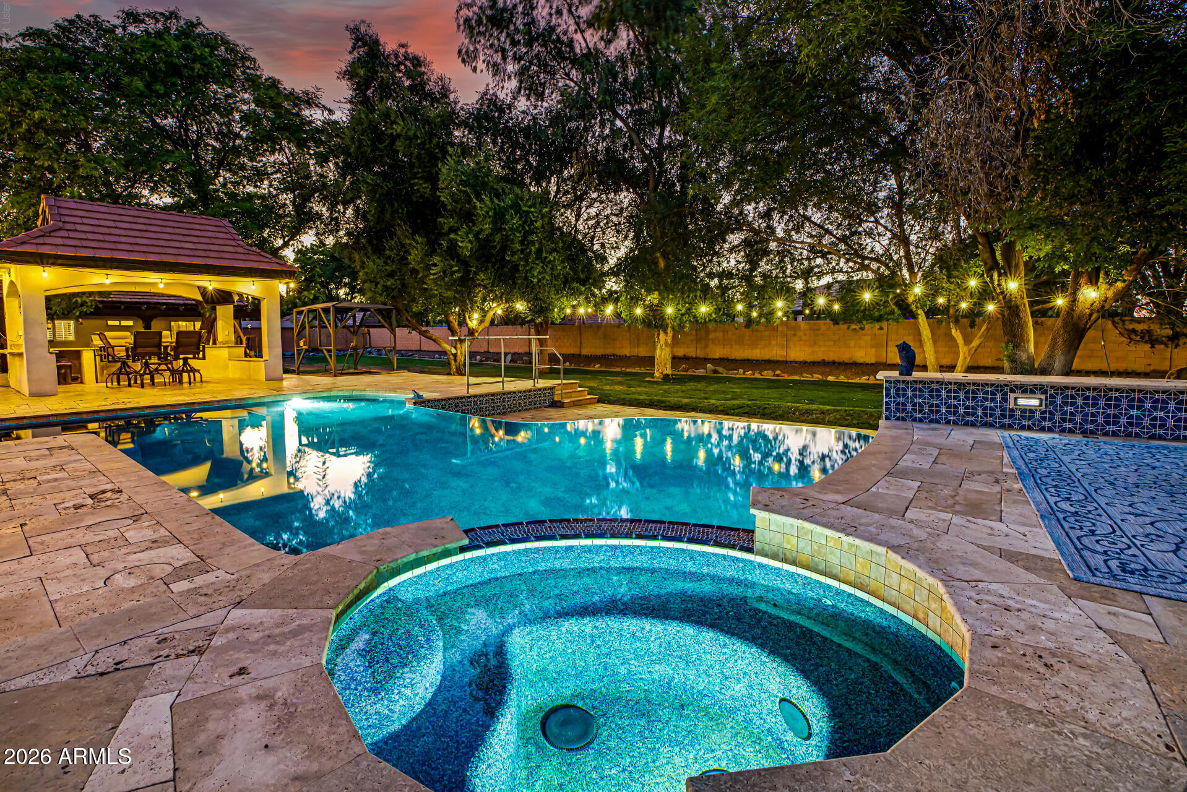
Separate guest house, RV GARAGES, 30k gallon diving pool-Experience the perfect blend of luxury, functionality, and resort-style living in this one-of-a-kind custom estate. Designed for both everyday comfort and entertaining, the beautifully remodeled open-concept kitchen is the heart of the home, featuring expansive workspace, premium finishes, and seamless flow into the spacious living and dining areas. The single-level main residence offers 3 bedrooms, 2.5 bathrooms, and an exceptional floor plan filled with natural light. Car enthusiasts, hobbyists, and RV owners will appreciate the incredible garage and shop space, including an attached 5-car garage (configured as a 3-car garage plus an oversized RV or large truck bay) and a separate double-bay RV workshop with lift & oil change pi With room for up to 10 covered vehicles, this property is truly a rare find. Guests or extended family will love the fully detached casita, complete with its own full kitchen featuring stainless steel gas appliances, private laundry, a remodeled walk-in shower, and a secluded patio--perfect for multigenerational living, visitors, or rental opportunities. Step outside into your own private oasis. Mature shade trees, lush green lawns, and abundant landscaping create a setting that feels worlds away from the Arizona desert. Enjoy year-round outdoor living with commercial-grade misting systems, a BBQ ramada, an impressive in-ground smoker pit, and a spectacular infinity-edge diving pool and spa with a diving deck. A grand circular driveway with a porte-cochère provides an elegant arrival and enhances the estate's impressive curb appeal. This extraordinary property offers a combination of luxury, privacy, and unmatched garage capacity that is rarely available. **Owner/Agent.**

Save
Ask
Tour
Hide
Share
Listing Snapshot
Price 
$1,499,999
Days On Site 
13 Days
Bedrooms 
4
Inside Area (SqFt) 
3,162 sqft
Total Baths 
4
Full Baths 
3
Partial Baths 
1
Lot Size 
0.8 Acres
Year Built 
1996
MLS® Number 
7047651
Status 
Active
Property Tax 
$4,544
HOA/Condo/Coop Fees 
$42.67 monthly
Sq Ft Source 
Assessor
Friends & Family
Recent Activity
7 hours agoListing updated with changes from the MLS®
4 days agoStatus changed to Active
2 weeks agoListing first seen on site
General Features
Acres 
0.8
Attached Garage 
Yes
Cross Street 
Sossaman & Ocotillo
Disclosures 
Agency Discl ReqSeller Discl Avail
Foundation 
Slab
Garage 
Yes
Garage Spaces 
10
Land Lease 
No
Levels 
One
Number Of Stories 
1
Parking 
RV Access/ParkingGatedGarage Door OpenerCircular DrivewayDetachedRV Garage
Parking Spaces 
20
Property Sub Type 
Single Family Residence
Security 
Security System Owned
Sewer 
Public Sewer
Style 
Ranch
Utilities 
Cable Available
Water Source 
Public
Interior Features
Appliances 
DryerWasherWater Softener OwnedRefrigeratorDishwasherDisposalGas CooktopBuilt-In Electric OvenMicrowave
Cooling 
Central AirCeiling Fan(s)
Electric 
220 Volts in Kitchen
Fireplace 
Yes
Fireplace Features 
Family RoomLiving RoomMaster BedroomGas
Fireplaces 
3
Flooring 
CarpetTile
Heating 
Natural Gas
Interior 
High Speed InternetGranite CountersDouble VanityEat-in KitchenVaulted Ceiling(s)Wet BarKitchen IslandBidet
Laundry Features 
OtherSee Remarks
Spa 
Yes
Window Features 
Low Emissivity WindowsSolar ScreensDouble Pane Windows
Save
Ask
Tour
Hide
Share
Exterior Features
Construction Details 
Brick VeneerStuccoFrame
Exterior 
BarbecueOtherMisting SystemStorageBuilt-in Barbecue
Fencing 
OtherBlock
Other Structures 
Shed(s)GazeboGuest House
Patio And Porch 
Patio
Pool Features 
Heated
Private Pool 
Yes
Roof 
Tile
Spa 
Yes
Spa Features 
Private
Windows/Doors 
Low Emissivity WindowsSolar ScreensDouble Pane Windows
Community Features
Accessibility Features 
Therapeutic Whirlpool
Association Dues 
128
Financing Terms Available 
CashConventional1031 ExchangeVA Loan
HOA Fee Frequency 
Quarterly
Horse Allowed 
Yes
Roads 
Paved
School District 
Queen Creek Unified District
Township 
2S
Schools
School District
Queen Creek Unified District
Elementary School
Newell Barney College Preparatory School
Middle School
Crismon High School
High School
Crismon High School
Listing courtesy of HomeSmart Lifestyles.


All information should be verified by the recipient and none is guaranteed as accurate by ARMLS. Copyright 2026 Arizona Regional Multiple Listing Service, Inc. All rights reserved.
Last checked: 2026-07-11 02:04 PM UTC

Neighborhood & Commute
Source: Walkscore
Save
Ask
Tour
Hide
Share