Save
Ask
Tour
Hide
Share
$865,816
13 Days On Site

2929 E PICUAL Avenue
San Tan Valley, AZ 85140

Single Family Residence|Pending
4
Beds
3
Total Baths
3
Full Baths
2,622
SqFt
$330
/SqFt
2026
Built
Subdivision:
WARE FARMS PARCEL 9
County:
Pinal

Due to the health concerns created by Coronavirus we are offering personal 1-1 online video walkthough tours where possible.
2929 E PICUAL Avenue2929 E PICUAL Avenue2929 E PICUAL Avenue2929 E PICUAL Avenue
Save
Ask
Tour
Hide
Share

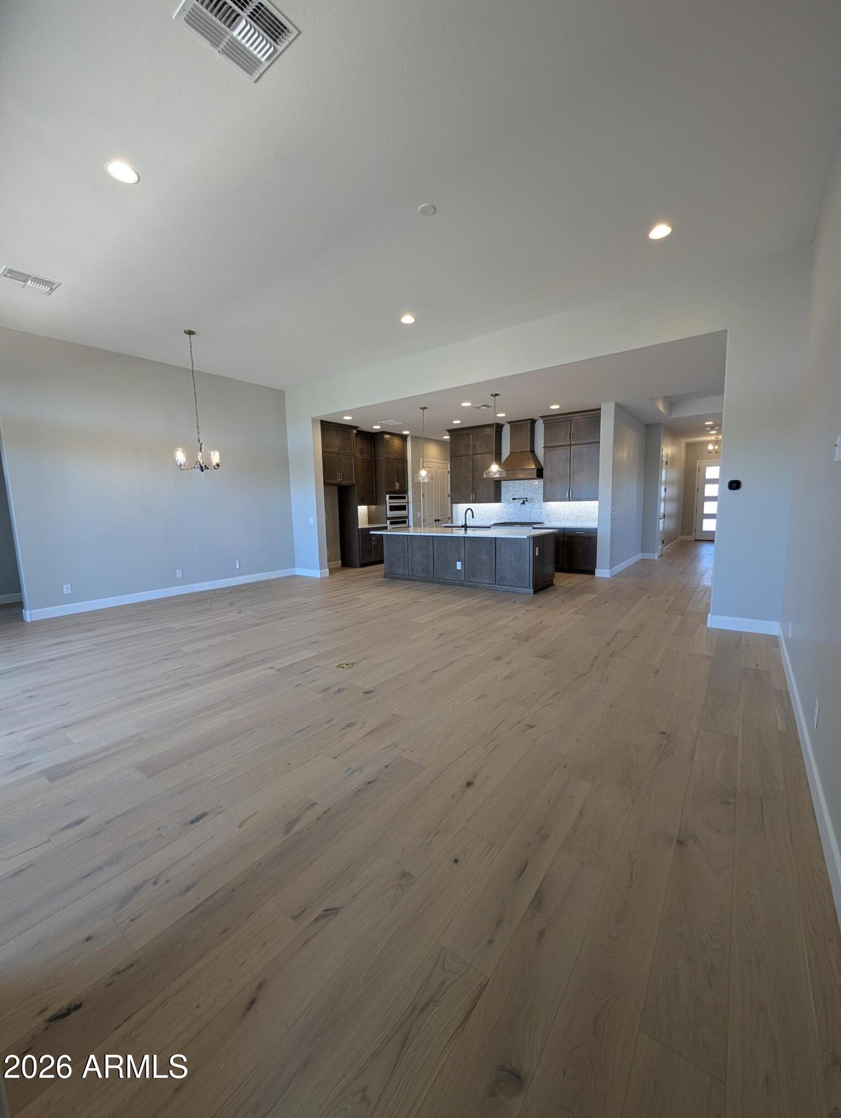
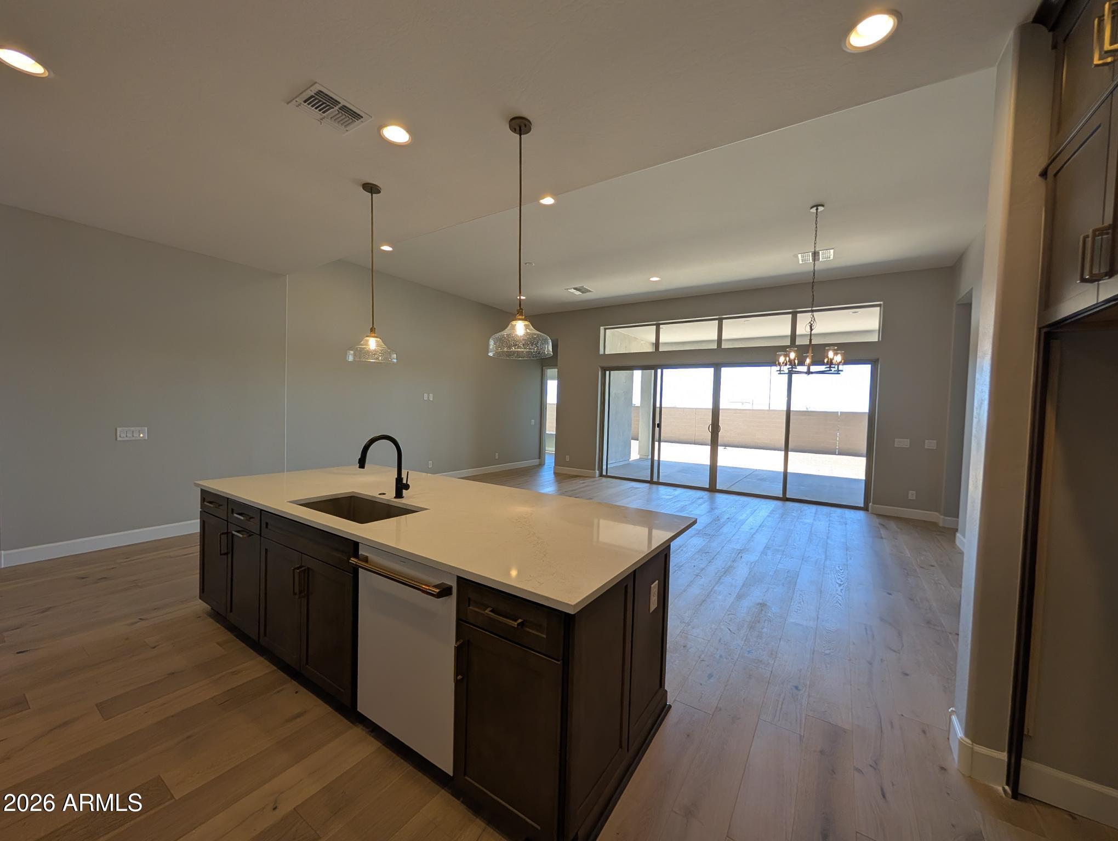
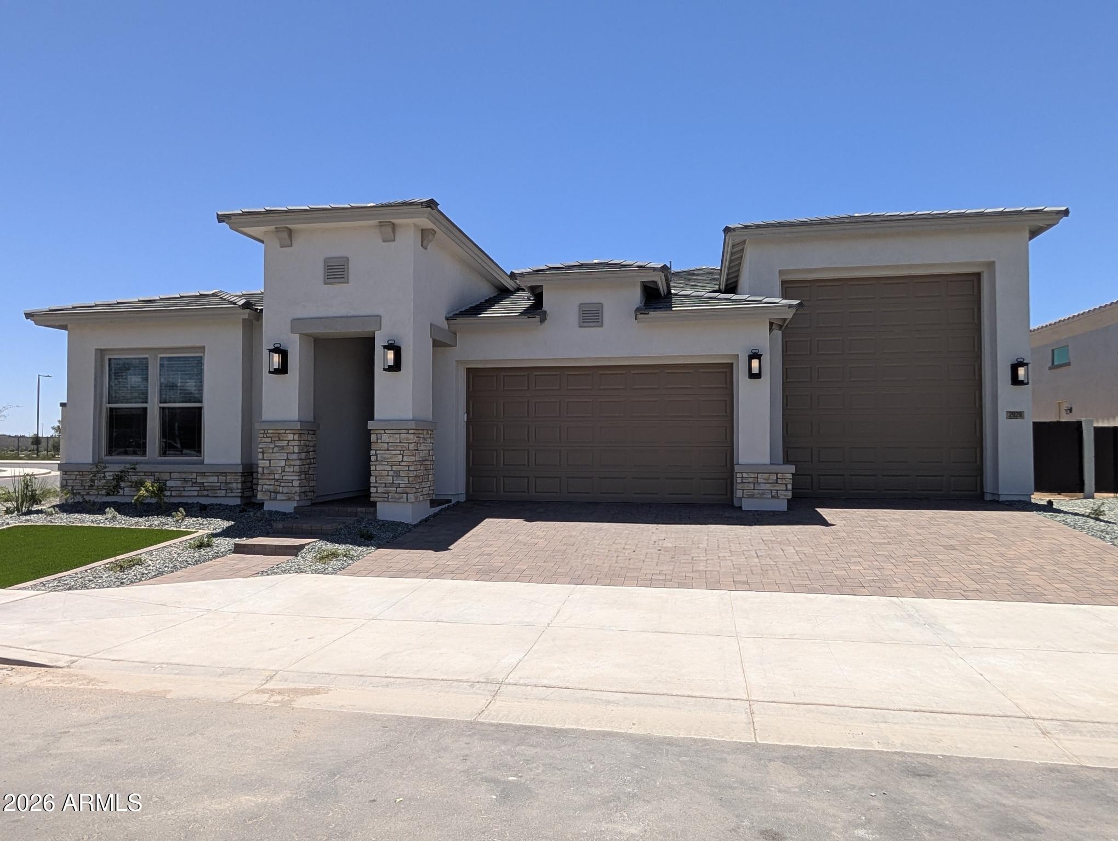
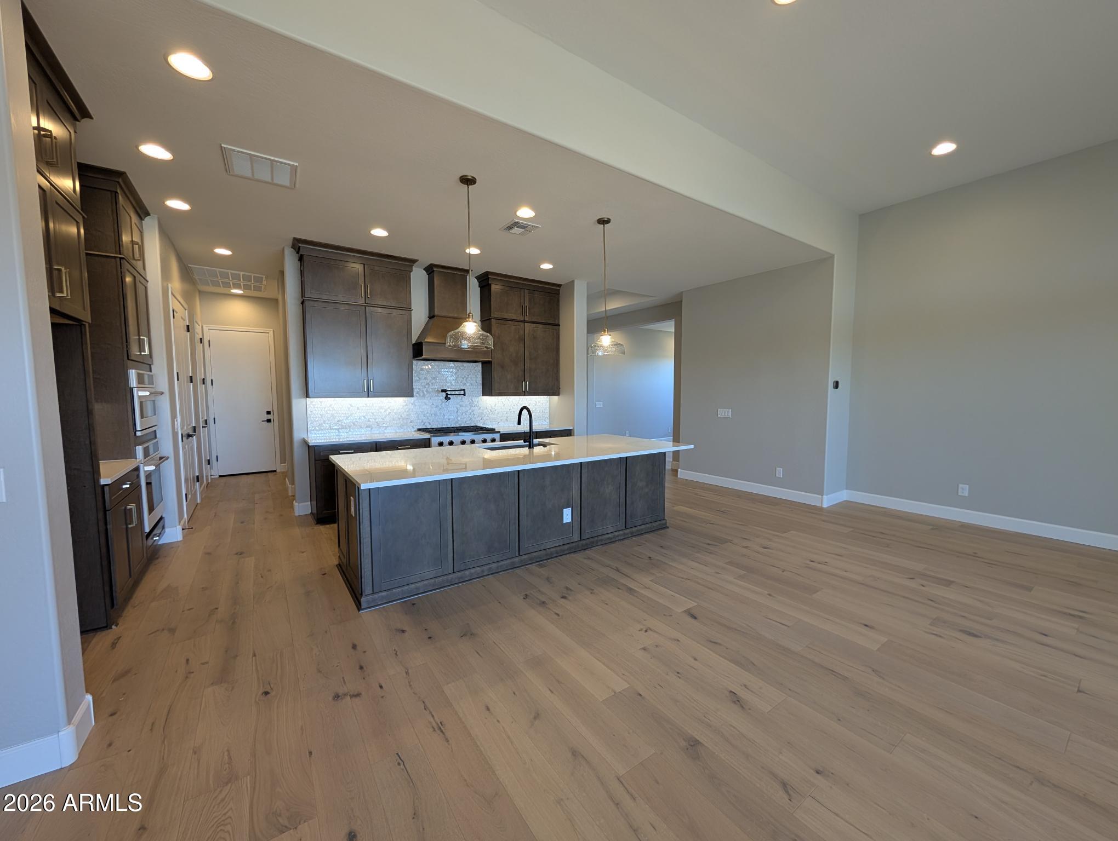
BRAND NEW single level home with 4 beds, 3 baths, study with 2 car PLUS RV GARAGE w cleanout on 10,890 SF homesite in gated community; 10-12' ceilings with cathedral ceiling in owner's retreat, 8' doors, huge energy efficient windows and 16' sliding glass door from family exiting to private backyard; chef's kitchen with huge quartz island, accent lighting, stacked cabinets, tons of storage, white matte GE Cafe appliances including gas cooktop & wall oven, cabinet style hood vent, pot filler and tiled backsplash; 2-tone paint, plank tile flooring, upgraded carpet/pad throughout; spa-like owner's bath with tiled walk-in shower, soaking tub and large his/her walk-in closet space; upper and lower cabs at utility w/added sink; 2x6 CONSTRUCTION AND EXTENSIVE NEW HOME WARRANTY.

Save
Ask
Tour
Hide
Share
Listing Snapshot
Price 
$865,816
Days On Site 
13 Days
Bedrooms 
4
Inside Area (SqFt) 
2,622 sqft
Total Baths 
3
Full Baths 
3
Partial Baths 
N/A
Lot Size 
0.22 Acres
Year Built 
2026
MLS® Number 
7045557
Status 
Pending
Property Tax 
$35
HOA/Condo/Coop Fees 
$185 monthly
Sq Ft Source 
Builder
Friends & Family
Recent Activity
a week agoListing updated with changes from the MLS®
a week agoStatus changed to Pending
2 weeks agoPrice changed to $865,816
2 weeks agoListing first seen on site
General Features
Acres 
0.22
Attached Garage 
Yes
Cross Street 
COMBS & PAIRING LANE
Disclosures 
Seller Discl Avail
Garage 
Yes
Garage Spaces 
2
Home Warranty 
Yes
Land Lease 
No
Levels 
One
Number Of Stories 
1
Parking 
Garage Door OpenerRV Garage
Property Sub Type 
Single Family Residence
Sewer 
Private Sewer
Style 
Ranch
Utilities 
Cable Available
Water Source 
Public
Interior Features
Appliances 
DishwasherDisposalElectric RangeElectric OvenGas CooktopMicrowaveENERGY STAR Qualified DryerENERGY STAR Qualified Washer
Cooling 
Central AirCeiling Fan(s)
Flooring 
CarpetTile
Heating 
ENERGY STAR Qualified EquipmentElectric
Interior 
High Speed InternetDouble VanityEat-in KitchenBreakfast BarVaulted Ceiling(s)Kitchen Island
Laundry Features 
Inside
Window Features 
ScreensDouble Pane Windows
Save
Ask
Tour
Hide
Share
Exterior Features
Construction Details 
StuccoStoneFrame
Exterior 
Private Yard
Fencing 
Block
Lot Features 
Sprinklers In FrontDesert Front
Patio And Porch 
Patio
Roof 
Tile
Spa Features 
None
View 
Mountain(s)
Waterview 
Mountain(s)
Windows/Doors 
ScreensDouble Pane Windows
Community Features
Association Dues 
185
Community Features 
PoolLakeGatedPlaygroundSidewalks
Financing Terms Available 
CashConventionalFHAVA Loan
HOA Fee Frequency 
Monthly
Roads 
Paved
School District 
J O Combs Unified School District
Township 
02S
Schools
School District
J O Combs Unified School District
Elementary School
Combs Traditional Academy
Middle School
J. O. Combs Middle School
High School
Combs High School
Listing courtesy of David Weekley Homes.


All information should be verified by the recipient and none is guaranteed as accurate by ARMLS. Copyright 2026 Arizona Regional Multiple Listing Service, Inc. All rights reserved.
Last checked: 2026-07-07 05:07 AM UTC

Neighborhood & Commute
Source: Walkscore
Save
Ask
Tour
Hide
Share