
35172 N SONOITA RoadSan Tan Valley, AZ 85144
Due to the health concerns created by Coronavirus we are offering personal 1-1 online video walkthough tours where possible.
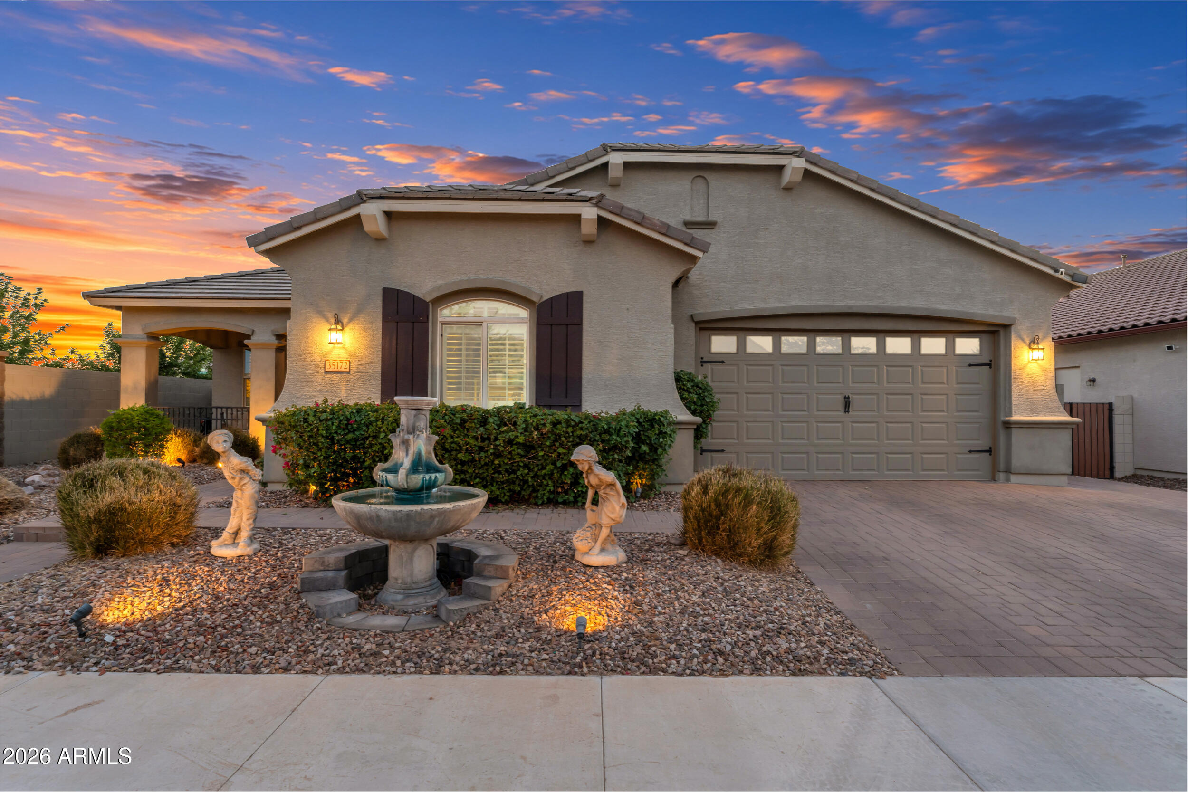
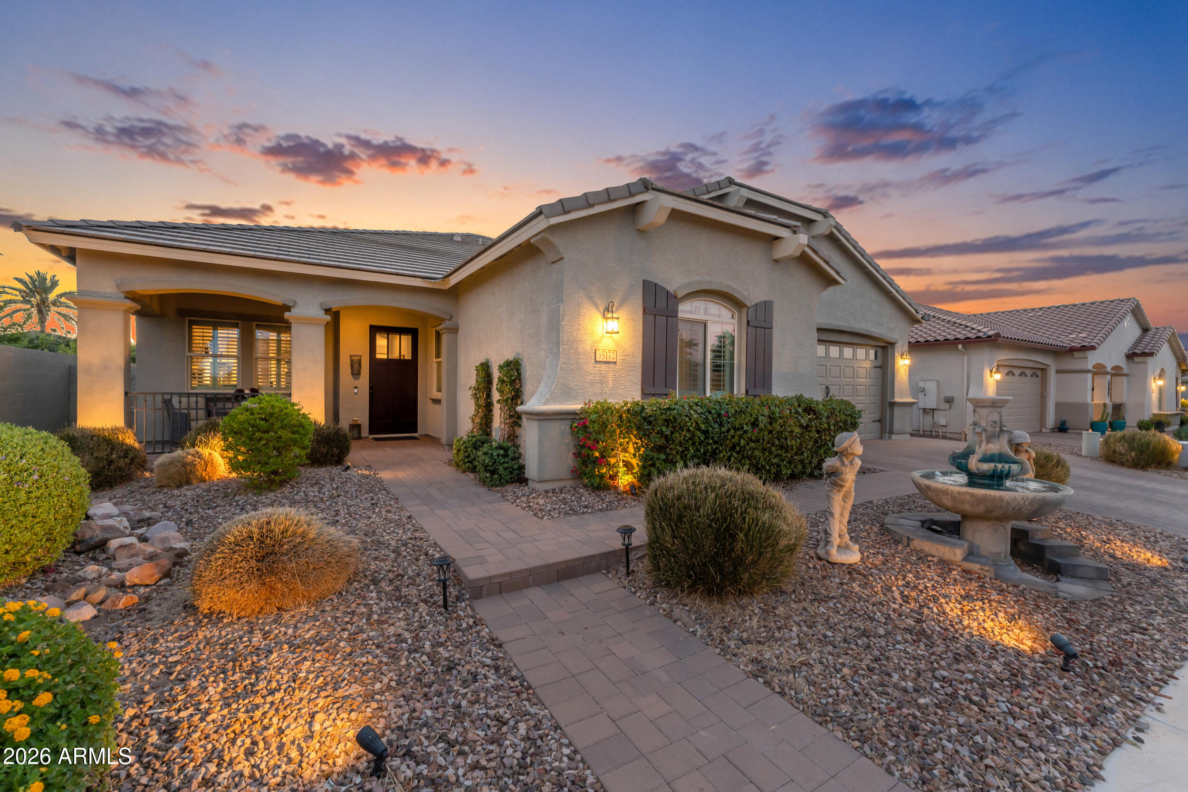
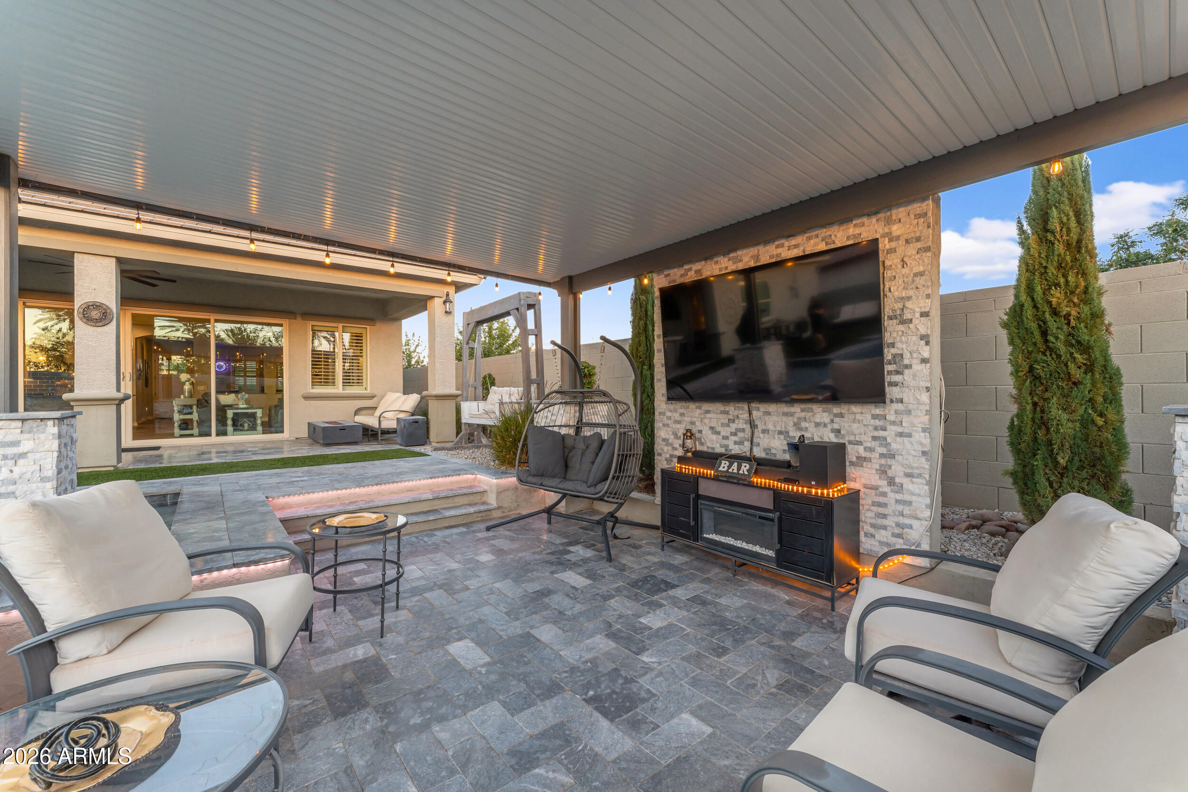
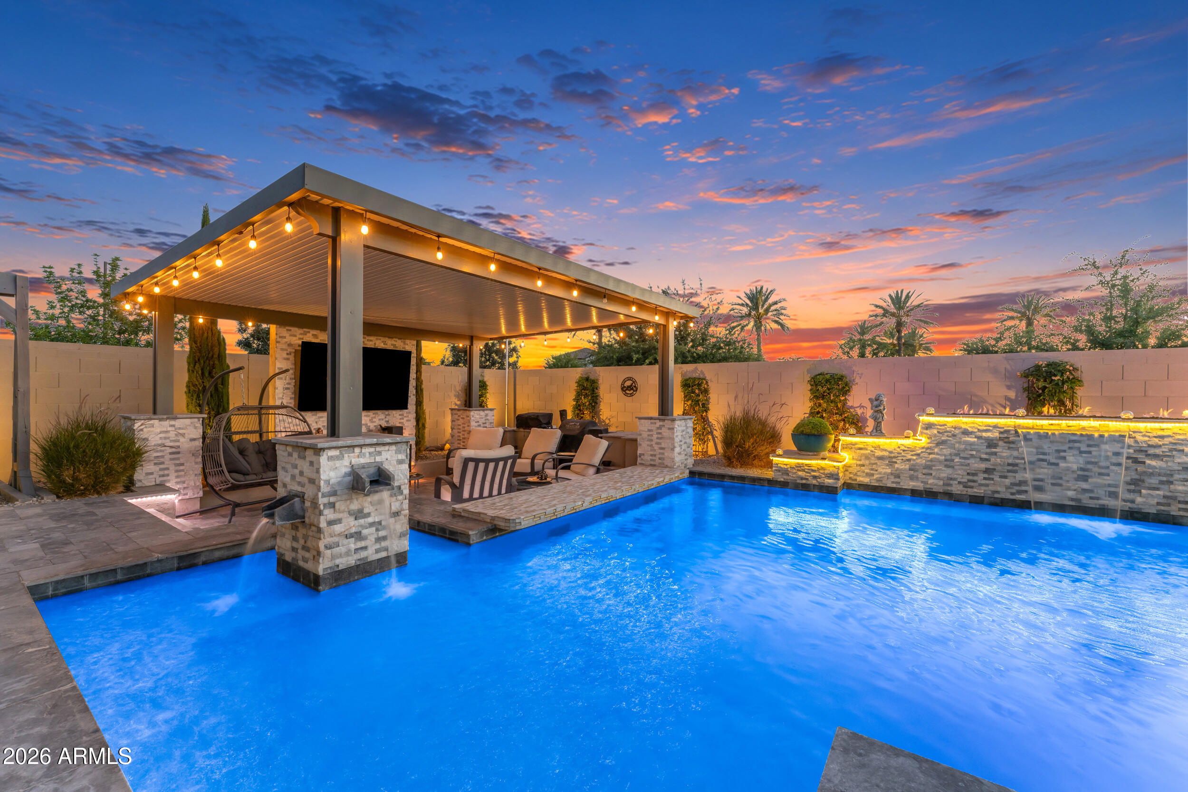
Welcome to Promenade, one of the most sought-after Fulton Homes communities in the East Valley, where resort-style amenities, palm-lined streets, and mountain views create a setting that feels more like a destination than a neighborhood. Built in 2020 and perfectly positioned on a premium corner lot with no neighbors behind, this single-level residence offers a rare combination of privacy, thoughtful design, and elevated outdoor living that is increasingly difficult to find. From the moment you enter, the home feels open, intentional, and designed for connection. A spacious great room anchors the layout, complemented by 4 bedrooms, 3 bathrooms, and a flexible den that adapts easily to a variety of needs. At the center of the home, an oversized kitchen island serves as a natural gathering place, while double sliding glass doors open fully to create a seamless connection to the backyard. Automatic shades spanning the entire wall of glass provide effortless privacy and light control while enhancing the indoor-outdoor lifestyle. The backyard is the showstopper. Over $200,000 has been invested to create a private resort-style retreat that feels more like a luxury vacation than a residential backyard. A heated pool with swim-up bar, fire features, and multiple lounge and entertaining spaces set the stage for year-round enjoyment. An elevated sunset deck captures sweeping Arizona skies, while mountain views and a backdrop of mature palms complete the experience. With no neighbors behind, the sense of privacy is unmatched. Inside, a flexible den offers space for work, hobbies, or relaxation, while the front guest bedroom includes a Murphy bed for added versatility when hosting guests. Beyond the home, Promenade offers an exceptional community lifestyle featuring the Mary Lou Retton Aquatic Center, along with pickleball courts, playgrounds, parks, walking trails, sports courts, and expansive green spaces. Conveniently located near Queen Creek shopping, dining, and everyday amenities, it offers the perfect blend of lifestyle and accessibility. Some homes are well designed. Others are unforgettable. With its rare lot position, single-level layout, resort-caliber backyard, mountain views, and seamless indoor-outdoor living, this is one of the most exceptional homes to come to market in Promenade.
| 2 weeks ago | Listing updated with changes from the MLS® | |
| 2 weeks ago | Status changed to Pending | |
| 3 weeks ago | Listing first seen on site |

All information should be verified by the recipient and none is guaranteed as accurate by ARMLS. Copyright 2026 Arizona Regional Multiple Listing Service, Inc. All rights reserved.
Last checked: 2026-07-07 05:07 AM UTC