Save
Ask
Tour
Hide
Share
$2,000,000
98 Days On Site

23057 S 177th Street
Gilbert, AZ 85298

Single Family Residence|Pending
5
Beds
5
Total Baths
4
Full Baths
1
Partial Bath
5,004
SqFt
$400
/SqFt
2026
Built
Subdivision:
No HOA - 1 Acre Lot
County:
Maricopa

Due to the health concerns created by Coronavirus we are offering personal 1-1 online video walkthough tours where possible.
23057 S 177th Street23057 S 177th Street23057 S 177th Street23057 S 177th Street
Save
Ask
Tour
Hide
Share

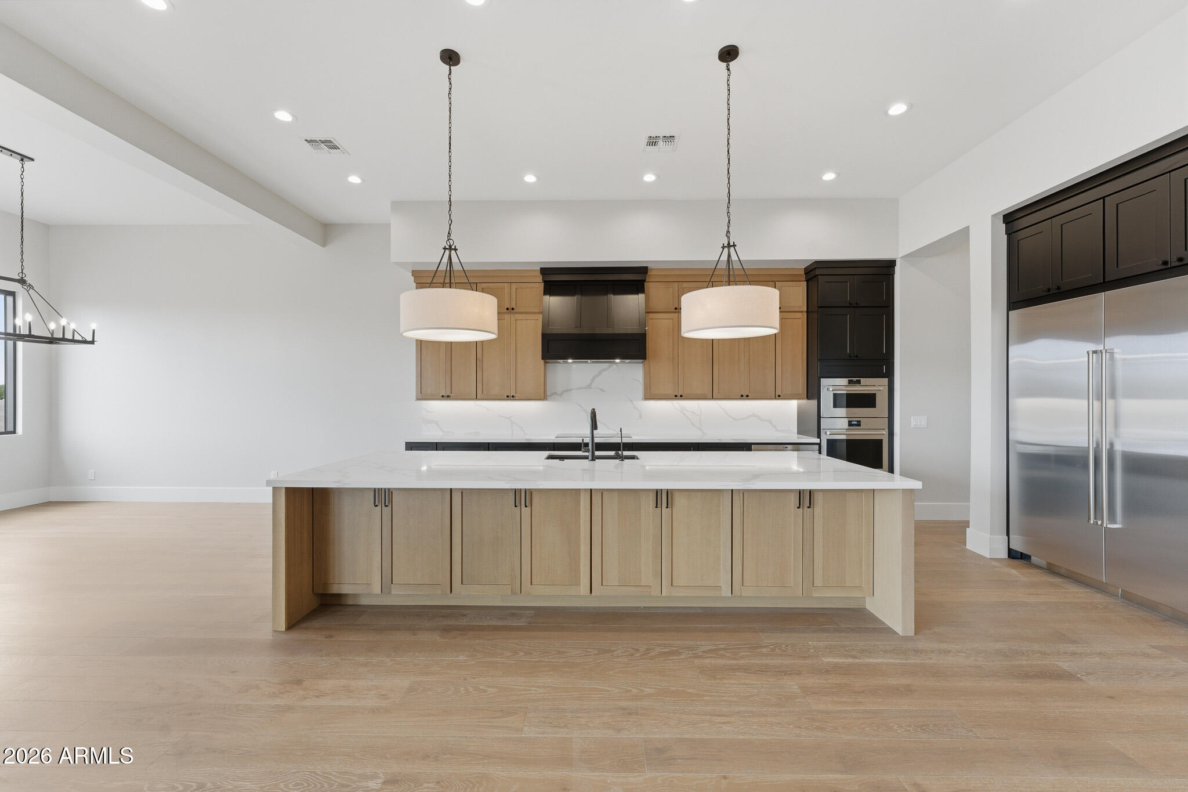
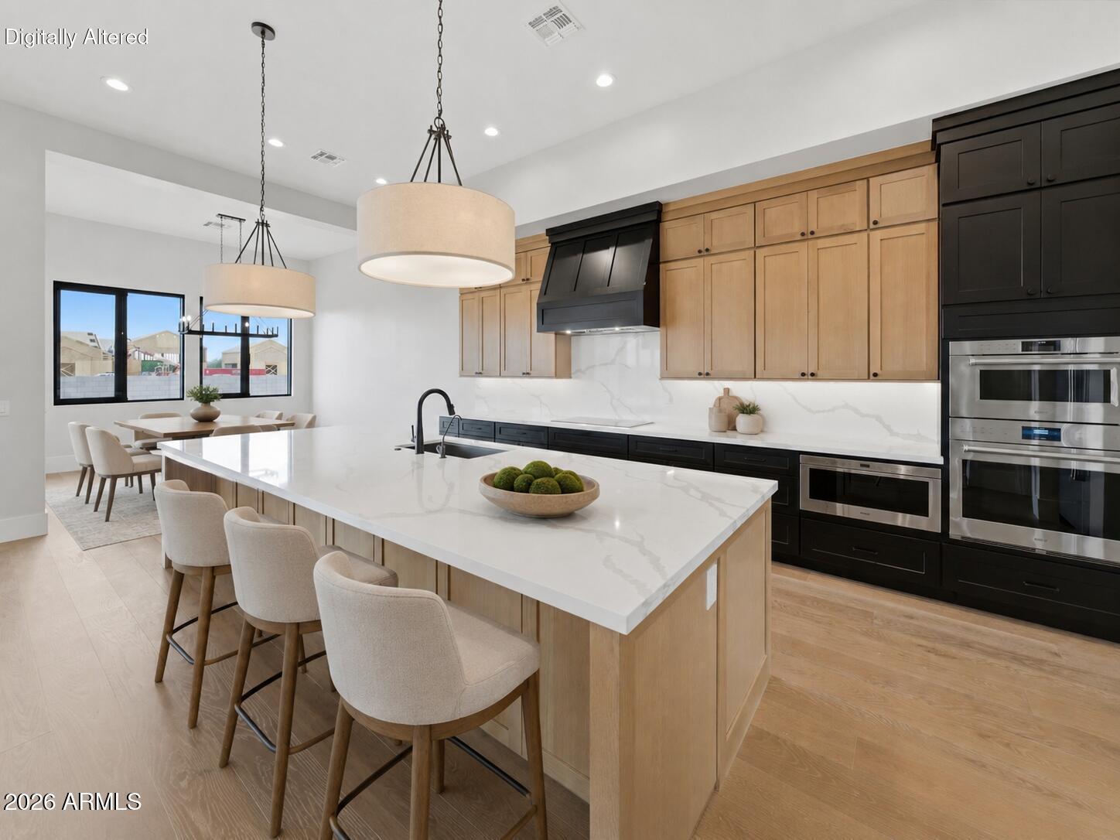
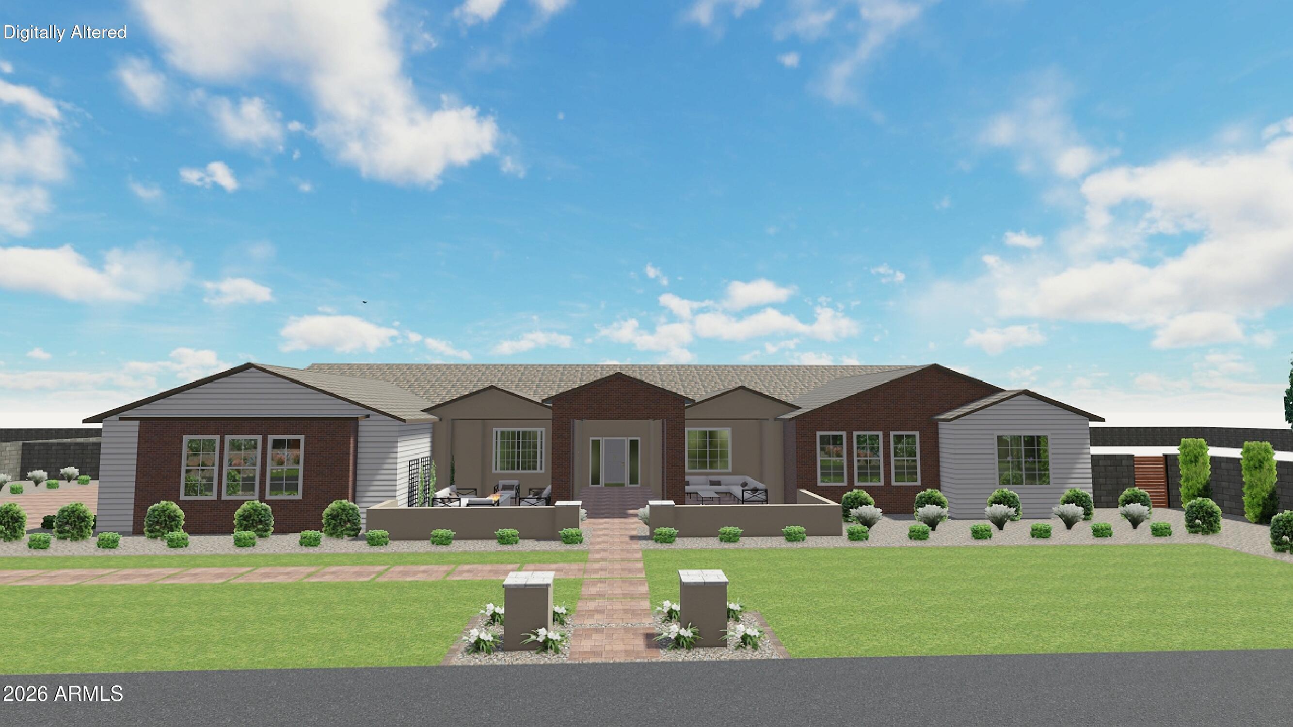
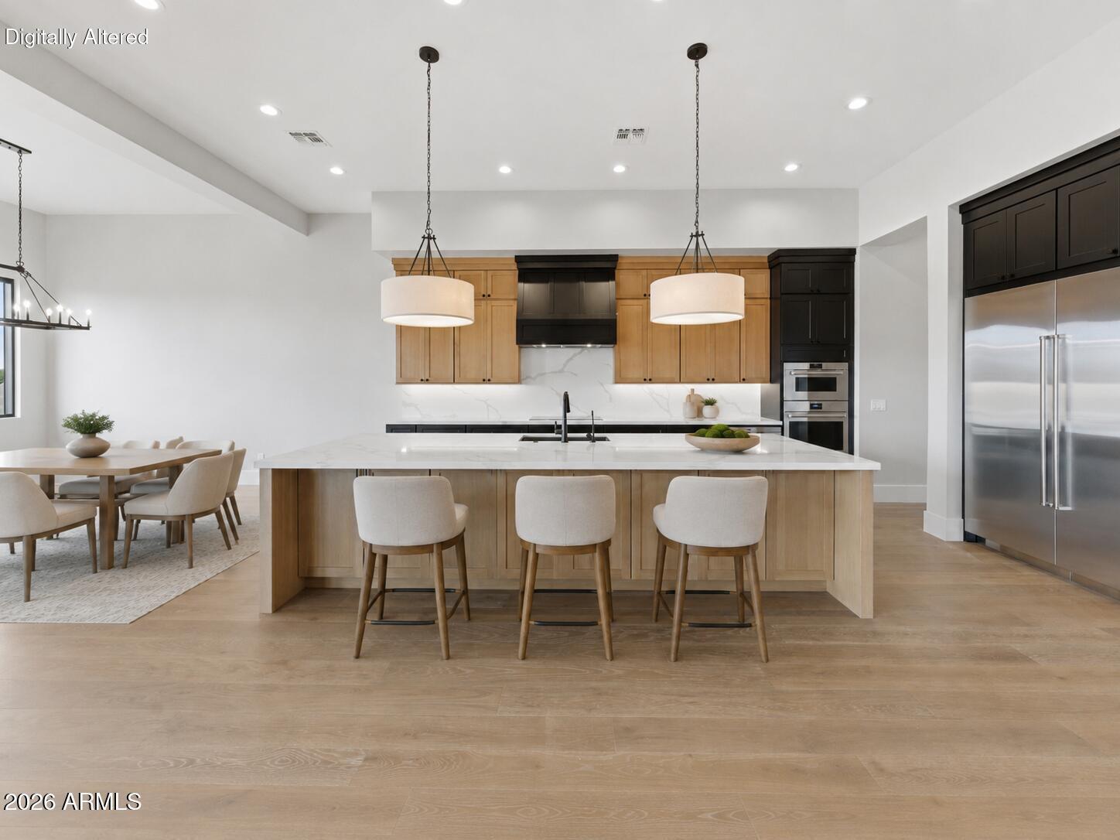
Breathtaking custom Gilbert estate--5,004 sq ft of luxury living. Brick veneer & board & batten exterior, lush front landscaping, grand covered porch & 4-car side-entry garage set the tone. Soaring vaulted ceilings w/ custom beams, dramatic fireplace wall & rich wood floors throughout. Chef's kitchen features quartz countertops, Sub-Zero refrigeration, Wolf appliances & two-tone cabinetry w/ undermount lighting. Attached guest suite w/ private entrance offers flexibility for multigenerational living or guests. Game room & study provide space for fun & focus. Primary suite retreat--spa wet room, soaking tub, dual vanities & custom walk-in closet. Horse enthusiasts will love the full acre lot w/ endless possibilities for a barn or arena. EESTIMATED Completion Aug/Sept.

Save
Ask
Tour
Hide
Share
Listing Snapshot
Price 
$2,000,000
Days On Site 
98 Days
Bedrooms 
5
Inside Area (SqFt) 
5,004 sqft
Total Baths 
5
Full Baths 
4
Partial Baths 
1
Lot Size 
1 Acre
Year Built 
2026
MLS® Number 
7040527
Status 
Pending
Property Tax 
$1,500
HOA/Condo/Coop Fees 
N/A
Sq Ft Source 
Builder
Friends & Family
Recent Activity
15 hours agoListing updated with changes from the MLS®
3 months agoStatus changed to Pending
3 months agoListing first seen on site
General Features
Acres 
1
Attached Garage 
Yes
Cross Street 
Chandler Heights and Recker
Disclosures 
None
Garage 
Yes
Garage Spaces 
4
Land Lease 
No
Levels 
One
Number Of Stories 
1
Parking 
RV GatedGarage Door OpenerDirect AccessGarage Faces Side
Property Condition 
Under ConstructionNew Construction
Property Sub Type 
Single Family Residence
Sewer 
Septic Tank
Water Source 
Public
Interior Features
Appliances 
DishwasherDisposalRefrigeratorMicrowaveBuilt-In Electric OvenInduction CooktopElectric Oven
Cooling 
Ceiling Fan(s)Central Air
Fireplace 
Yes
Fireplace Features 
Family RoomMaster BedroomInsert
Fireplaces 
2
Flooring 
CarpetTileWood
Heating 
ElectricCeilingForced Air
Interior 
Double VanityEat-in KitchenPantryKitchen IslandVaulted Ceiling(s)High Ceilings
Laundry Features 
Washer HookupInsideNone
Window Features 
Low Emissivity WindowsDouble Pane Windows
Save
Ask
Tour
Hide
Share
Exterior Features
Construction Details 
Spray Foam InsulationBrick VeneerSynthetic StuccoBoard & Batten Siding
Fencing 
OtherBack Yard
Lot Features 
Desert FrontSprinklers In Front
Patio And Porch 
Patio
Roof 
Tile
Spa Features 
None
Windows/Doors 
Low Emissivity WindowsDouble Pane Windows
Community Features
School District 
Chandler Unified District #80
Financing Terms Available 
CashConventional
Horse Allowed 
Yes
Schools
School District
Chandler Unified District #80
Elementary School
Dr. Gary and Annette Auxier Elementary School
Middle School
Unknown
High School
Dr. Camille Casteel High School
Listing courtesy of Realty ONE Group.


All information should be verified by the recipient and none is guaranteed as accurate by ARMLS. Copyright 2026 Arizona Regional Multiple Listing Service, Inc. All rights reserved.
Last checked: 2026-09-17 09:29 PM UTC

Neighborhood & Commute
Source: Walkscore
Save
Ask
Tour
Hide
Share