Save
Ask
Tour
Hide
Share
$2,075,000
99 Days On Site

2517 S CONSTELLATION Way
Gilbert, AZ 85295

For Sale|Single Family Residence|Active Under Contract
7
Beds
7
Total Baths
6
Full Baths
1
Partial Bath
7,005
SqFt
$296
/SqFt
2004
Built
Subdivision:
CHAPARRAL ESTATES WEST
County:
Maricopa

Due to the health concerns created by Coronavirus we are offering personal 1-1 online video walkthough tours where possible.
2517 S CONSTELLATION Way2517 S CONSTELLATION Way2517 S CONSTELLATION Way2517 S CONSTELLATION Way
Save
Ask
Tour
Hide
Share

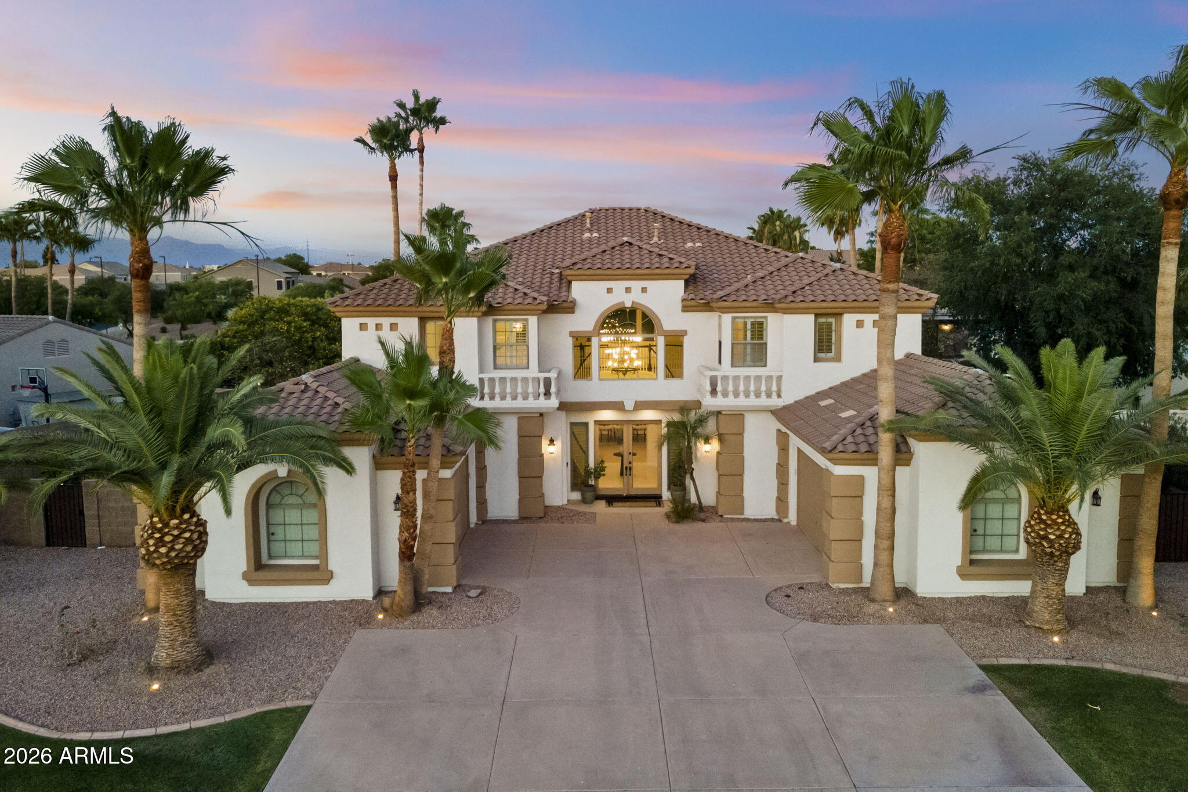
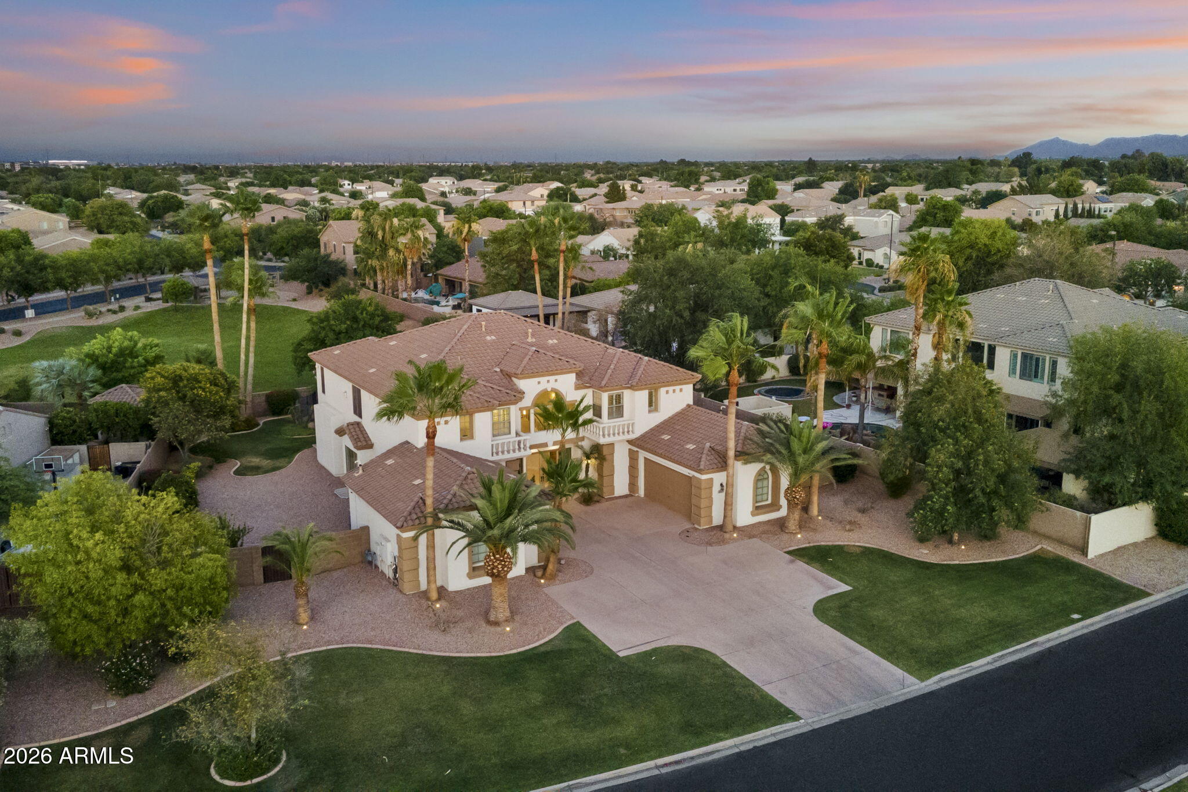
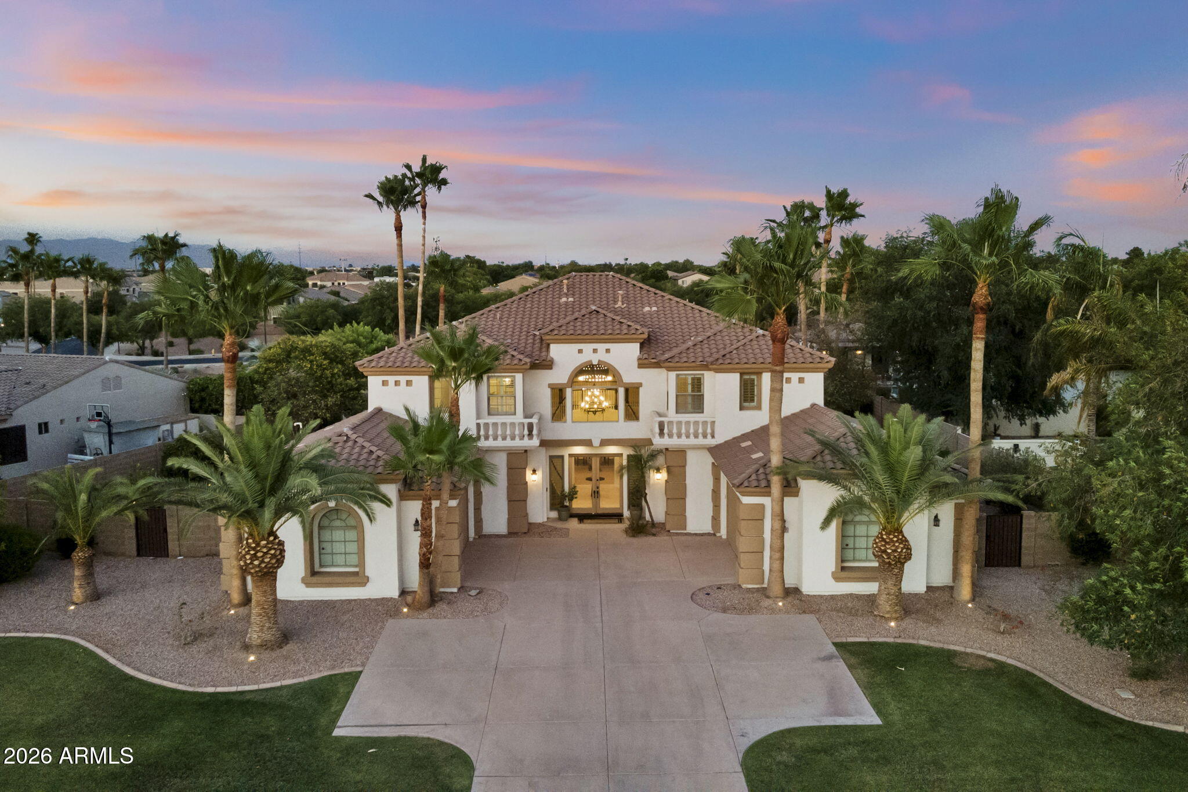
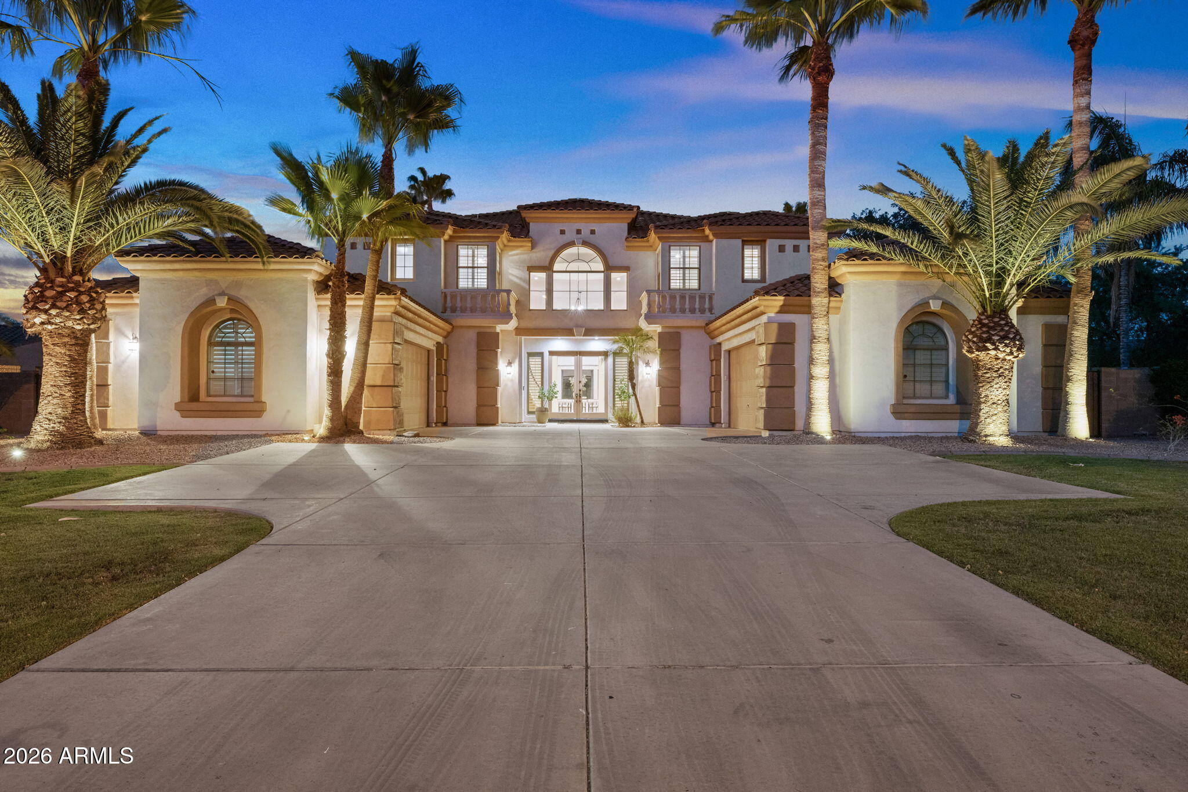
Experience elevated luxury in Gilbert with this fully renovated 7-bed, 6.5-bath estate on nearly half an acre. Spanning over 7,000 sq. ft., the home was extensively remodeled in 2023, with a new roof and four new AC units added in 2024. A grand double staircase welcomes you to elegant living spaces, including formal dining and living rooms with a fireplace. The chef's kitchen showcases Wolf and Sub-Zero appliances, Mont Blanc quartzite countertops, and custom cabinetry. The primary suite offers dual walk-in closets, a spa inspired bath, and private sunset view deck. A finished basement with kitchenette, bedrooms, and bath is ideal for guests. Enjoy a resort style backyard with a saltwater pool, spa, waterfall, and slide, plus dual two car garages, EV charger, and tankless water heater.

Save
Ask
Tour
Hide
Share
Listing Snapshot
Price 
$2,075,000
Days On Site 
99 Days
Bedrooms 
7
Inside Area (SqFt) 
7,005 sqft
Total Baths 
7
Full Baths 
6
Partial Baths 
1
Lot Size 
0.47 Acres
Year Built 
2004
MLS® Number 
7039791
Status 
Active Under Contract
Property Tax 
$6,111
HOA/Condo/Coop Fees 
$104.05 monthly
Sq Ft Source 
Assessor
Friends & Family
Recent Activity
15 hours agoListing updated with changes from the MLS®
a week agoStatus changed to Active Under Contract
2 months agoPrice changed to $2,075,000
3 months agoListing first seen on site
General Features
Acres 
0.47
Attached Garage 
Yes
Cross Street 
Williams Field and the 202
Disclosures 
Seller Discl AvailAgency Discl Req
Garage 
Yes
Garage Spaces 
4
Land Lease 
No
Levels 
Three Or More
Number Of Stories 
2
Parking 
Garage Door OpenerDirect AccessElectric Vehicle Charging Station(s)
Parking Spaces 
4
Property Sub Type 
Single Family Residence
Security 
Security System Owned
Style 
Other
Water Source 
Public
Interior Features
Appliances 
DishwasherDisposalRefrigeratorGas CooktopMicrowaveBuilt-In Electric OvenWater Softener Owned
Basement 
FinishedFull
Cooling 
Ceiling Fan(s)Central Air
Fireplace 
Yes
Fireplace Features 
Living RoomGas
Fireplaces 
1
Flooring 
CarpetVinylStoneTile
Heating 
Natural Gas
Interior 
Double VanityEat-in KitchenKitchen IslandHigh Speed InternetVaulted Ceiling(s)High Ceilings
Laundry Features 
Washer HookupGas Dryer Hookup
Spa 
Yes
Window Features 
Solar ScreensDouble Pane Windows
Save
Ask
Tour
Hide
Share
Exterior Features
Construction Details 
StoneStucco
Exterior 
Balcony
Fencing 
BlockBack Yard
Pool Features 
FencedHeatedOutdoor Pool
Private Pool 
Yes
Roof 
Tile
Spa 
Yes
Spa Features 
PrivateHeated
Windows/Doors 
Solar ScreensDouble Pane Windows
Community Features
Association Fee 
$312.15
Association Fee Frequency 
Quarterly
Community Features 
PlaygroundSidewalks
School District 
Higley Unified School District
Township 
1S
Financing Terms Available 
CashFHAConventional1031 Exchange
Roads 
AsphaltPaved
Schools
School District
Higley Unified School District
Elementary School
Chaparral Elementary School
Middle School
Cooley Middle School
High School
Williams Field High School
Listing courtesy of Russ Lyon Sotheby's International Realty.


All information should be verified by the recipient and none is guaranteed as accurate by ARMLS. Copyright 2026 Arizona Regional Multiple Listing Service, Inc. All rights reserved.
Last checked: 2026-09-17 09:24 PM UTC

Neighborhood & Commute
Source: Walkscore
Save
Ask
Tour
Hide
Share