
42113 N GOLDEN TrailSan Tan Valley, AZ 85140
Due to the health concerns created by Coronavirus we are offering personal 1-1 online video walkthough tours where possible.
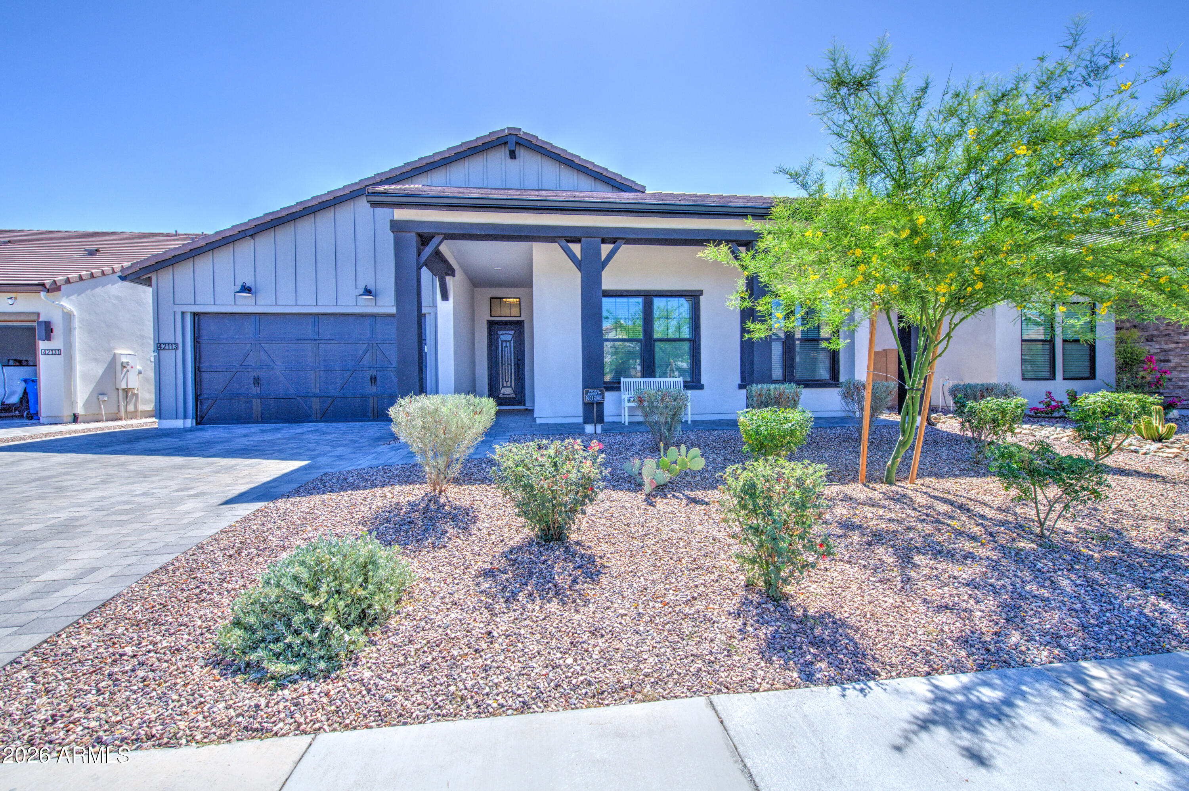
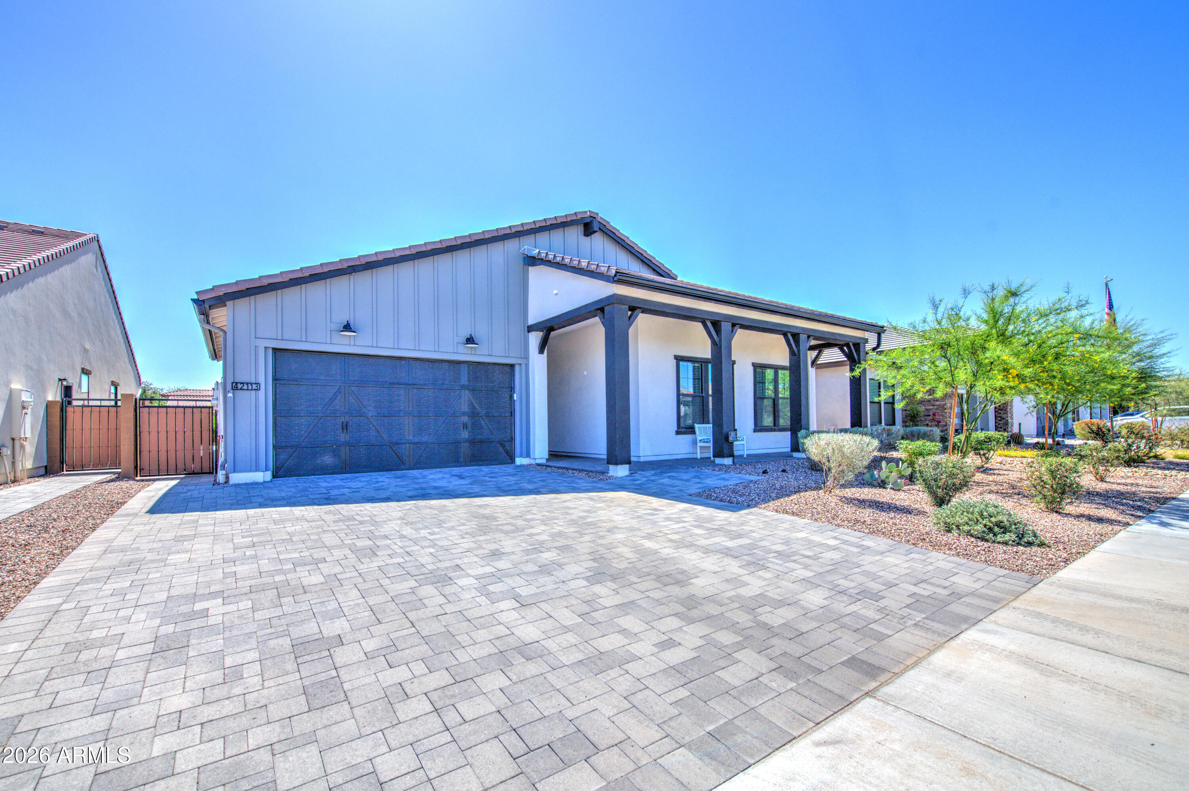
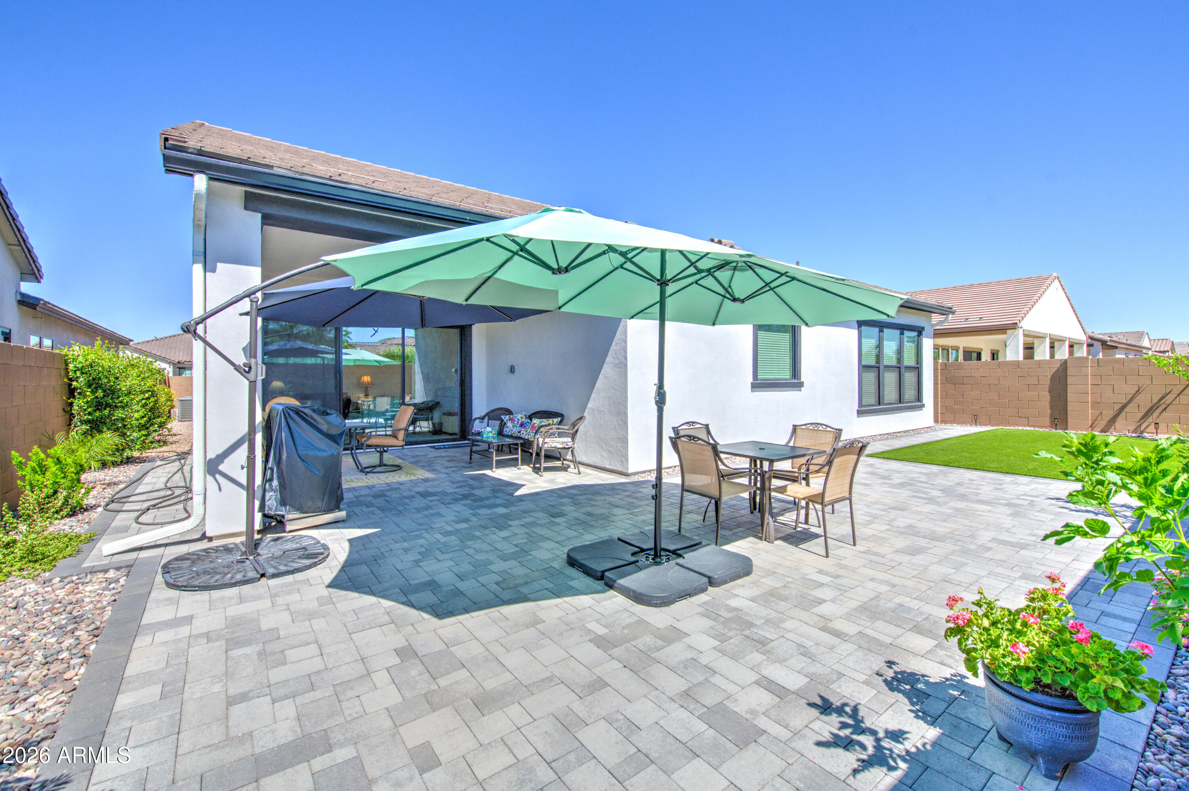
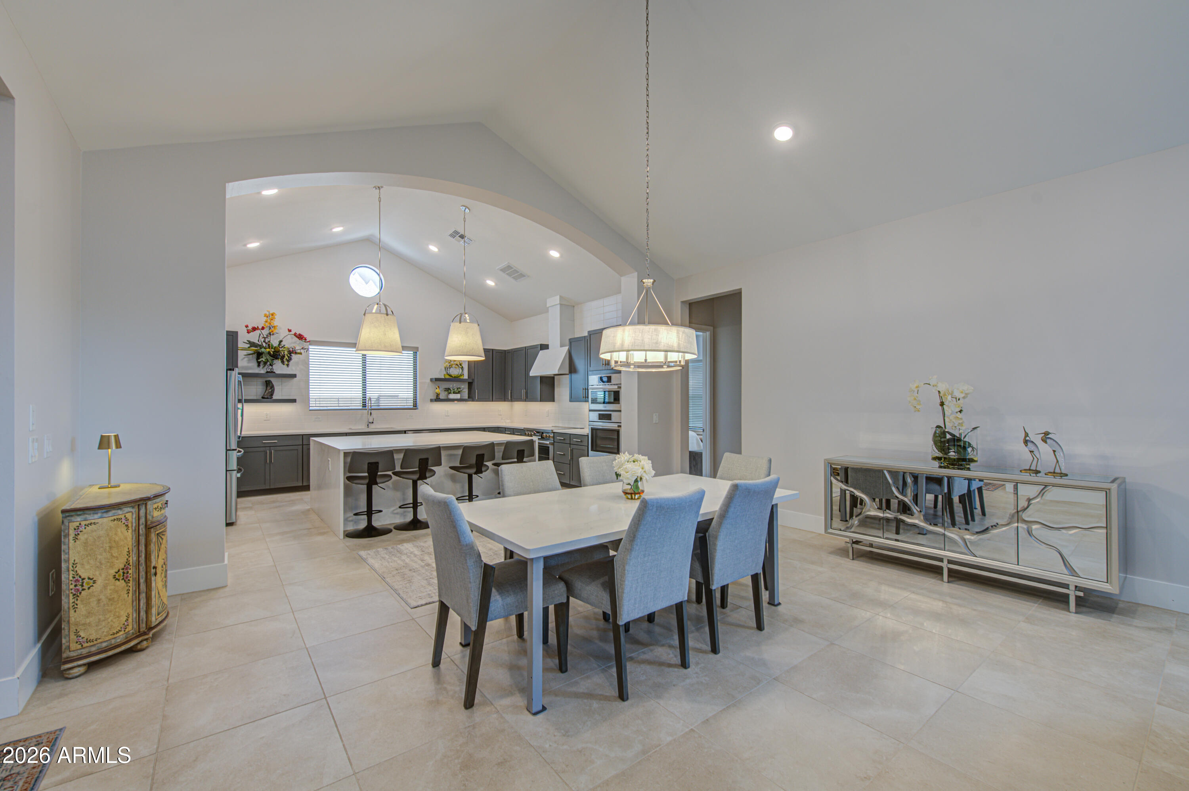
This highly sought-after Frankfurt floor plan by K. Hovnanian Homes has been enhanced far beyond builder specifications, offering luxury, efficiency, and exceptional curb appeal throughout. The thoughtfully designed split floor plan features 4 bedrooms, 2.5 bathrooms, a dedicated office/flex room, an additional den, and a spacious 3-car garage. From the moment you arrive, you'll be impressed by the stunning custom iron front door, beautiful landscaping with custom pavers and synthetic turf, and outstanding attention to detail. Inside, the expansive great room seamlessly connects to a gourmet kitchen showcasing gray cabinetry, elegant quartz countertops, a custom backsplash extended to the ceiling, an oversized island, satin nickel hardware, and premium Bosch appliances. Custom wood blinds- upgraded interior and exterior fans, and designer finishes elevate every space. The private primary suite serves as a luxurious retreat, featuring a barn door entry to the spa-inspired bathroom complete with dual vanities, a private water closet with bidet, freestanding soaking tub, oversized walk-in shower, and floor-to-ceiling tile surrounds. Both full bathrooms have been upgraded with shower tile extended to the ceiling for a truly custom feel. The secondary bedrooms enjoy convenient access to an additional den enhanced with cabinetry, quartz countertops, and a wet bar. The office/flex room also features custom cabinetry, quartz counters, a barn door entry, and has been pre-plumbed for an additional wet bar, providing incredible versatility for work, entertainment, or multi-generational living. The oversized 3-car garage has been upgraded with EV charging capability, a durable polyaspartic floor coating, and added overhead storage. Combined with the low-maintenance landscaping and new gutters, this home delivers everything you need! Located in the desirable Edgewood Estates community in San Tan Valley, residents enjoy convenient access to parks, recreation, shopping, dining, and highly regarded schools. With exceptional upgrades, remarkable curb appeal, and true pride of ownership throughout, this home offers an extraordinary opportunity to enjoy the very best of Arizona living. Welcome home to the good life!
| 3 weeks ago | Listing updated with changes from the MLS® | |
| a month ago | Price changed to $699,900 | |
| 3 months ago | Listing first seen on site |

All information should be verified by the recipient and none is guaranteed as accurate by ARMLS. Copyright 2026 Arizona Regional Multiple Listing Service, Inc. All rights reserved.
Last checked: 2026-09-04 04:55 AM UTC