Save
Ask
Tour
Hide
Share
$675,000
New Listing

9821 E THORNBUSH Avenue
Mesa, AZ 85212

For Sale|Single Family Residence|Active
4
Beds
3
Total Baths
3
Full Baths
2,596
SqFt
$260
/SqFt
2019
Built
Subdivision:
PARCEL C AT PPGN
County:
Maricopa

Due to the health concerns created by Coronavirus we are offering personal 1-1 online video walkthough tours where possible.
9821 E THORNBUSH Avenue9821 E THORNBUSH Avenue9821 E THORNBUSH Avenue9821 E THORNBUSH Avenue
Save
Ask
Tour
Hide
Share

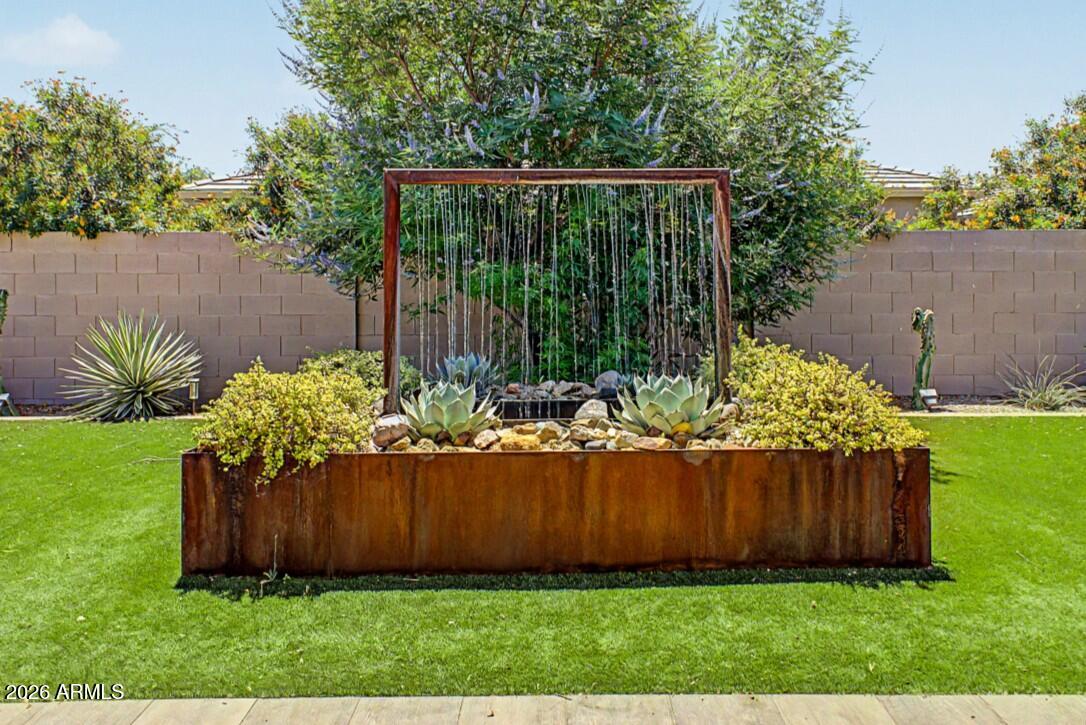
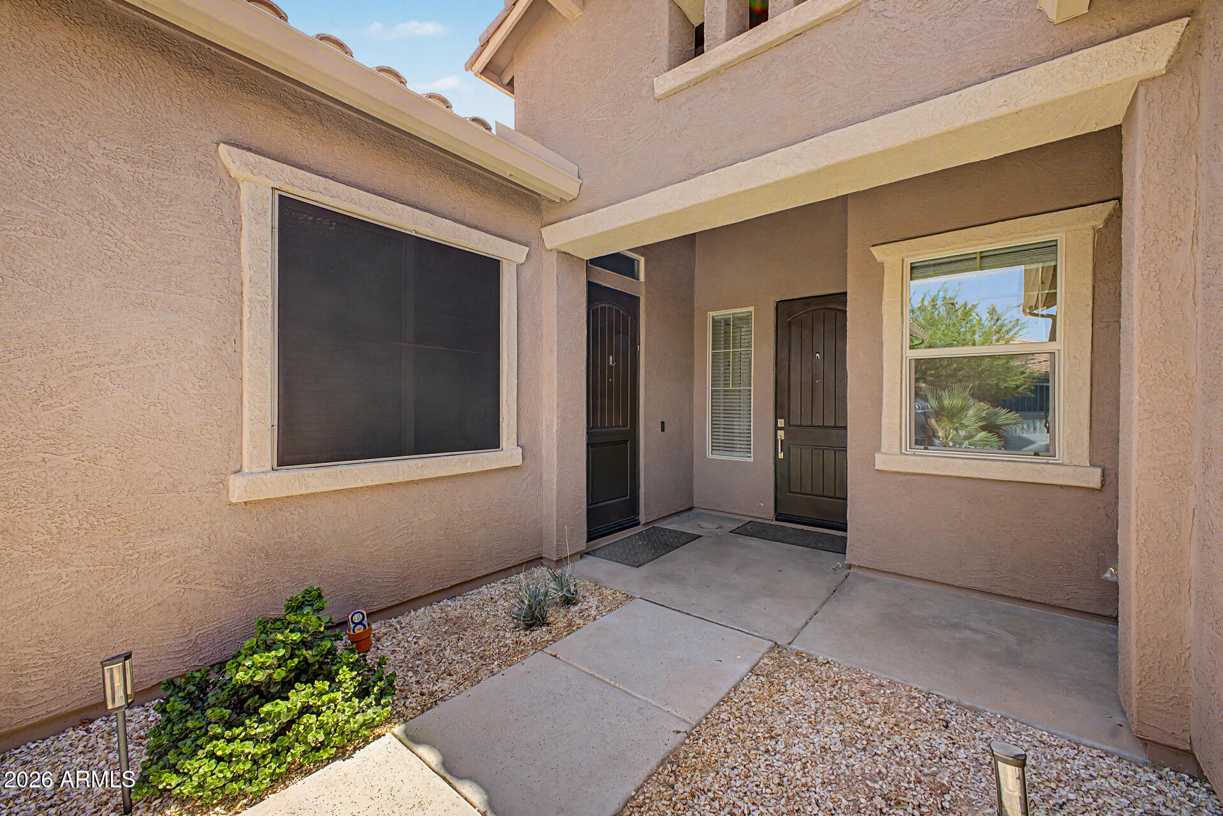
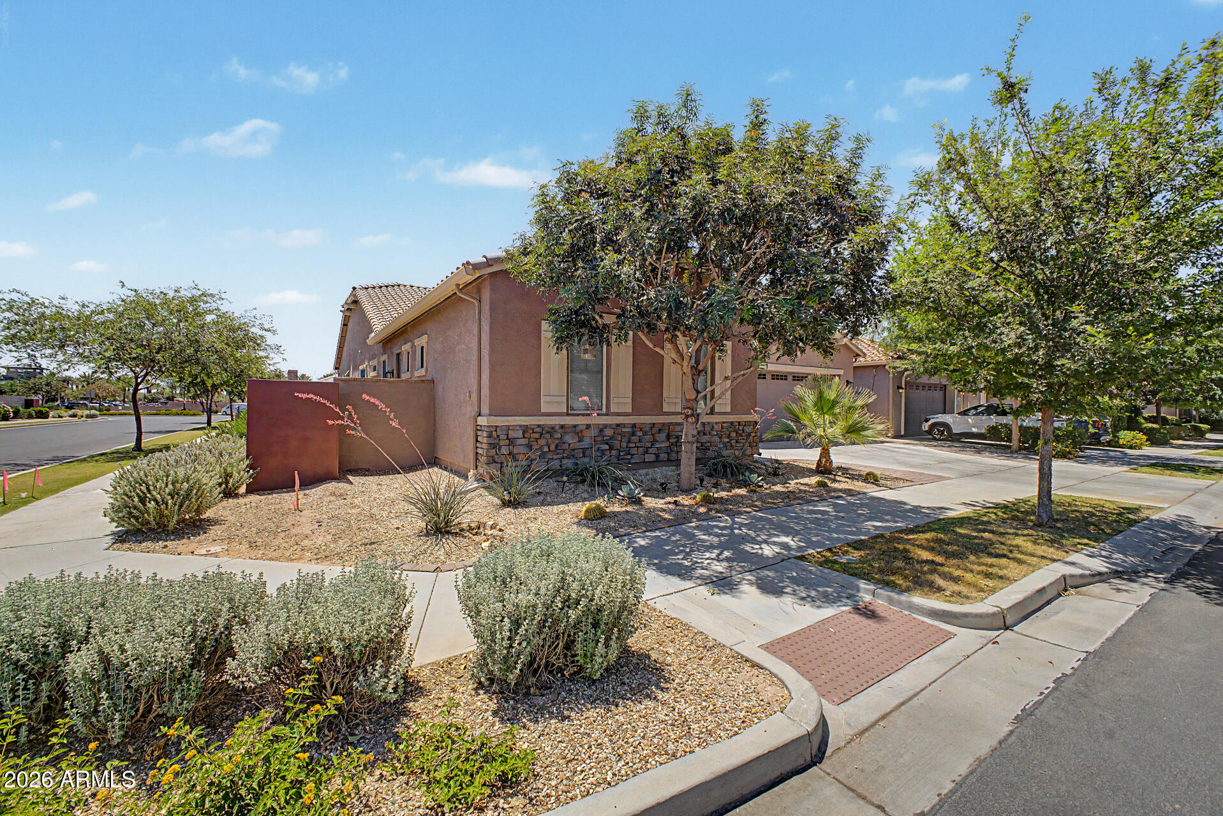
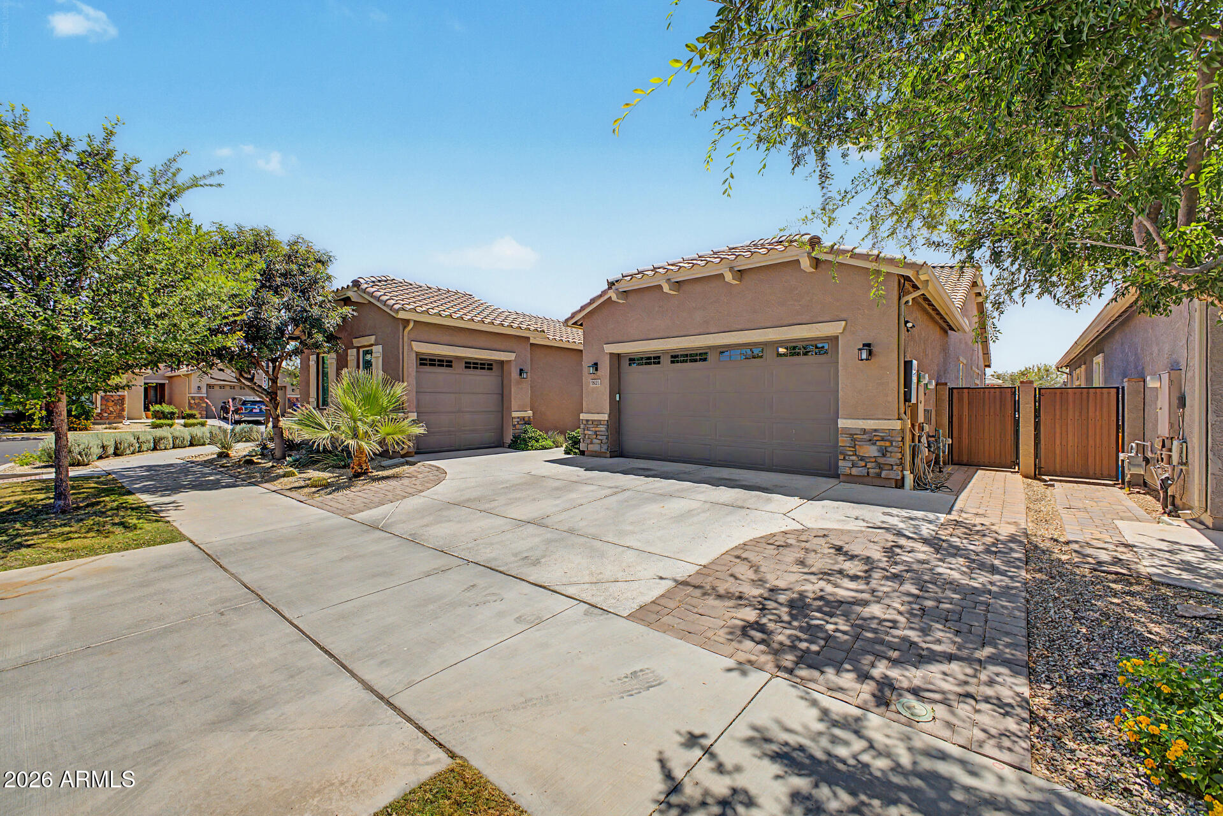
Welcome to this AMAZING Next Gen® homes in the AWARD-winning master-planned community of Cadence. Designed for today's multi-generational lifestyle, this exceptional residence offers the perfect blend of luxury, flexibility, and functionality. The main home features 3 bedrooms, 2 bathrooms, and an open-concept great room floor plan enhanced by 10-foot ceiling. The chef-inspired kitchen is a true showpiece, boasting stainless steel appliances, a stainless hood with warming shelf, a gas cooktop, double ovens, built-in microwave with convection cooking, oversized island, granite countertops, extended cabinetry, abundant counter space, and a spacious walk-in pantry. The luxurious primary suite offers a private retreat with a large walk-in closet, dual vanities, mirrors, private water c Granite countertops continue throughout all bathrooms, adding a touch of elegance throughout the home. A standout feature is the private Next Gen suite, complete with its own entrance, spacious great room, full kitchen, bedroom with walk-in closet, and full bathroom--ideal for extended family, guests, a home office, or independent living. Step outside to enjoy Arizona-style entertaining , grassy area, custome showstopper water feature. Additional highlights include a 3-car garage and numerous upgrades throughout. Residents enjoy access to the incredible amenities of Cadence, including a clubhouse, resort-style pools, parks, fitness facilities, pickleball courts, walking trails, and year-round community events. This rare Next Gen opportunity combines luxury, versatility, and an unbeatable lifestyle--a must-see home that truly stands apart!

Save
Ask
Tour
Hide
Share
Listing Snapshot
Price 
$675,000
Days On Site 
0 Days
Bedrooms 
4
Inside Area (SqFt) 
2,596 sqft
Total Baths 
3
Full Baths 
3
Partial Baths 
N/A
Lot Size 
0.18 Acres
Year Built 
2019
MLS® Number 
7035185
Status 
Active
Property Tax 
$3,678
HOA/Condo/Coop Fees 
$237 monthly
Sq Ft Source 
Assessor
Friends & Family
Recent Activity
10 hours agoListing updated with changes from the MLS®
10 hours agoListing first seen on site
General Features
Acres 
0.18
Cross Street 
Ellsworth & Ray
Disclosures 
Seller Discl Avail
Garage 
Yes
Garage Spaces 
3
Land Lease 
No
Levels 
One
Number Of Stories 
1
Parking 
Garage Door Opener
Parking Spaces 
2
Property Sub Type 
Single Family Residence
Sewer 
Public Sewer
Utilities 
Cable Available
Water Source 
Public
Interior Features
Appliances 
Water Softener OwnedDishwasherDisposalGas RangeGas OvenMicrowave
Cooling 
Central AirCeiling Fan(s)
Flooring 
CarpetTile
Heating 
Natural Gas
Interior 
High Speed InternetGranite CountersDouble VanityBreakfast BarKitchen IslandHigh Ceilings
Window Features 
Low Emissivity WindowsDouble Pane Windows
Save
Ask
Tour
Hide
Share
Exterior Features
Construction Details 
StuccoStoneFrame
Exterior 
BarbecueBuilt-in Barbecue
Fencing 
Block
Lot Features 
Sprinklers In RearSprinklers In FrontCorner LotDesert BackDesert Front
Other Structures 
Guest House
Roof 
Tile
Spa Features 
None
Windows/Doors 
Low Emissivity WindowsDouble Pane Windows
Community Features
Accessibility Features 
Accessible Full Bath
Association Dues 
237
Community Features 
PoolTennis Court(s)PlaygroundSidewalks
Financing Terms Available 
CashConventionalFHAVA Loan
HOA Fee Frequency 
Monthly
School District 
Queen Creek Unified District
Township 
1S
Schools
School District
Queen Creek Unified District
Elementary School
Silver Valley Elementary
Middle School
Eastmark High School
High School
Eastmark High School
Listing courtesy of eXp Realty.


All information should be verified by the recipient and none is guaranteed as accurate by ARMLS. Copyright 2026 Arizona Regional Multiple Listing Service, Inc. All rights reserved.
Last checked: 2026-05-30 05:22 PM UTC

Neighborhood & Commute
Source: Walkscore
Save
Ask
Tour
Hide
Share