Save
Ask
Tour
Hide
Share
$595,000
New Listing

3740 E SEXTON Street
Gilbert, AZ 85295

For Sale|Single Family Residence|Active
3
Beds
3
Total Baths
2
Full Baths
1
Partial Bath
2,290
SqFt
$260
/SqFt
2006
Built
Subdivision:
Cooley Station Manors
County:
Maricopa

Due to the health concerns created by Coronavirus we are offering personal 1-1 online video walkthough tours where possible.
3740 E SEXTON Street3740 E SEXTON Street3740 E SEXTON Street3740 E SEXTON Street
Save
Ask
Tour
Hide
Share

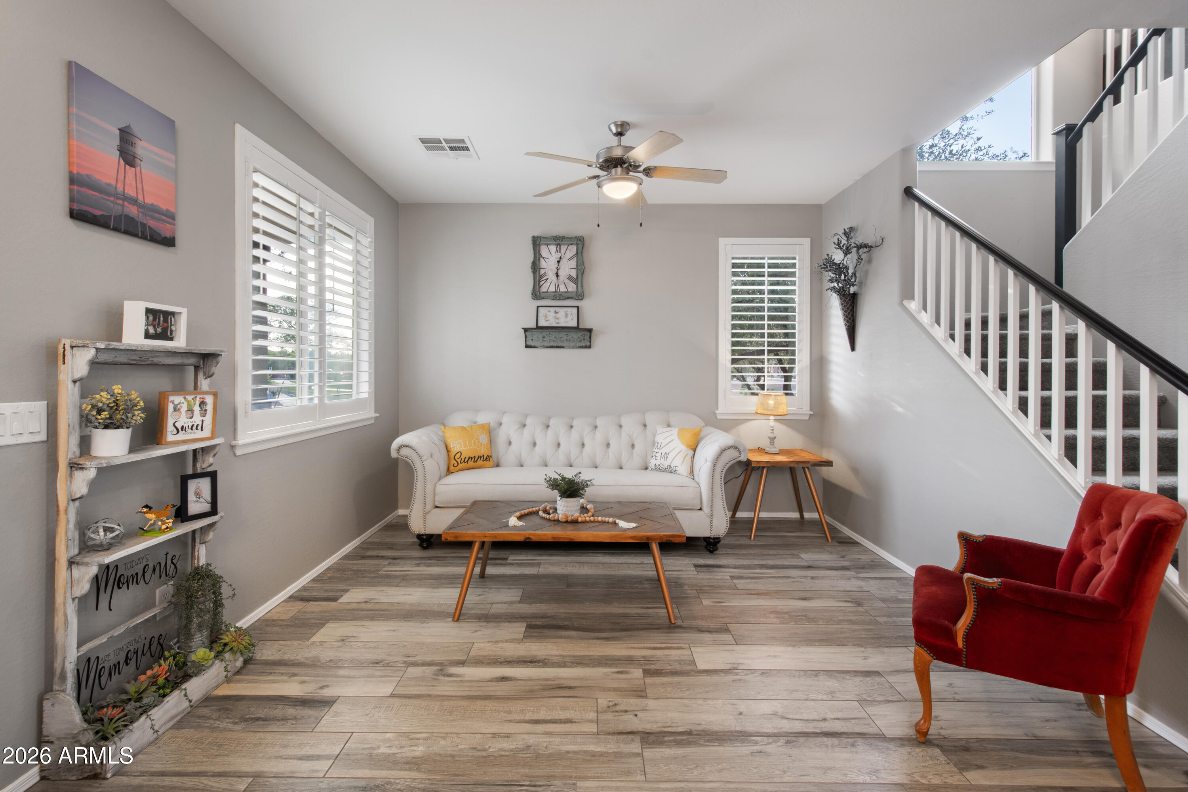
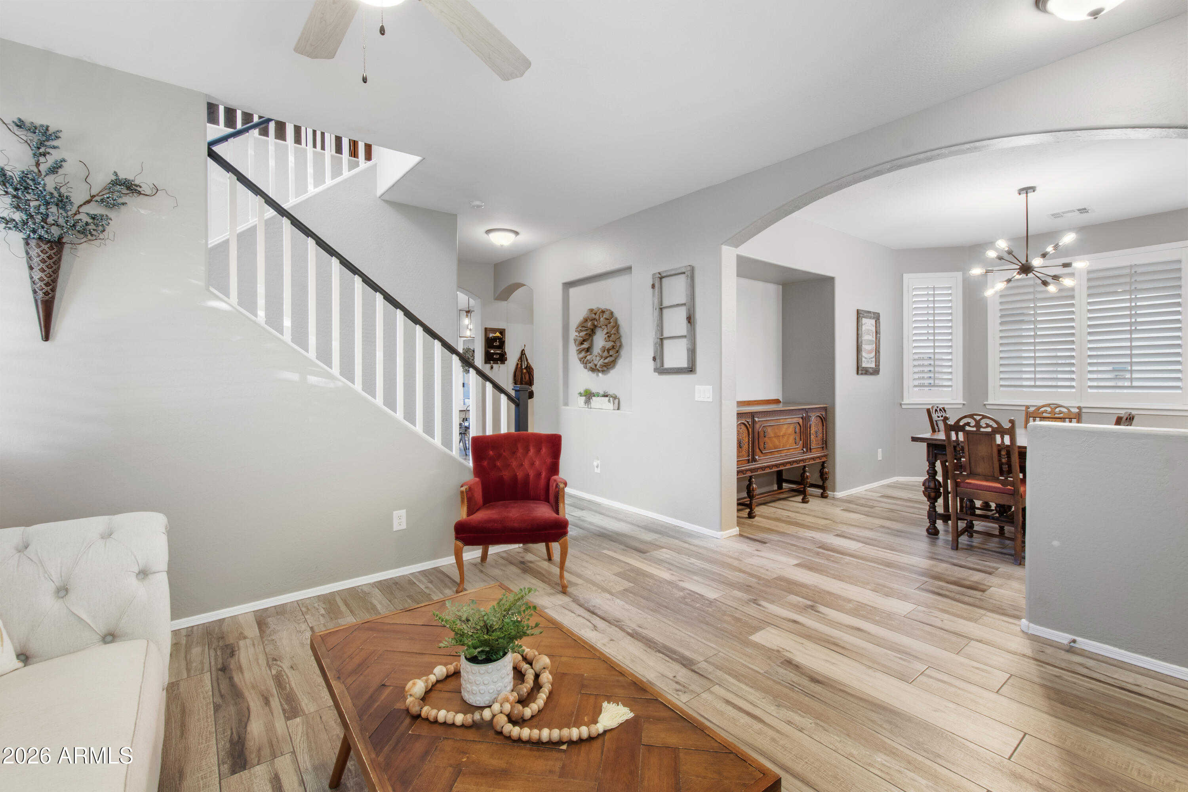
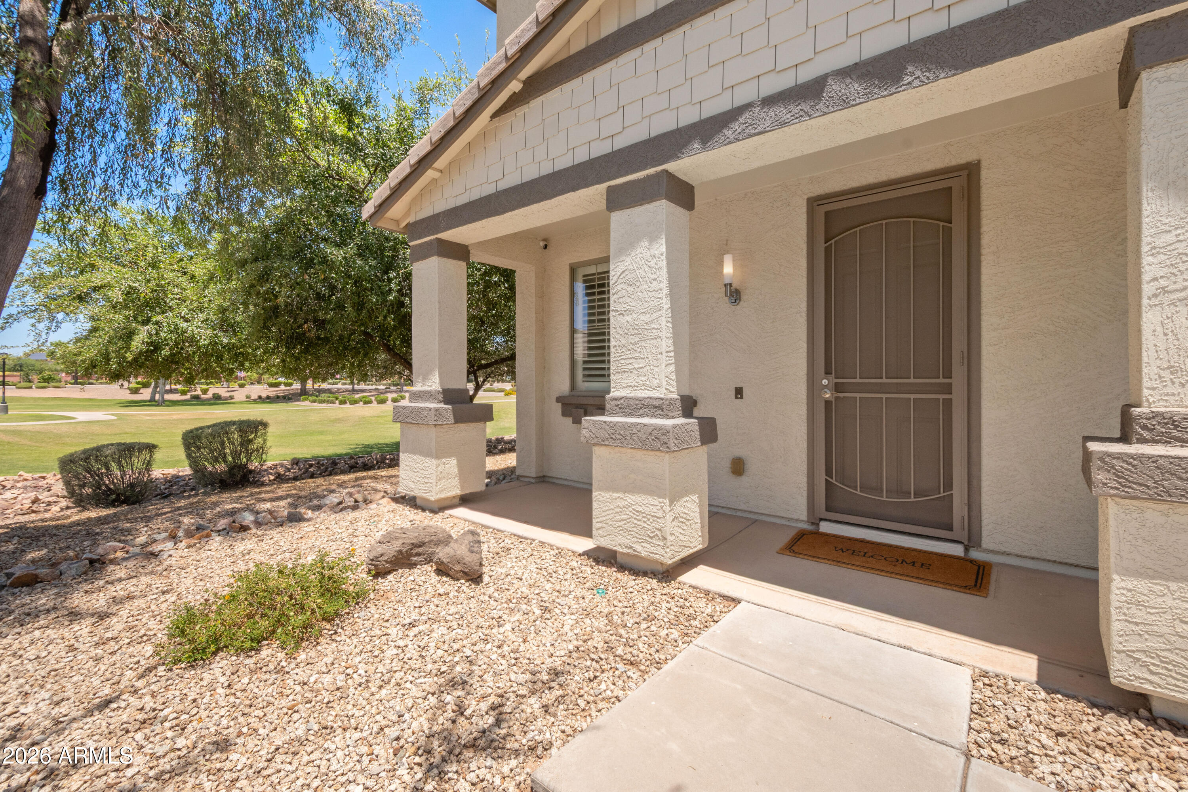
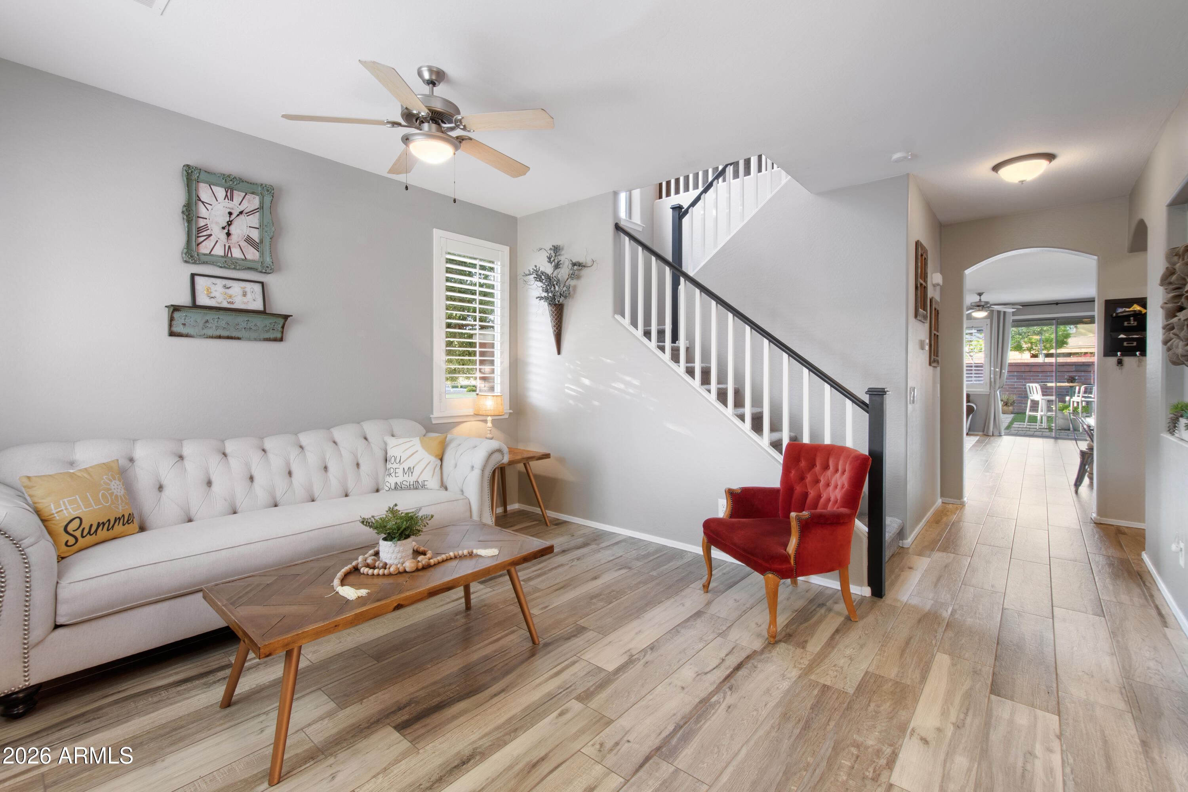
Beautiful family home in desirable Cooley Station!. This well maintained 3 bedroom, 2.5 bathroom home is located next to a large greenbelt and within short walking distance to the community pool and play area! The home has large bedrooms, including a primary bedroom with office/ retreat area and large loft area upstairs for relaxing. The beautifully remodeled kitchen has quartz counter tops and upgraded cabinets with a walk-in pantry. Formal dining/living room and spacious great room off the kitchen, with an amazing backyard for entertaining. The dining room and Loft could easily be converted for additional bedrooms. There's so much room for activities!! Just minutes away from shopping, dining, and entertainment. You don't want to miss out on this one!!

Save
Ask
Tour
Hide
Share
Listing Snapshot
Price 
$595,000
Days On Site 
0 Days
Bedrooms 
3
Inside Area (SqFt) 
2,290 sqft
Total Baths 
3
Full Baths 
2
Partial Baths 
1
Lot Size 
0.12 Acres
Year Built 
2006
MLS® Number 
7032971
Status 
Active
Property Tax 
$1,601
HOA/Condo/Coop Fees 
$90 monthly
Sq Ft Source 
Assessor
Friends & Family
Recent Activity
3 hours agoListing updated with changes from the MLS®
11 hours agoStatus changed to Active
13 hours agoListing first seen on site
General Features
Acres 
0.12
Cross Street 
Frye and Higley
Disclosures 
Agency Discl Req
Garage 
Yes
Garage Spaces 
2
Land Lease 
No
Levels 
Two
Number Of Stories 
2
Parking 
Garage Door Opener
Property Sub Type 
Single Family Residence
Sewer 
Public Sewer
Style 
Santa Barbara/Tuscan
Utilities 
Sewer ConnectedCable Available
Water Source 
Public
Interior Features
Appliances 
RefrigeratorDishwasherDisposalMicrowave
Cooling 
Central Air
Flooring 
CarpetTile
Heating 
Natural Gas
Interior 
High Speed InternetDouble VanityEat-in KitchenKitchen IslandPantry
Laundry Features 
Inside
Window Features 
Double Pane Windows
Save
Ask
Tour
Hide
Share
Exterior Features
Construction Details 
StuccoFrame
Fencing 
Block
Patio And Porch 
Patio
Roof 
Tile
Spa Features 
None
Windows/Doors 
Double Pane Windows
Community Features
Association Dues 
270
Community Features 
PoolPlayground
Financing Terms Available 
CashConventionalFHAVA Loan
HOA Fee Frequency 
Quarterly
School District 
Higley Unified School District
Township 
1S
Schools
School District
Higley Unified School District
Elementary School
Chaparral Elementary School
Middle School
Higley Traditional Academy
High School
Higley High School
Listing courtesy of Better Homes and Gardens Real Estate BloomTree Realty.


All information should be verified by the recipient and none is guaranteed as accurate by ARMLS. Copyright 2026 Arizona Regional Multiple Listing Service, Inc. All rights reserved.
Last checked: 2026-05-27 06:37 PM UTC

Neighborhood & Commute
Source: Walkscore
Save
Ask
Tour
Hide
Share