
1841 E ASTER PlaceChandler, AZ 85286
Due to the health concerns created by Coronavirus we are offering personal 1-1 online video walkthough tours where possible.
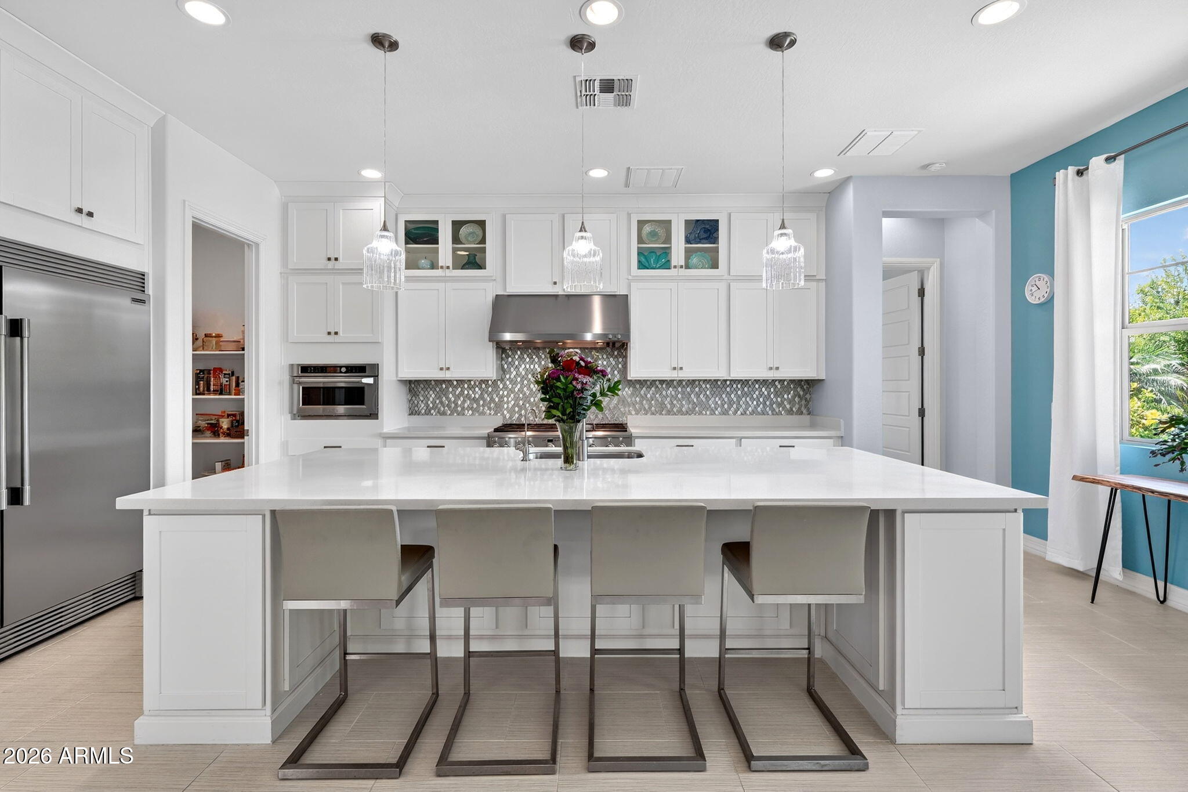
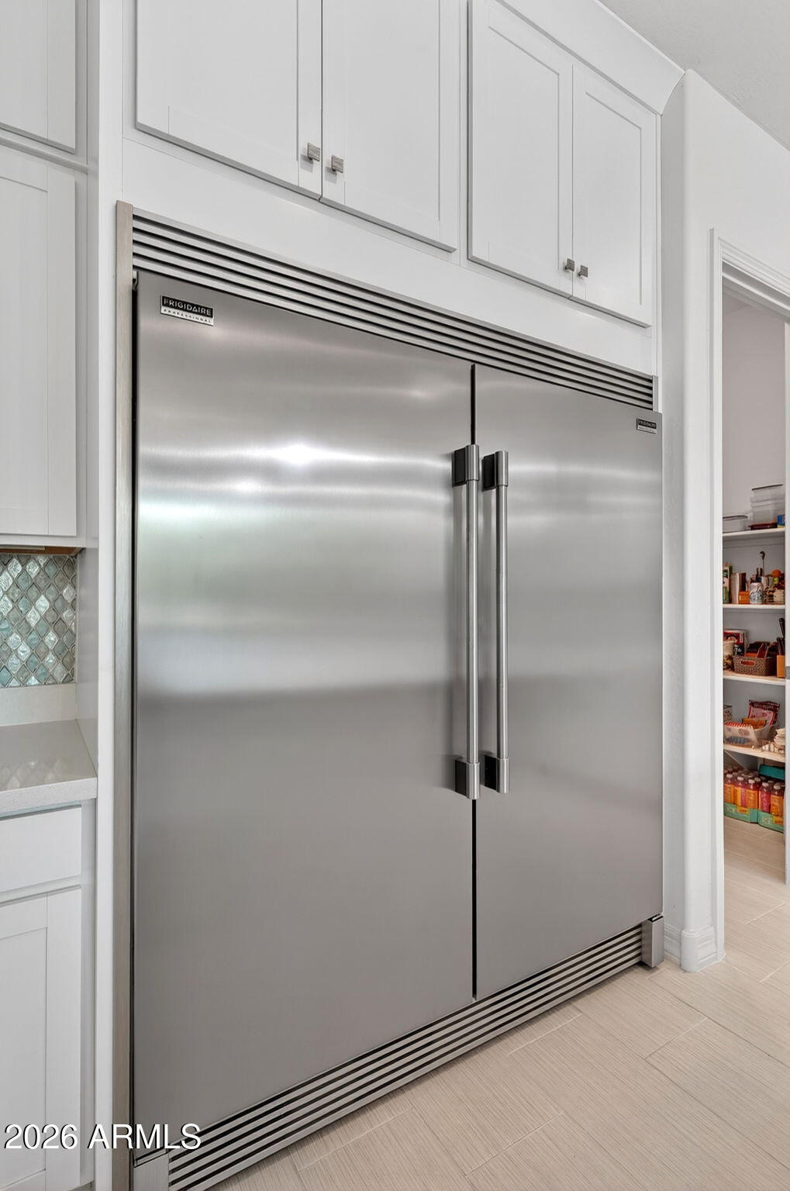
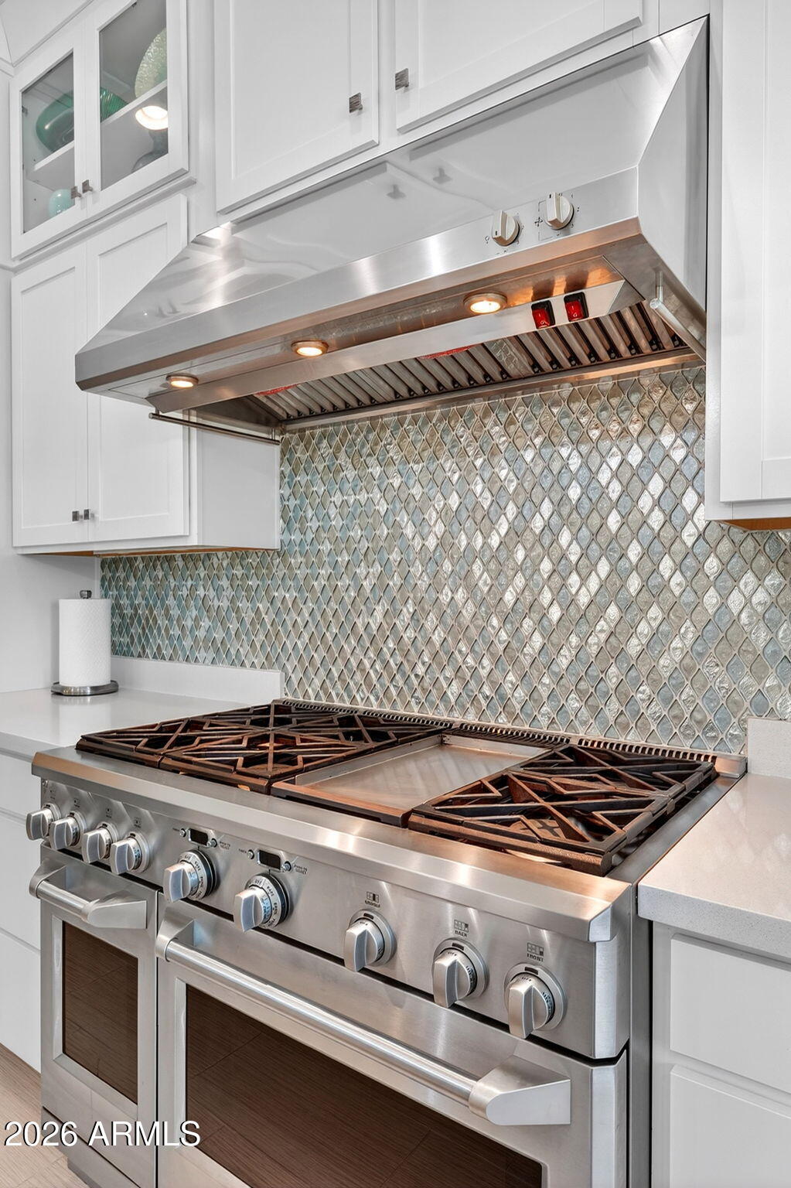
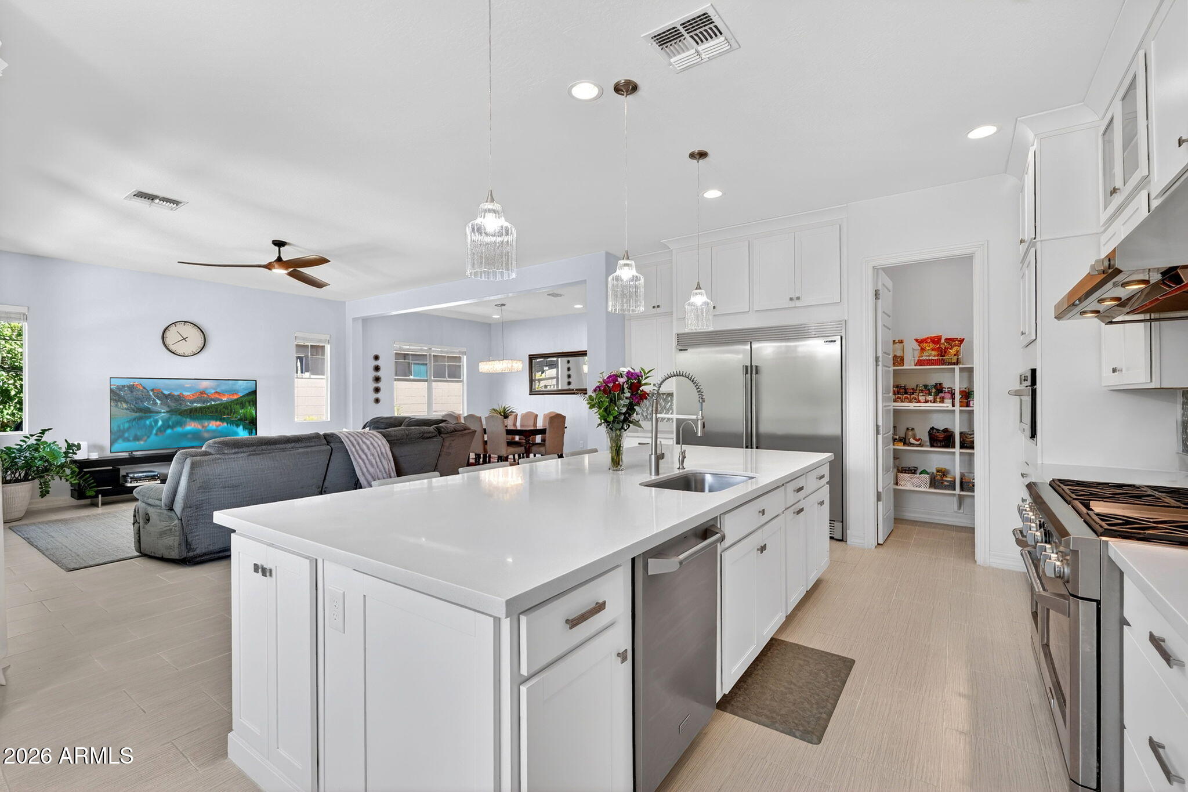
Dream Kitchen + Backyard Resort! This private, quiet luxury gated home backs to open space and features modern finishes, a bright open layout and impressive entry. The chef's kitchen is a showstopper with true commercial appliances, a massive island, and exceptional storage. The front wing offers three bedrooms plus a full and half bath. The secluded Owner's Suite includes a spa soaking tub, oversized glass shower, and walk-in closet. The Heated, self-cleaning Pool features a baja shelf, bubbler, waterfall hideout, hot tub, and fire pots. This semi-custom, one of a kind home combines luxurious modern finishes with a highly functional layout--sparkling clean, turnkey, and move in ready. Brand new carpet, very well maintained. Home, roof, and A/C pre-inspections completed. Owner/Agent Enter through the impressive steel front door into 10' ceilings and wide hallways that create an immediate sense of space. The open dining and living areas wrap around the stunning kitchen, offering natural light and serene outdoor views from every angle. Ceiling-height white cabinetry, and sparkling Quartz countertops--all with views of your own private paradise. Step outside and experience your own resort-style backyard designed for relaxation and fun. Mature landscaping provides abundant summer shade, while new low-voltage lighting (front and back) sets a cool, inviting evening vibe. Multiple seating and lounging areas make this yard feel more like a VIP hideaway. Three-car tandem "extra-length" garage offers an epoxy floor, overhead storage racks, and plumbing for a water softener. The indoor laundry has a large utility sink plus a unique indoor storage room adds even more functionality. Recent upgrades include brand-new carpet, new cool-deck coating, and new turf. This semi-custom, one-of-a-kind home combines luxurious modern finishes with a highly functional layout--sparkling clean, turnkey, and move-in ready. Great location near schools, parks, shopping, entertainment and freeways. Seller is a licensed real estate agent in Arizona.
| 5 hours ago | Listing updated with changes from the MLS® | |
| 7 hours ago | Listing first seen on site |

All information should be verified by the recipient and none is guaranteed as accurate by ARMLS. Copyright 2026 Arizona Regional Multiple Listing Service, Inc. All rights reserved.
Last checked: 2026-05-25 06:51 PM UTC