Save
Ask
Tour
Hide
Share
$4,370,000
4 Days On Site

909 N INDIAN PAINTBRUSH Circle
Payson, AZ 85541

For Sale|Single Family Residence|Active
3
Beds
4
Total Baths
4
Full Baths
5,796
SqFt
$754
/SqFt
2024
Built
Subdivision:
CHAPARRAL PINES PHASE 1
County:
Gila

Due to the health concerns created by Coronavirus we are offering personal 1-1 online video walkthough tours where possible.
909 N INDIAN PAINTBRUSH Circle909 N INDIAN PAINTBRUSH Circle909 N INDIAN PAINTBRUSH Circle909 N INDIAN PAINTBRUSH Circle
Save
Ask
Tour
Hide
Share

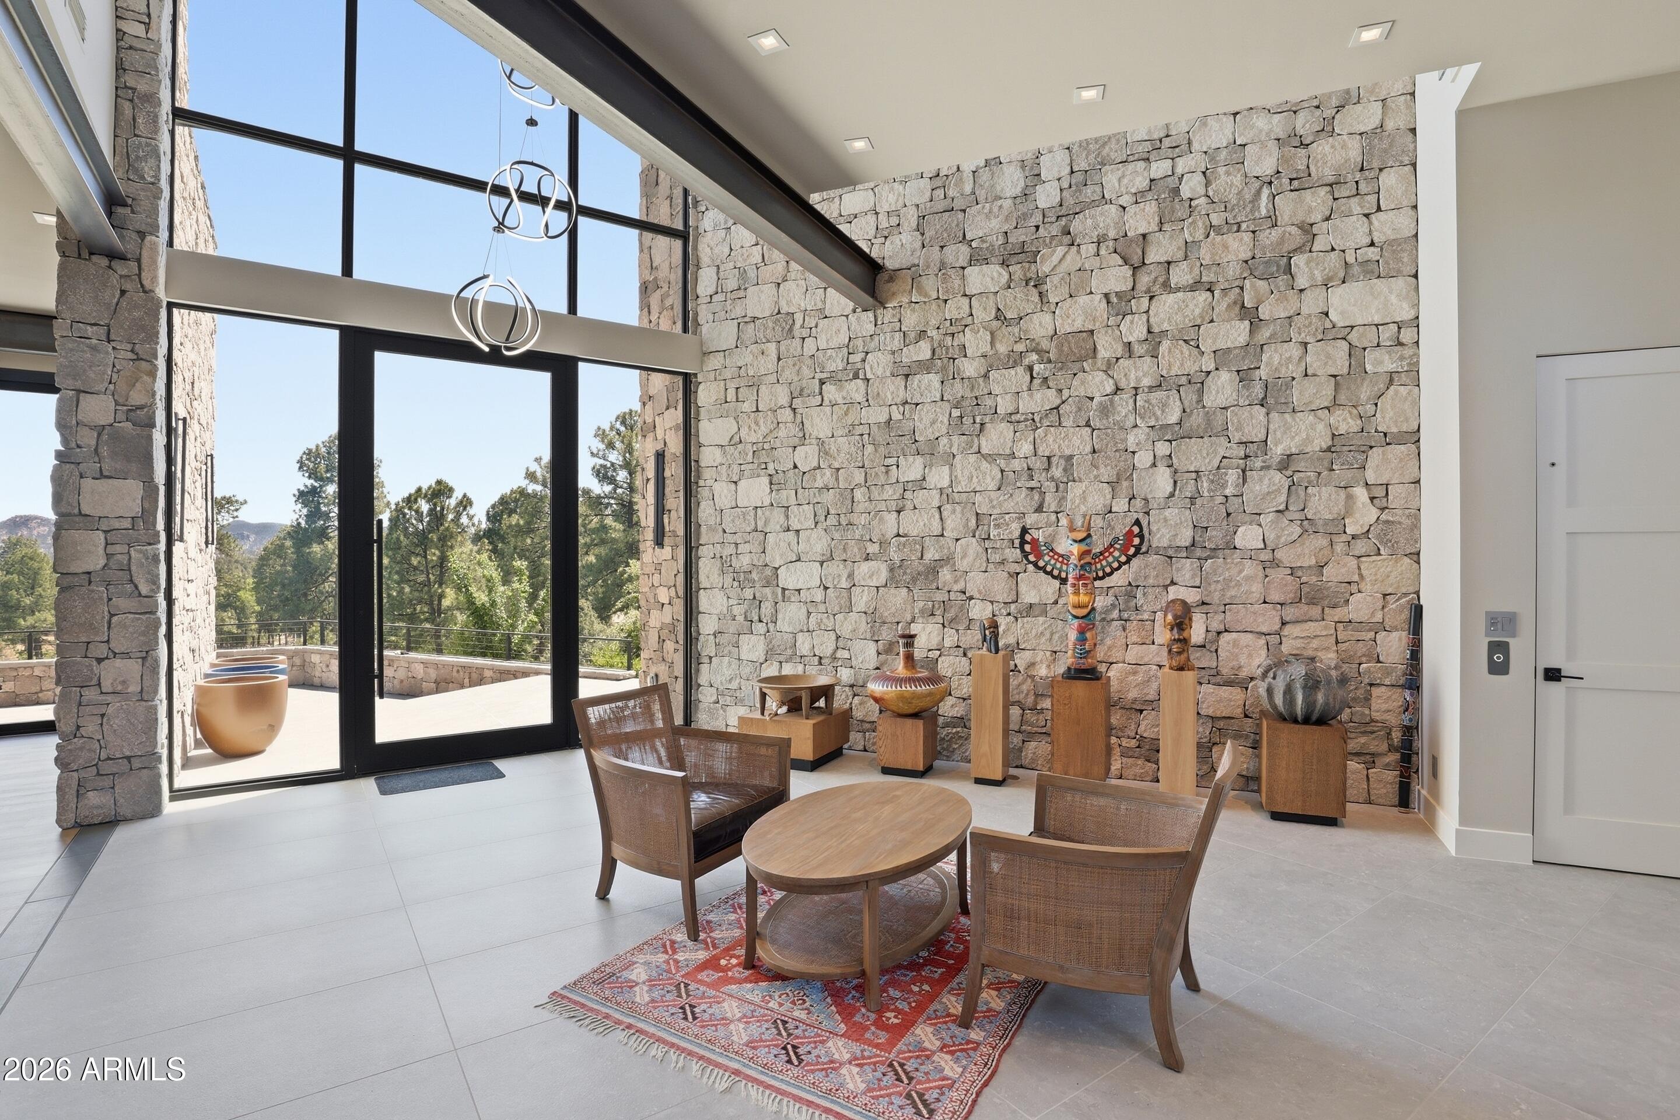
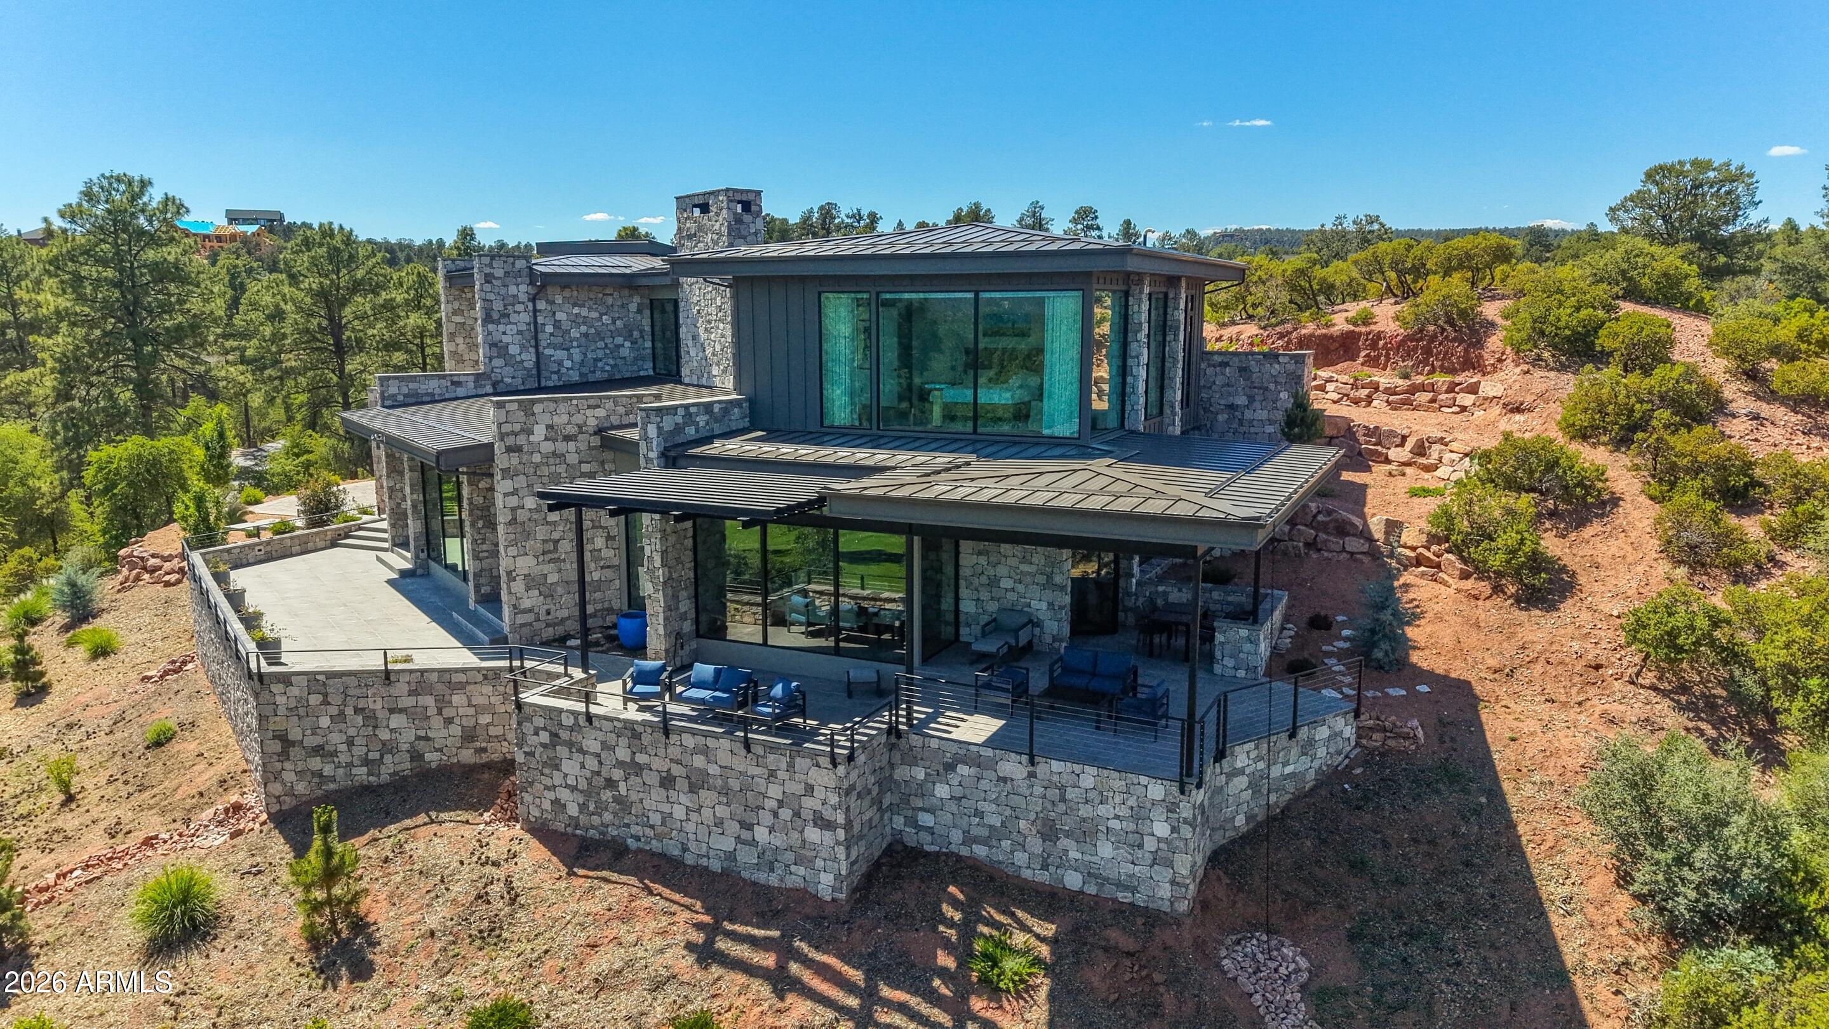
Spectacular elegant mountain retreat overlooking the signature 7th hole of Chaparral Pines and the breathtaking Granite Dells. Built in 2024 by luxury builder Integra Builders, this exceptional 3-bedroom, 4-bathroom, two-story home blends modern elegance with unmatched views from nearly every room. The dream kitchen features a large statement island, open-concept design, and seamless flow into the expansive gathering spaces, creating the ultimate home for entertaining family and friends. The primary suite is a true masterpiece, offering stunning 270-degree views that make every sunrise feel extraordinary. Rich stone accents, beautiful wood flooring, and thoughtfully selected finishes complement the sophisticated contemporary design throughout the home. An oversized patio provides the perfect setting to relax, entertain, and take in the panoramic golf course and mountain scenery. Additional features include an office area, elevator access, and an oversized 3-car garage, completing this remarkable luxury mountain home.

Save
Ask
Tour
Hide
Share
Listing Snapshot
Price 
$4,370,000
Days On Site 
4 Days
Bedrooms 
3
Inside Area (SqFt) 
5,796 sqft
Total Baths 
4
Full Baths 
4
Partial Baths 
N/A
Lot Size 
0.93 Acres
Year Built 
2024
MLS® Number 
7031090
Status 
Active
Property Tax 
$1,143
HOA/Condo/Coop Fees 
$195 monthly
Sq Ft Source 
Assessor
Friends & Family
Recent Activity
4 days agoListing updated with changes from the MLS®
4 days agoListing first seen on site
General Features
Acres 
0.93
Attached Garage 
Yes
Disclosures 
Agency Discl ReqSeller Discl Avail
Foundation 
Slab
Garage 
Yes
Garage Spaces 
3
Land Lease 
No
Levels 
Two
Number Of Stories 
2
Parking 
Garage Door OpenerDirect Access
Parking Spaces 
5
Property Sub Type 
Single Family Residence
Security 
Security Guard
Sewer 
Public Sewer
Utilities 
Sewer ConnectedPropane
Water Source 
Public
Interior Features
Appliances 
DryerWasherRefrigeratorDishwasherDisposalGas CooktopMicrowaveGas Water Heater
Cooling 
Heat Pump
Fireplace 
Yes
Fireplace Features 
Wood Burning
Fireplaces 
1
Flooring 
TileWood
Heating 
Heat Pump
Interior 
Double VanityEat-in KitchenElevatorVaulted Ceiling(s)Kitchen Island
Window Features 
Double Pane Windows
Save
Ask
Tour
Hide
Share
Exterior Features
Construction Details 
Stone
Exterior 
Rain Gutters
Fencing 
None
Lot Features 
Desert BackDesert FrontOn Golf CourseCul-De-Sac
Patio And Porch 
Patio
Roof 
Metal
Spa Features 
None
View 
Golf CoursePanoramicTrees/WoodsMountain(s)
Waterview 
Golf CoursePanoramicTrees/WoodsMountain(s)
Windows/Doors 
Double Pane Windows
Community Features
Association Dues 
585
Community Features 
PoolGolfGatedTennis Court(s)PlaygroundFitness CenterSidewalks
Financing Terms Available 
CashConventional
HOA Fee Frequency 
Quarterly
Roads 
Asphalt
School District 
Payson Unified District
Township 
11N
Schools
School District
Payson Unified District
Elementary School
Julia Randall Elementary School
Middle School
Rim Country Middle School
High School
Payson High School
Listing courtesy of Integra Homes and Land.


All information should be verified by the recipient and none is guaranteed as accurate by ARMLS. Copyright 2026 Arizona Regional Multiple Listing Service, Inc. All rights reserved.
Last checked: 2026-05-25 08:15 AM UTC

Neighborhood & Commute
Source: Walkscore
Save
Ask
Tour
Hide
Share