Save
Ask
Tour
Hide
Share
$2,890,000
122 Days On Site

3475 S 159TH Street
Gilbert, AZ 85297

For Sale|Single Family Residence|Active
8
Beds
10
Total Baths
9
Full Baths
1
Partial Bath
5,650
SqFt
$512
/SqFt
2003
Built
County:
Maricopa

Due to the health concerns created by Coronavirus we are offering personal 1-1 online video walkthough tours where possible.
3475 S 159TH Street3475 S 159TH Street3475 S 159TH Street3475 S 159TH Street
Save
Ask
Tour
Hide
Share

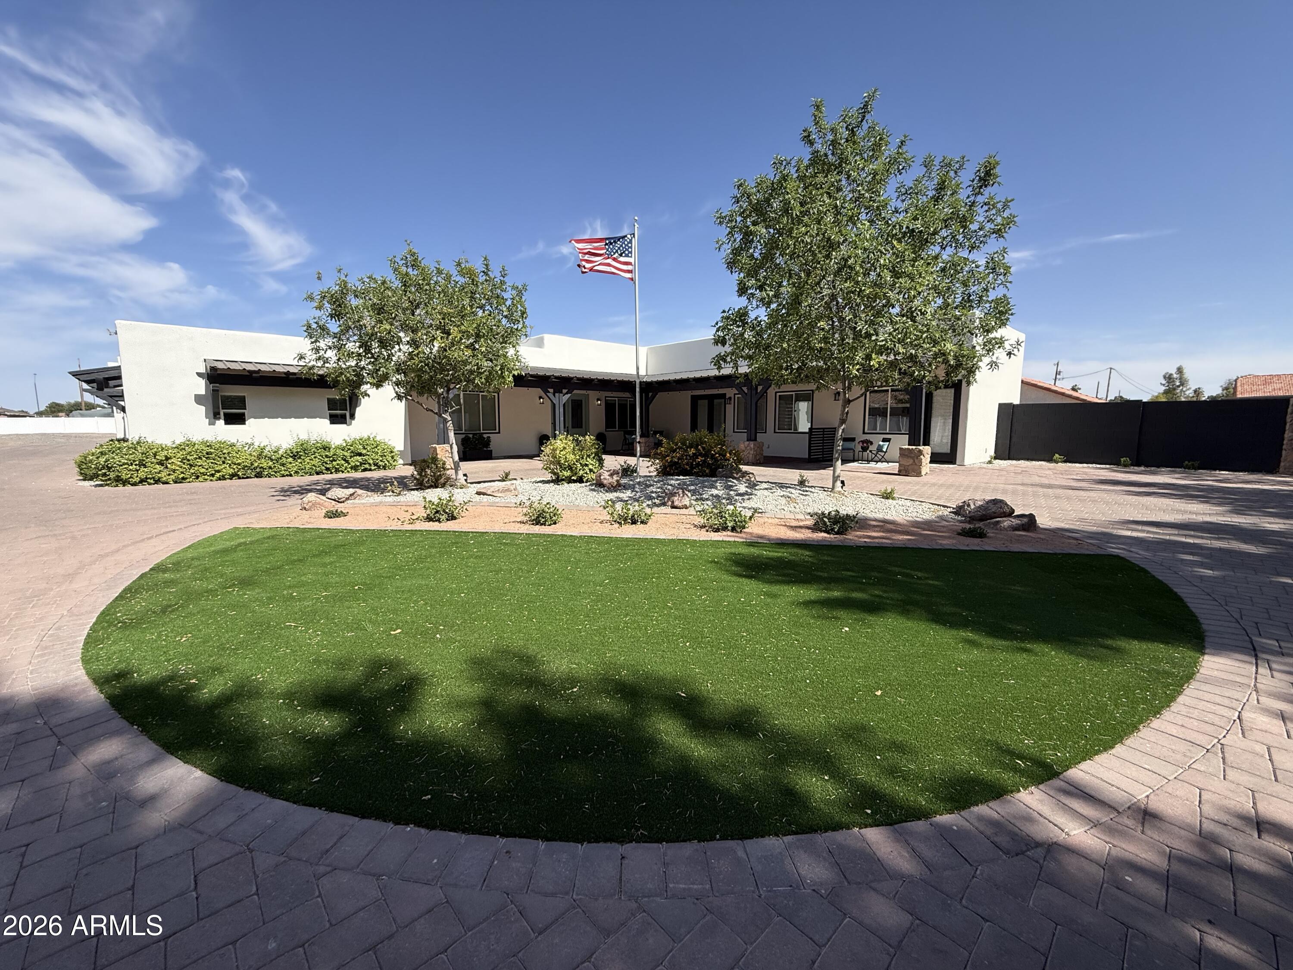
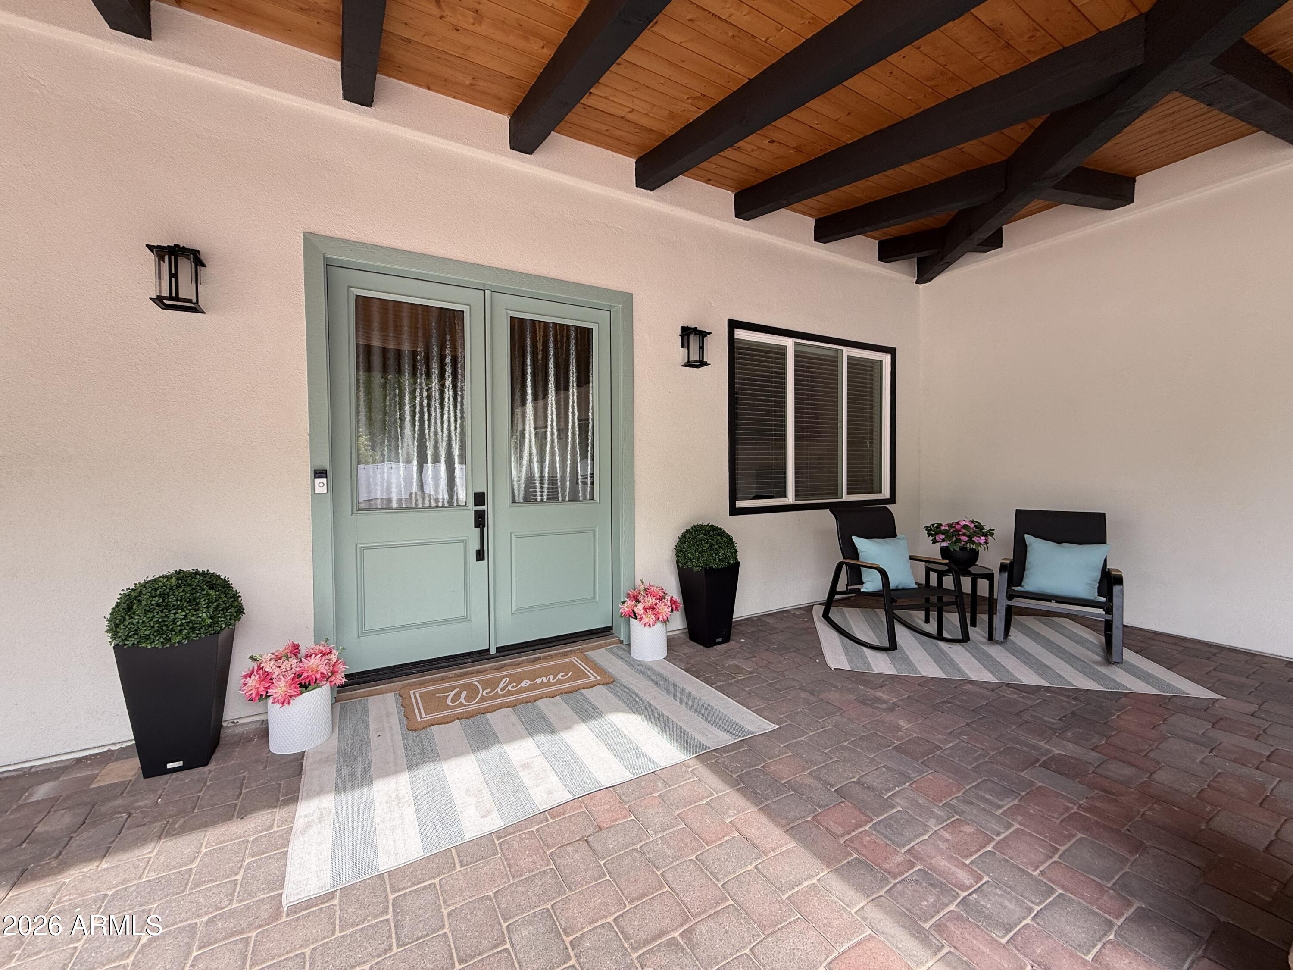
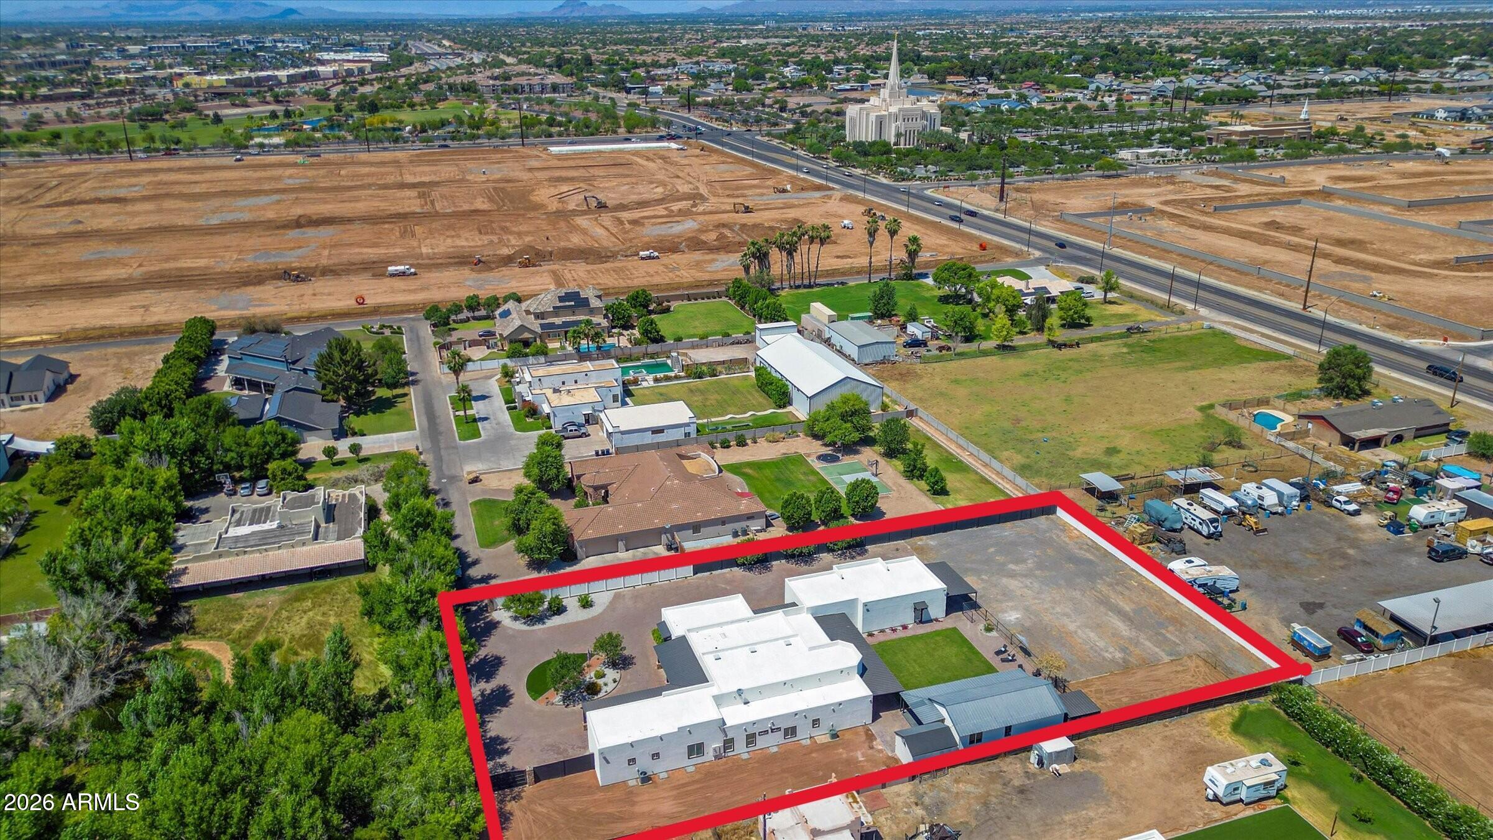
Experience cozy country living w/NO HOA! 1 mile from San Tan Village's upscale shopping, fine dining, & premier amenities! This recently remodeled 5650 sqft estate with guest house shows like a new home, including Control4 and Surround Sound Speakers. Privately situated at the end of a paved easement in one of Gilbert's most desirable areas, this rarely-available location is ideal for family safety. It's secluded setting enhances the property's peaceful & exclusive atmosphere. This 8-bed, 9.5 bath multi-generational estate offers ensuite bedrooms providing exceptional privacy & flexibility for extended family & guests w/ample separation of space while maintaining a sense of connection throughout the property. Step outside to expansive covered patios ideal for entertaining & relaxing.

Save
Ask
Tour
Hide
Share
Listing Snapshot
Price 
$2,890,000
Days On Site 
122 Days
Bedrooms 
8
Inside Area (SqFt) 
5,650 sqft
Total Baths 
10
Full Baths 
9
Partial Baths 
1
Lot Size 
1.06 Acres
Year Built 
2003
MLS® Number 
7029702
Status 
Active
Property Tax 
$3,419
HOA/Condo/Coop Fees 
N/A
Sq Ft Source 
Owner
Friends & Family
Recent Activity
15 hours agoListing updated with changes from the MLS®
2 weeks agoPrice changed to $2,890,000
4 months agoListing first seen on site
General Features
Acres 
1.06
Carport 
1
Cross Street 
Greenfield & Pecos
Disclosures 
Seller Discl Avail
Foundation 
Slab
Garage 
Yes
Garage Spaces 
5
Land Lease 
No
Levels 
One
Number Of Stories 
1
Parking 
RV Access/ParkingRV GatedGarage Door OpenerCircular DrivewayDetached Carport
Parking Spaces 
20
Property Sub Type 
Single Family Residence
Sewer 
Septic Tank
Style 
Ranch
Utilities 
Phone Available
Water Source 
Public
Interior Features
Appliances 
DishwasherDisposalRefrigeratorElectric CooktopMicrowaveBuilt-In Electric OvenInduction CooktopElectric OvenElectric RangeWasherDryerWater Softener Owned
Cooling 
Ceiling Fan(s)Central AirENERGY STAR Qualified EquipmentHeat Pump
Electric 
220 Volts in Kitchen
Fireplace 
Yes
Fireplace Features 
Family RoomMaster Bedroom
Fireplaces 
2
Flooring 
LaminateTileWood
Heating 
ElectricENERGY STAR Qualified EquipmentZonedHeat Pump
Interior 
Double VanityEat-in KitchenPantryKitchen IslandGranite CountersHigh Speed InternetSmart HomeHigh Ceilings
Laundry Features 
Washer HookupInsideSee Remarks
Window Features 
Low Emissivity WindowsScreensSkylight(s)Double Pane Windows
Bedroom 
Dimensions - 13.00 x 13.00Level - First
Bedroom 2 
Dimensions - 13.00 x 13.00Level - First
Bedroom 4 
Dimensions - 16.00 x 12.00Level - FirstDescription - Ensuite, separate entrance
Bedroom 5 
Dimensions - 12.00 x 10.00Level - FirstDescription - Ensuite
Bedroom 6 
Dimensions - 12.00 x 12.00Level - FirstDescription - Ensuite
Bedroom 7 
Dimensions - 14.00 x 14.00Level - FirstDescription - Ensuite, separate entrance, kitchenette
Bedroom 8 
Dimensions - 14.00 x 13.00Level - FirstDescription - Guest House, walk in closet, full kitchen, laundry room with stackable washer & dryer, full guest bathroom
Game Room 
Dimensions - 27.00 x 20.00Level - FirstDescription - Separate Entrance, Surround Sound - set up for a media room, Full bath included
Master Bedroom 
Dimensions - 24.00 x 20.00Level - FirstDescription - Ensuite, walk in closet with stacked washer & dryer
Save
Ask
Tour
Hide
Share
Exterior Features
Construction Details 
Spray Foam InsulationLow VOC InsulationICAT Recessed LightingStuccoBrick VeneerStoneSynthetic StuccoBoard & Batten SidingWood Siding
Exterior 
Private YardRV HookupRain Gutters
Fencing 
BlockWireOtherBack YardFront YardPerimeter
Lot Features 
Sprinklers In FrontSprinklers In Rear
Other Structures 
Shed(s)
Patio And Porch 
Patio
Roof 
Foam
Spa Features 
None
View 
Mountain(s)
Waterview 
Mountain(s)
Windows/Doors 
Low Emissivity WindowsScreensSkylight(s)Double Pane Windows
Community Features
Accessibility Features 
Accessible EntranceAccessible Full Bath
School District 
Gilbert Unified District
Township 
2S
Financing Terms Available 
CashConventional
Roads 
Asphalt
Horse Allowed 
Yes
Schools
School District
Gilbert Unified District
Elementary School
Quartz Hill Elementary
Middle School
South Valley Jr. High
High School
Campo Verde High School
Listing courtesy of Alexander Properties LLC.


All information should be verified by the recipient and none is guaranteed as accurate by ARMLS. Copyright 2026 Arizona Regional Multiple Listing Service, Inc. All rights reserved.
Last checked: 2026-09-17 09:24 PM UTC

Neighborhood & Commute
Source: Walkscore
Save
Ask
Tour
Hide
Share