Save
Ask
Tour
Hide
Share
$1,950,000
11 Days On Site

3446 E KNOLL Street
Mesa, AZ 85213

For Sale|Single Family Residence|Active
6
Beds
7
Total Baths
6
Full Baths
1
Partial Bath
6,003
SqFt
$325
/SqFt
2004
Built
Subdivision:
HERMOSA GROVES SOUTH
County:
Maricopa

Due to the health concerns created by Coronavirus we are offering personal 1-1 online video walkthough tours where possible.
3446 E KNOLL Street3446 E KNOLL Street3446 E KNOLL Street3446 E KNOLL Street
Save
Ask
Tour
Hide
Share

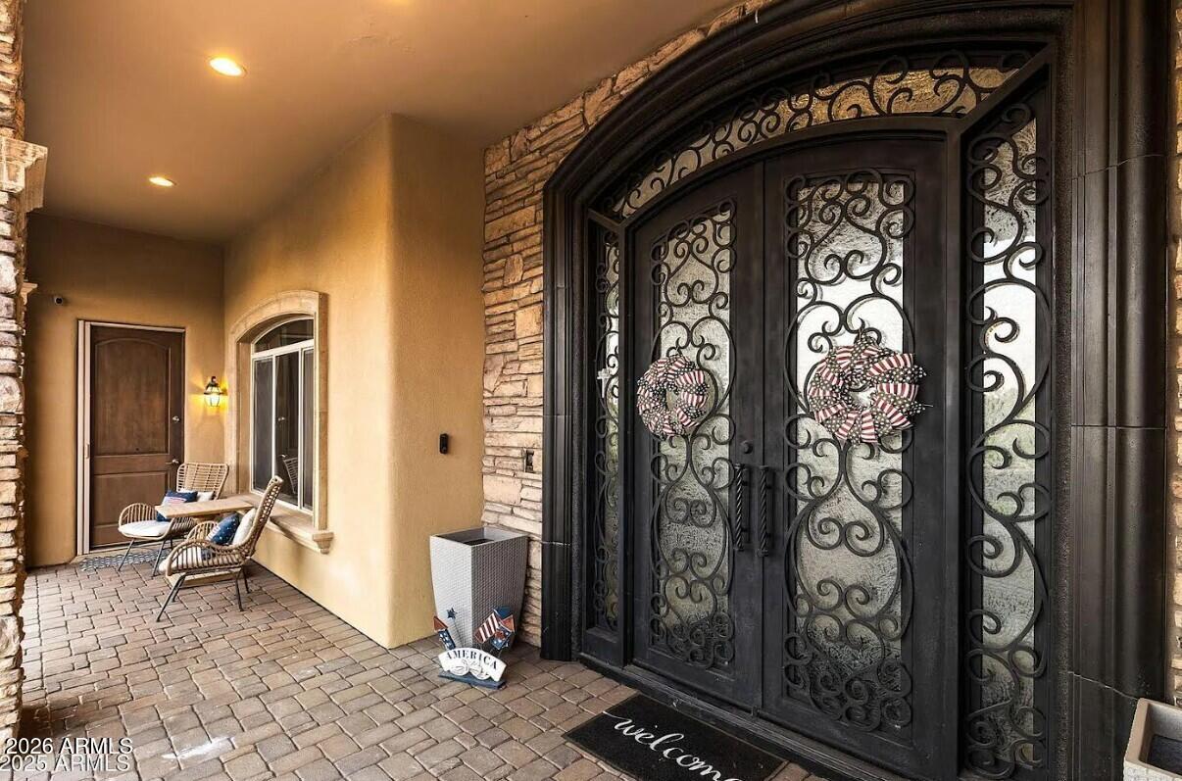
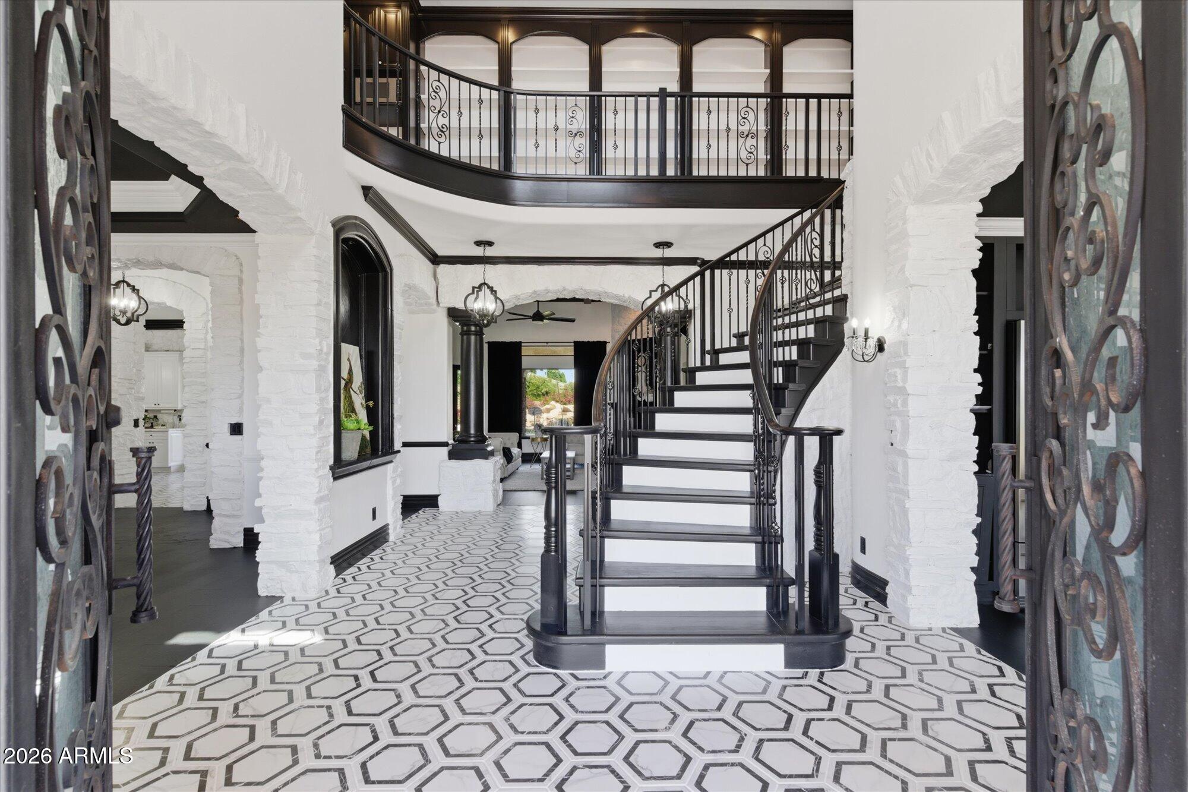
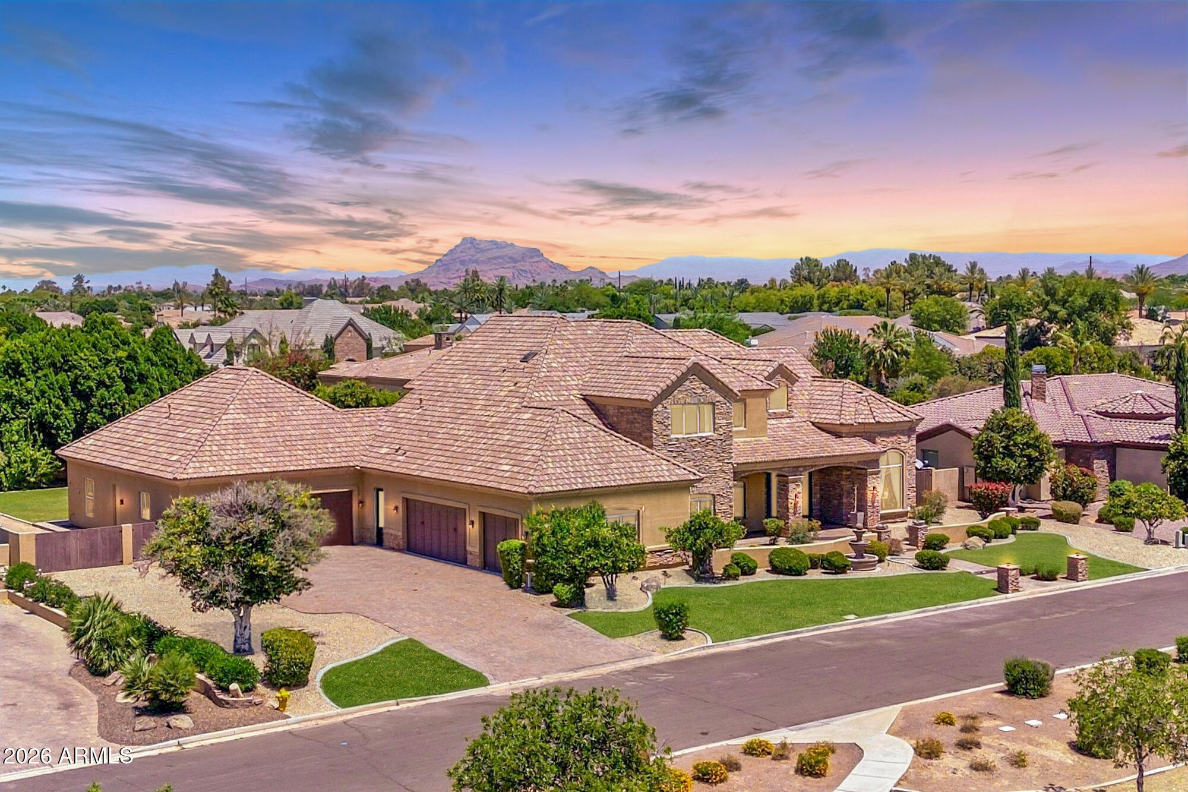
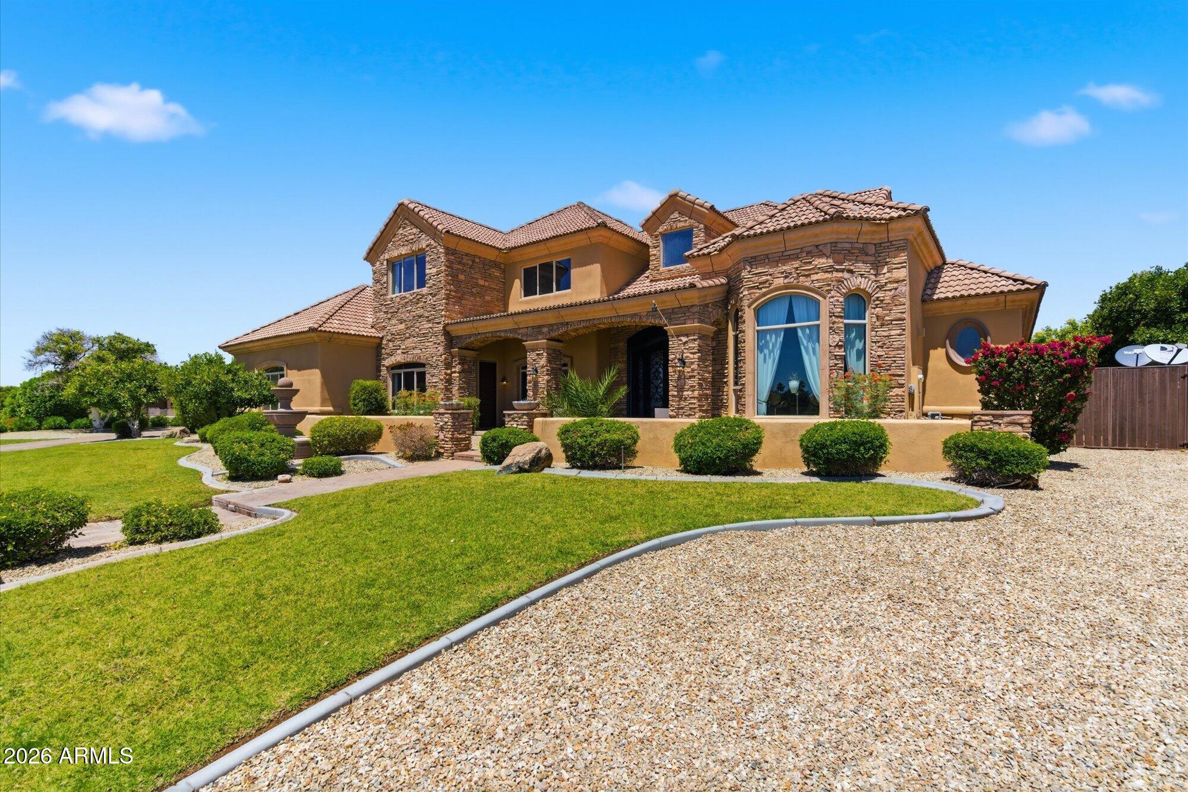
A RARE OPPORTUNITY - Purchased three years ago as a ''forever family home,'' this luxury estate was extensively upgraded and thoughtfully reimagined before unexpected life changes relocated the owners out of state. The result is a unique opportunity to own a residence crafted to be a long-term sanctuary for gathering, celebrating, relaxing, and truly living well. Last fall, a corporation acquired the property for $2,350,000, and it is now being offered as part of a strategic liquidation, reflected in the list price. From the moment you arrive, the estate delivers a sense of scale, elegance, and warmth. Highlights include a gourmet chef's kitchen, stunning primary suite with marble bath, dramatic winding staircase, multiple patios, extra garage spaces, and a resort-inspired, eye-popping backyard designed for both everyday enjoyment and unforgettable occasions. A home ideal for hosting milestone events: birthdays, graduations, anniversaries, holiday gatherings, and even weddings. The home features several extraordinary spaces not photographed because better to experience in-person to best appreciate such amenities as: The exquisite butler's pantry, upstairs loft/library, oversized laundry room, jaw-dropping walk-in closet, expansive private balcony, and detached casita complete with full kitchen and its own garage. Just outside your front door is the added bonus of an expansive green-belt park that feels like an extension of your property... ideal for sunset walks, play, kids, and dogs. The photos taken simply fall short of what you will feel when visiting this home. The question should NOT be when to see, but rather HOW SOON can it be seen? Do reach out, for we are standing by to let you in... for opportunities like this, where design, upgrades, and circumstances align are very rare!

Save
Ask
Tour
Hide
Share
Listing Snapshot
Price 
$1,950,000
Days On Site 
11 Days
Bedrooms 
6
Inside Area (SqFt) 
6,003 sqft
Total Baths 
7
Full Baths 
6
Partial Baths 
1
Lot Size 
0.66 Acres
Year Built 
2004
MLS® Number 
7027593
Status 
Active
Property Tax 
$6,818
HOA/Condo/Coop Fees 
$266.33 monthly
Sq Ft Source 
Assessor
Friends & Family
Recent Activity
6 hours agoListing updated with changes from the MLS®
yesterdayPrice changed to $1,950,000
2 weeks agoListing first seen on site
General Features
Acres 
0.66
Attached Garage 
Yes
Cross Street 
Val Vista & McKellips
Disclosures 
Agency Discl ReqSeller Discl Avail
Garage 
Yes
Garage Spaces 
5
Land Lease 
No
Levels 
Two
Number Of Stories 
2
Parking 
RV Access/ParkingGarage Door OpenerDirect AccessDetached
Parking Spaces 
4
Property Sub Type 
Single Family Residence
Sewer 
Public Sewer
Style 
Territorial/Santa Fe
Utilities 
Cable Available
Water Source 
Public
Interior Features
Appliances 
DryerWasherRefrigeratorDishwasherDisposalGas CooktopWater PurifierMicrowave
Cooling 
Central AirCeiling Fan(s)
Fireplace 
Yes
Fireplace Features 
Fire PitFamily RoomLiving RoomMaster BedroomGasOutsideDouble Sided
Fireplaces 
3
Flooring 
CarpetTileWood
Furnished 
Furnished
Heating 
Forced AirNatural Gas
Interior 
High Speed InternetGranite CountersDouble VanityMaster DownstairsEat-in KitchenBreakfast BarVaulted Ceiling(s)Wet BarKitchen IslandPantryHigh Ceilings
Laundry Features 
Inside
Spa 
Yes
Window Features 
Skylight(s)Double Pane Windows
Save
Ask
Tour
Hide
Share
Exterior Features
Construction Details 
StuccoStoneFrame
Exterior 
BarbecueBalconyMisting SystemBuilt-in Barbecue
Fencing 
Back YardBlock
Other Structures 
Guest House
Patio And Porch 
Patio
Private Pool 
Yes
Roof 
Tile
Spa 
Yes
Spa Features 
Private
View 
Trees/Woods
Waterview 
Trees/Woods
Windows/Doors 
Skylight(s)Double Pane Windows
Community Features
Association Dues 
799
Community Features 
GatedPlayground
Financing Terms Available 
Owner May CarryCashConventional1031 ExchangeVA Loan
HOA Fee Frequency 
Quarterly
Roads 
Asphalt
School District 
Mesa Unified District
Township 
1N
Schools
School District
Mesa Unified District
Elementary School
Ishikawa Elementary School
Middle School
Stapley Junior High School
High School
Mountain View High School
Listing courtesy of 72SOLD.


All information should be verified by the recipient and none is guaranteed as accurate by ARMLS. Copyright 2026 Arizona Regional Multiple Listing Service, Inc. All rights reserved.
Last checked: 2026-05-25 01:16 PM UTC

Neighborhood & Commute
Source: Walkscore
Save
Ask
Tour
Hide
Share