Save
Ask
Tour
Hide
Share
$1,449,000
12 Days On Site

3411 E FOUNTAIN Street
Mesa, AZ 85213

For Sale|Single Family Residence|Active
7
Beds
4
Total Baths
4
Full Baths
6,538
SqFt
$222
/SqFt
1985
Built
Subdivision:
GROVES UNIT 4
County:
Maricopa

Due to the health concerns created by Coronavirus we are offering personal 1-1 online video walkthough tours where possible.
3411 E FOUNTAIN Street3411 E FOUNTAIN Street3411 E FOUNTAIN Street3411 E FOUNTAIN Street
Save
Ask
Tour
Hide
Share

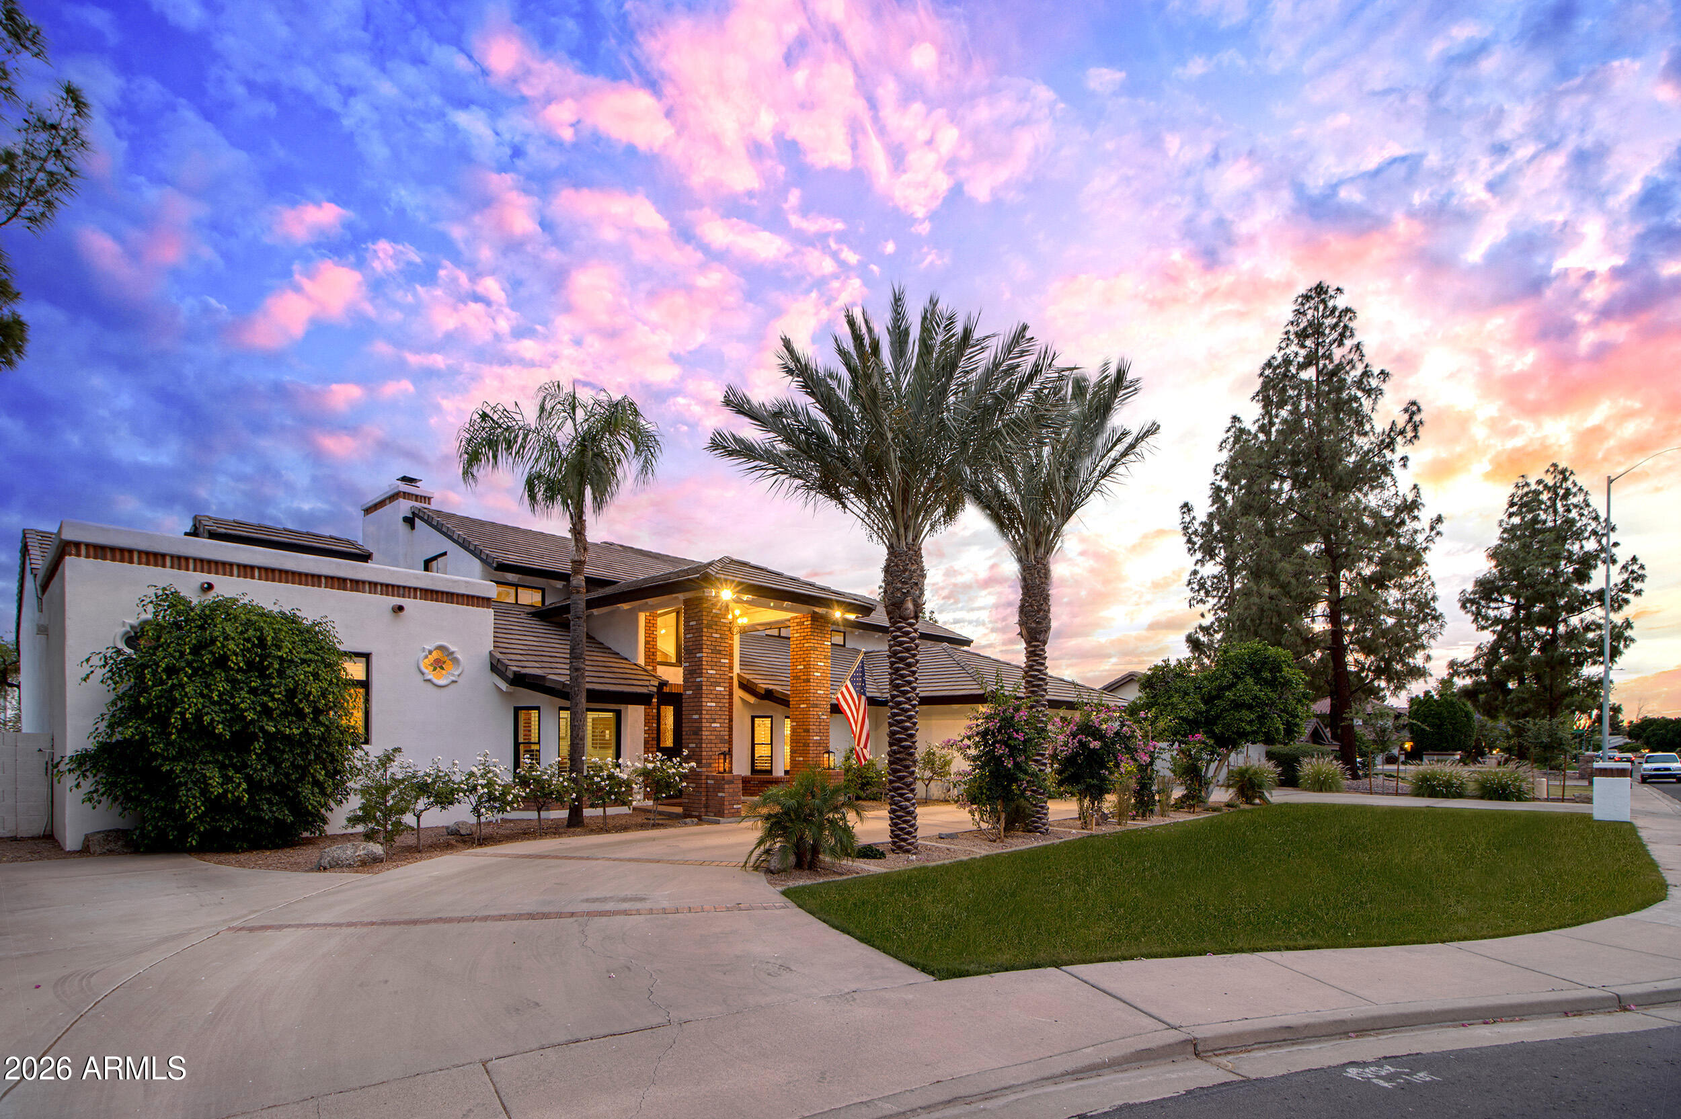
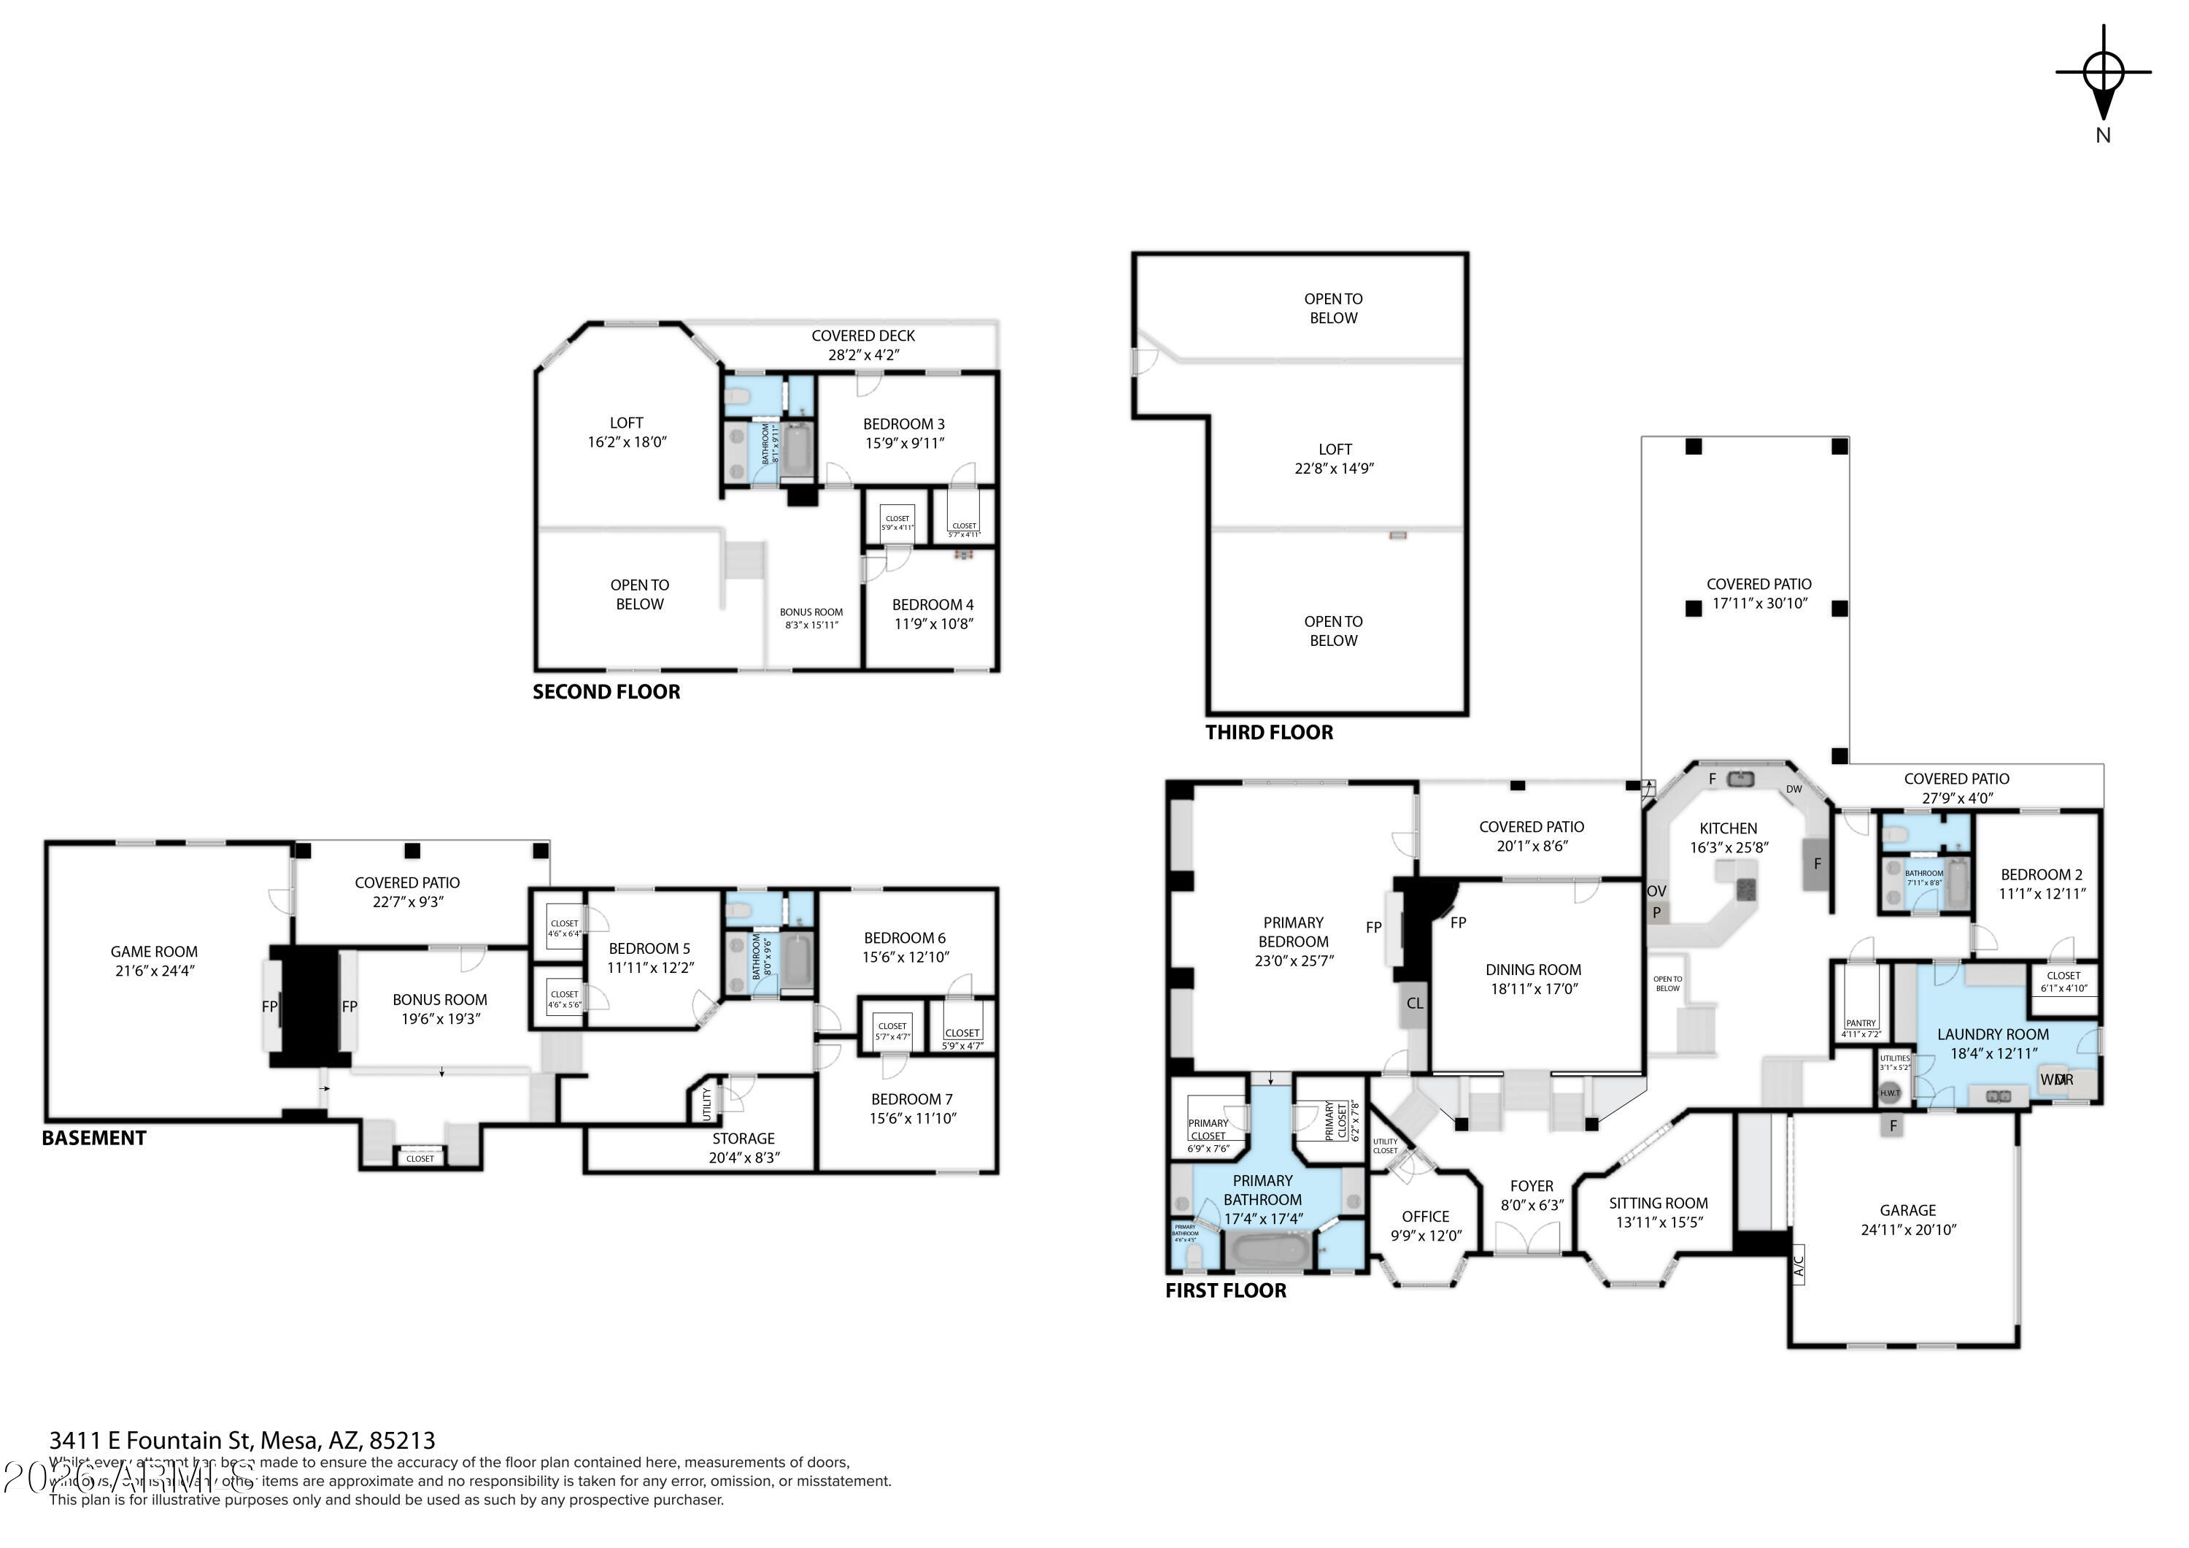
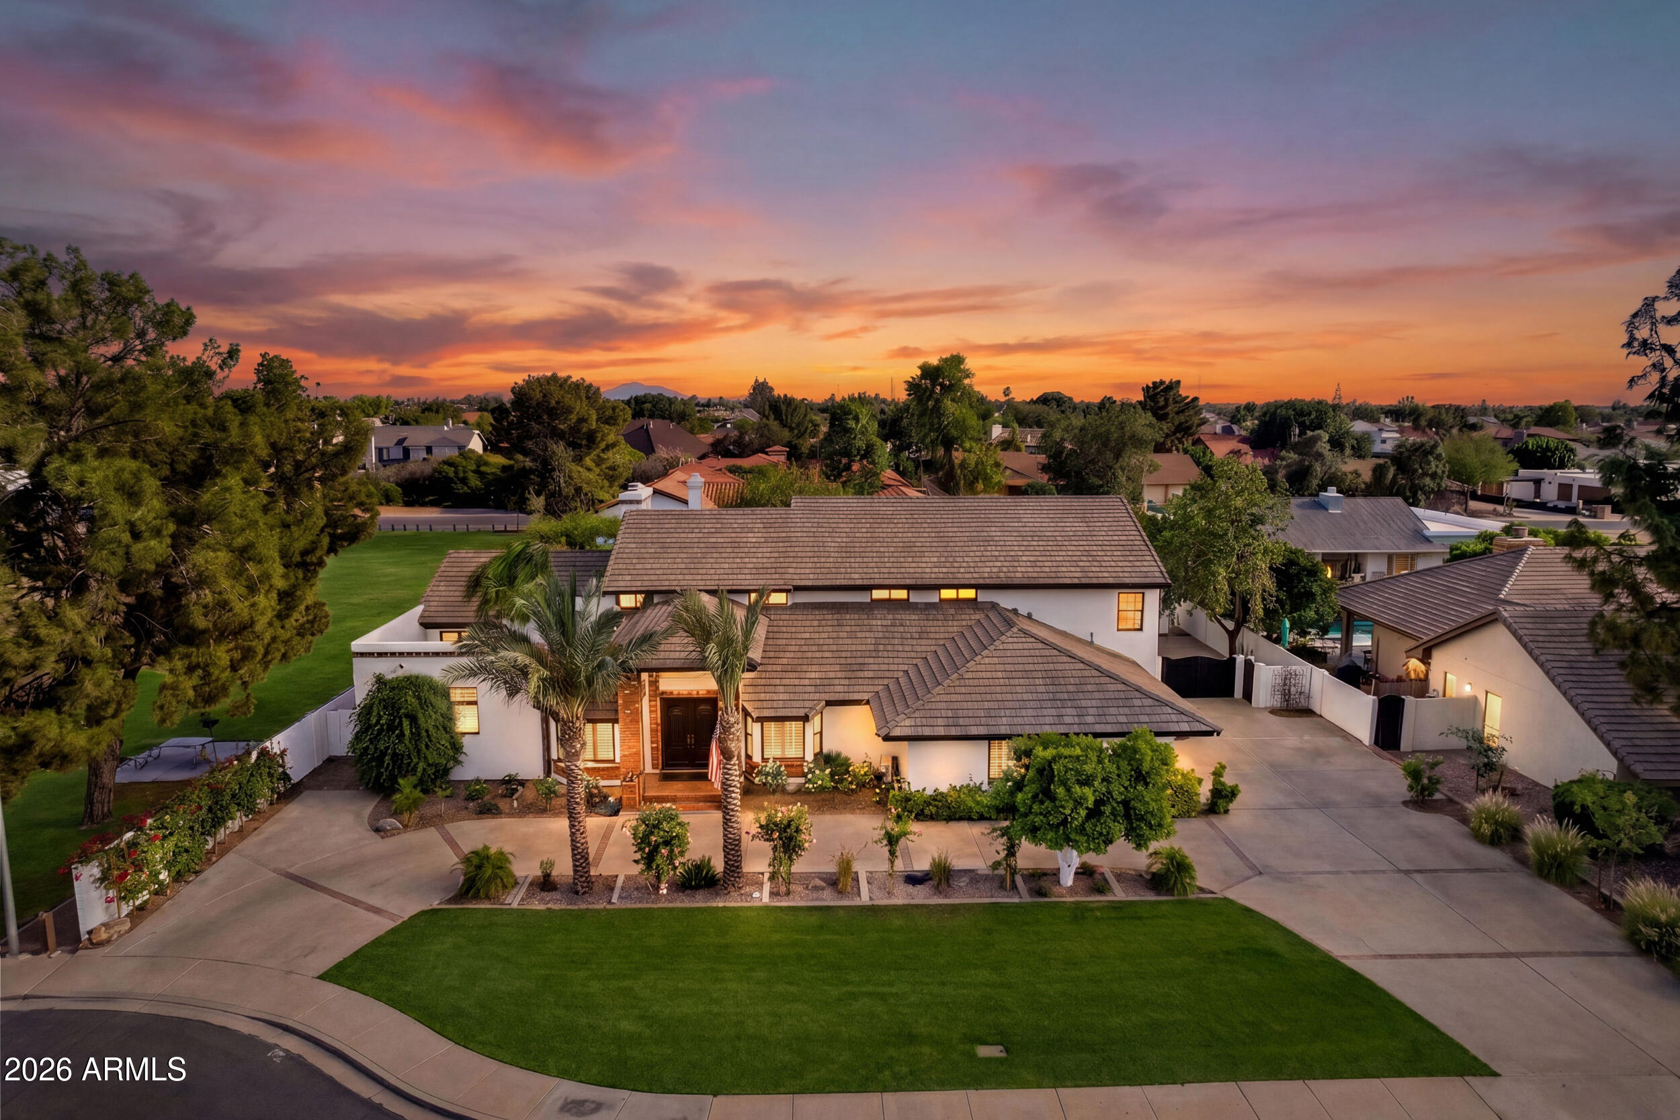
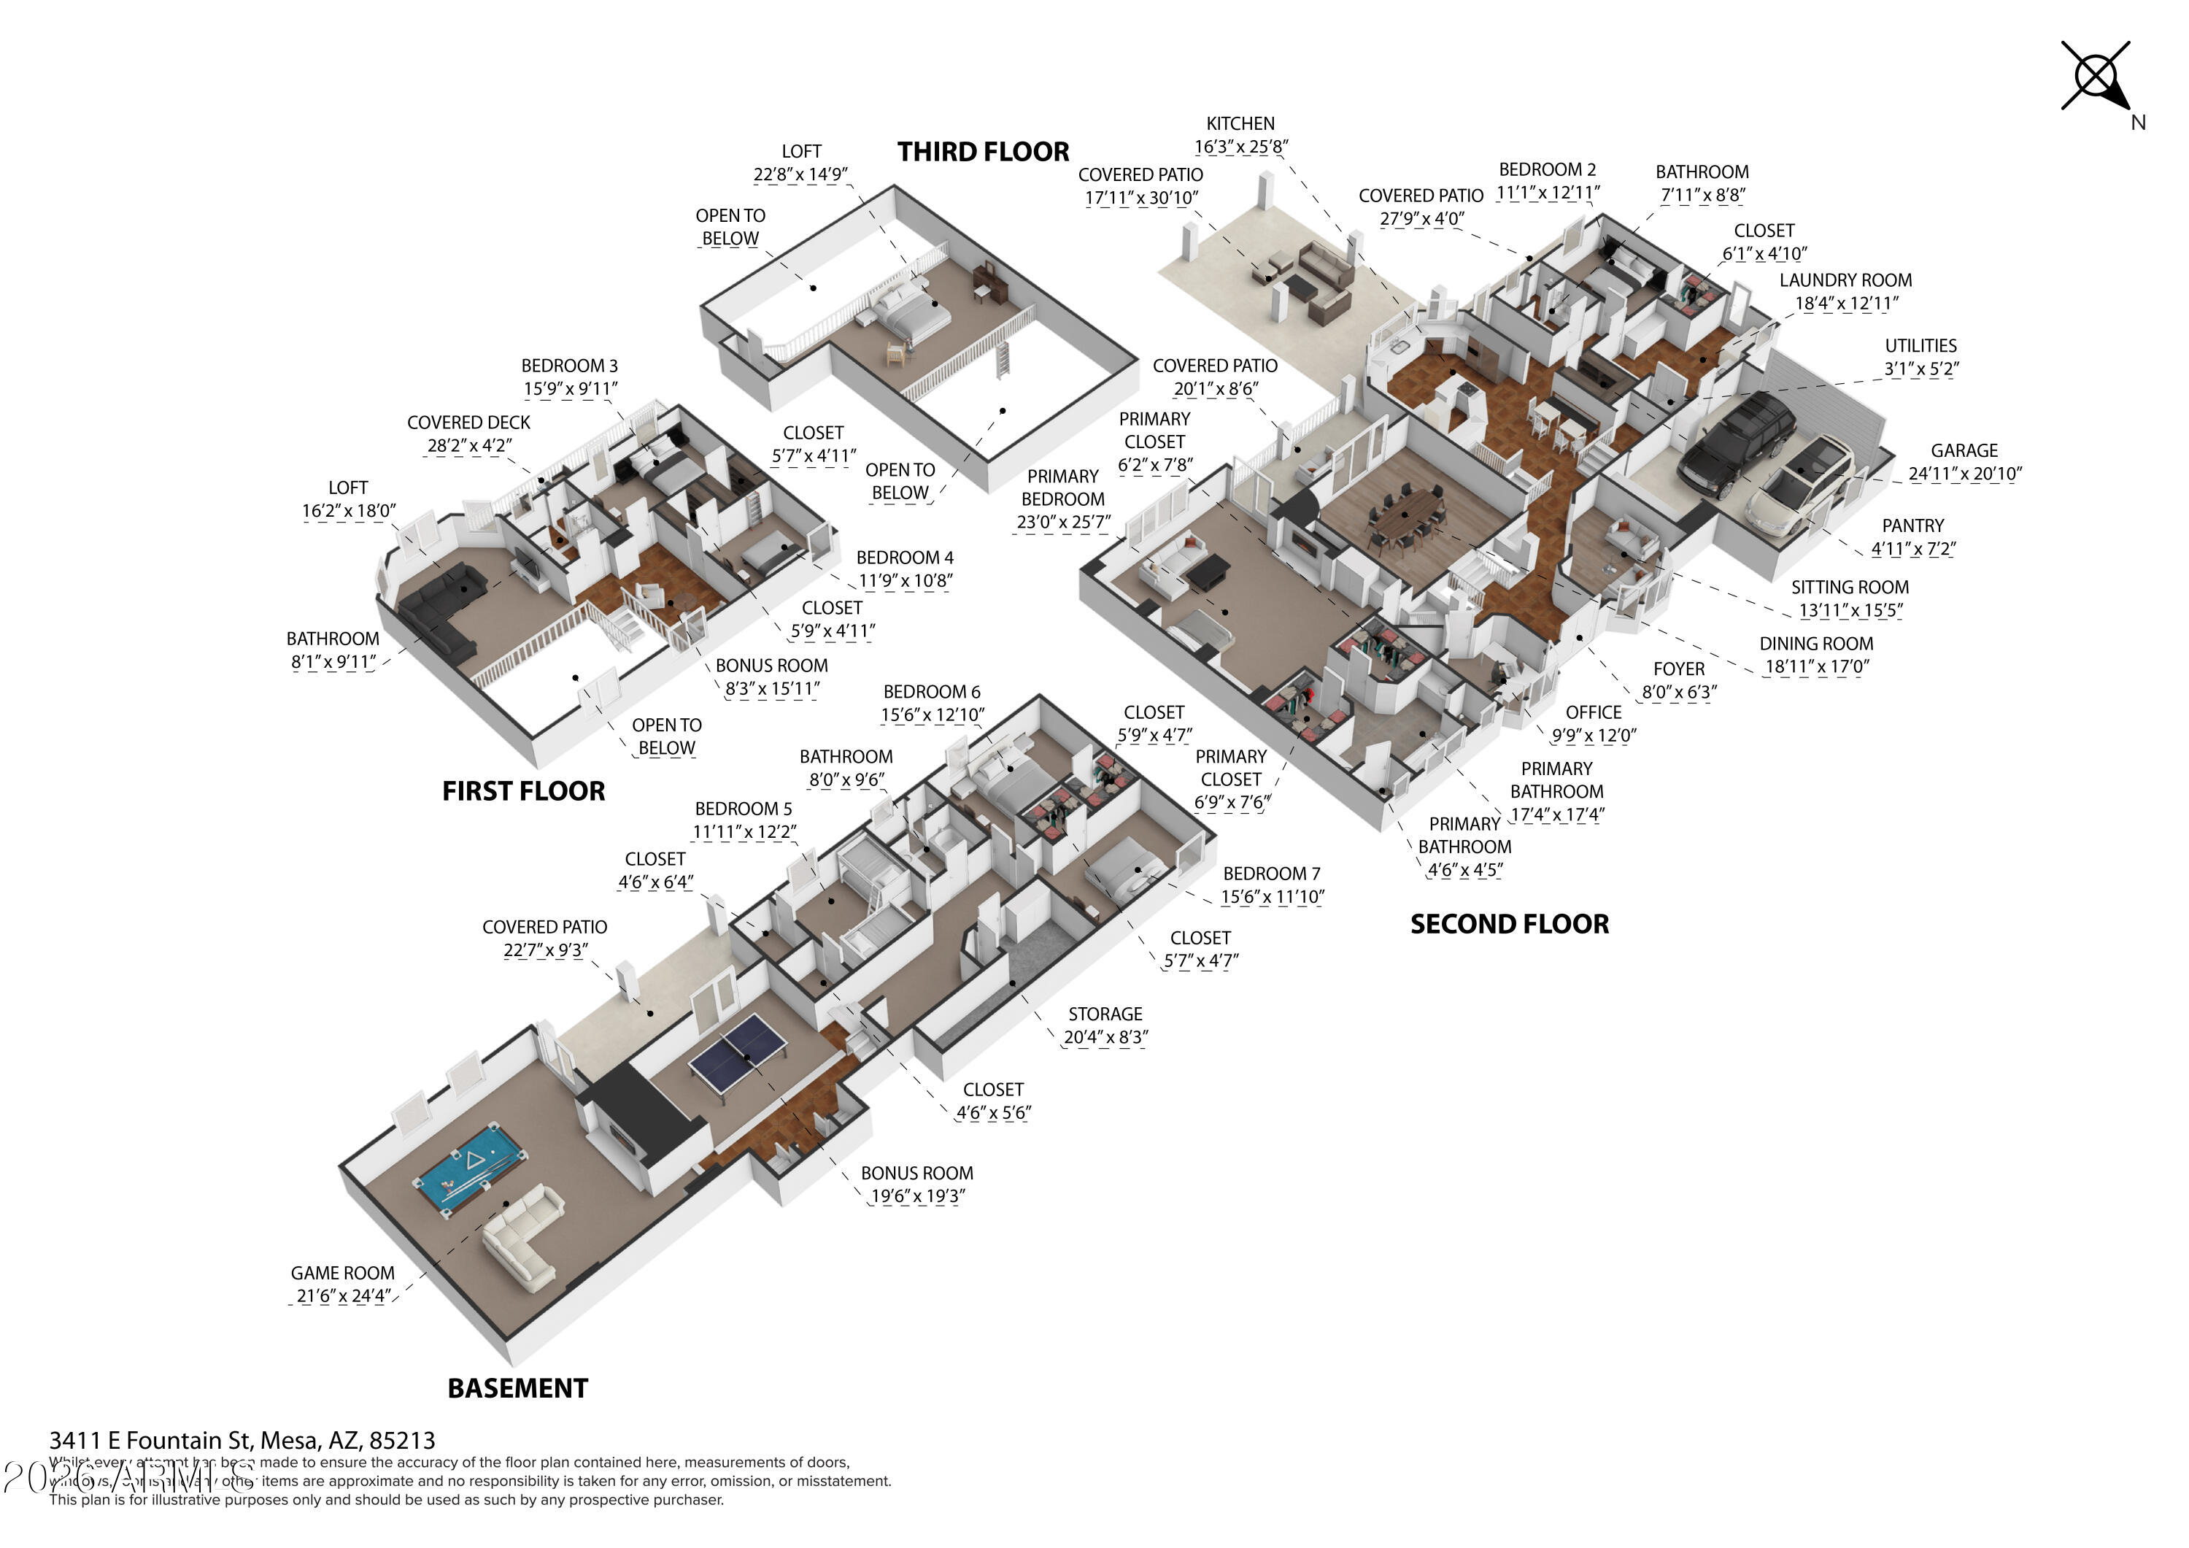
Experience timeless luxury and exceptional multi-generational living in this stunning Mid-Century Ranch tri-level basement estate located in prestigious community The Groves in Mesa. Positioned on a private corner lot with no HOA, this remarkable residence offers the perfect balance of elegance, comfort, and functionality for those seeking expansive living spaces designed to bring families together while still offering privacy throughout. From the moment you arrive, the grand circular drive, impressive curb appeal, abundant parking, and oversized 2-car extended garage set the tone for this one-of-a-kind luxury property. Inside, soaring vaulted wood-beamed ceilings, Saltillo tile flooring, dramatic fireplaces, and walls of windows create a warm yet sophisticated atmosphere filled with natural light. The chef inspired kitchen is designed to impress with granite countertops, custom white cabinetry, a large island, walk-in pantry, oversized chef's refrigerator, GE Monogram appliances, induction cooktop, and bay windows overlooking the beautifully landscaped backyard retreat. The luxurious primary suite is a peaceful sanctuary featuring a private sitting area, cozy brick fireplace, spa-inspired bath with soaking tub and walk-in shower, dual vanities, generous closets, and direct access to a private porch with oversized swing. Multiple living areas throughout the home create endless flexibility for multi-family living, guest quarters, office space, entertainment rooms, or private retreats, while the finished basement with dual-sided fireplace offers an additional level of comfort and gathering space. Outdoors, enjoy resort-style living with a heated pool featuring brand-new decking, spacious Ramada, RV gate, mature desert landscaping, greenbelt views, and expansive entertaining areas designed for unforgettable evenings and large family gatherings. Complete with an EV charging station, oversized laundry room, and a prime location near top-rated schools, shopping, dining, and freeway access, this extraordinary estate offers luxury living built for generations.

Save
Ask
Tour
Hide
Share
Listing Snapshot
Price 
$1,449,000
Days On Site 
12 Days
Bedrooms 
7
Inside Area (SqFt) 
6,538 sqft
Total Baths 
4
Full Baths 
4
Partial Baths 
N/A
Lot Size 
0.33 Acres
Year Built 
1985
MLS® Number 
7027197
Status 
Active
Property Tax 
$6,155
HOA/Condo/Coop Fees 
N/A
Sq Ft Source 
Assessor
Friends & Family
Recent Activity
yesterdayListing updated with changes from the MLS®
3 days agoPrice changed to $1,449,000
2 weeks agoListing first seen on site
General Features
Acres 
0.33
Attached Garage 
Yes
Cross Street 
Val Vista and Brown
Disclosures 
Agency Discl ReqSeller Discl AvailVicinity of an Airport
Garage 
Yes
Garage Spaces 
2
Land Lease 
No
Levels 
Three Or More
Number Of Stories 
2
Parking 
Garage Door OpenerDirect AccessCircular DrivewayElectric Vehicle Charging Station(s)Garage Faces Side
Parking Spaces 
6
Property Sub Type 
Single Family Residence
Sewer 
Public Sewer
Style 
Mid-Century ModernRanch
Utilities 
Cable Available
Water Source 
Public
Interior Features
Appliances 
RefrigeratorDishwasherDisposalInduction CooktopElectric CooktopMicrowave
Basement 
Walk-Out AccessFinishedFull
Cooling 
Heat PumpCentral AirCeiling Fan(s)
Fireplace 
Yes
Fireplace Features 
Family RoomLiving RoomMaster BedroomGasDouble Sided
Fireplaces 
3
Flooring 
CarpetTile
Heating 
Heat PumpElectricNatural Gas
Interior 
High Speed InternetGranite CountersDouble VanityEat-in KitchenBreakfast BarVaulted Ceiling(s)Kitchen IslandPantryHigh Ceilings
Laundry Features 
Inside
Bedroom 2 
Dimensions - 11.00 x 12.00Level - Second
Bedroom 3 
Dimensions - 15.00 x 9.00Level - First
Bedroom 4 
Dimensions - 11.00 x 10.00Level - First
Bedroom 5 
Dimensions - 11.00 x 12.00Level - Lower
Bedroom 6 
Dimensions - 15.00 x 12.00Level - Lower
Bedroom 7 
Dimensions - 15.00 x 11.00Level - Lower
Bonus Room 
Dimensions - 19.00 x 19.00Level - Lower
Dining Room 
Dimensions - 18.00 x 17.00Level - Second
Game Room 
Dimensions - 21.00 x 24.00
Kitchen 
Dimensions - 16.00 x 25.00Level - Second
Loft 
Dimensions - 22.00 x 14.00Level - Third
Master Bedroom 
Dimensions - 23.00 x 25.00Level - Second
Office 
Dimensions - 9.00 x 12.00Level - Second
Other Room 
Dimensions - 13.00 x 15.00Level - Second
Save
Ask
Tour
Hide
Share
Exterior Features
Construction Details 
Brick VeneerStuccoFrame
Exterior 
BalconyStorage
Fencing 
Block
Lot Features 
Sprinklers In RearSprinklers In FrontCorner LotDesert BackDesert FrontCul-De-Sac
Other Structures 
Gazebo
Patio And Porch 
Patio
Pool Features 
FencedHeated
Private Pool 
Yes
Roof 
Tile
Spa Features 
None
Community Features
Accessibility Features 
Therapeutic Whirlpool
Community Features 
Sidewalks
Financing Terms Available 
CashConventionalVA Loan
School District 
Mesa Unified District
Township 
1N
Schools
School District
Mesa Unified District
Elementary School
Highland Arts Elementary
Middle School
Poston Junior High School
High School
Mountain View High School
Listing courtesy of Weichert, Realtors - Courtney Valleywide.


All information should be verified by the recipient and none is guaranteed as accurate by ARMLS. Copyright 2026 Arizona Regional Multiple Listing Service, Inc. All rights reserved.
Last checked: 2026-05-25 01:16 PM UTC

Neighborhood & Commute
Source: Walkscore
Save
Ask
Tour
Hide
Share