Save
Ask
Tour
Hide
Share
$925,000
23 Days On Site

2406 E SCARLET BUGLER Circle
Payson, AZ 85541

For Sale|Single Family Residence|Active
3
Beds
3
Total Baths
2
Full Baths
1
Partial Bath
2,468
SqFt
$375
/SqFt
2000
Built
Subdivision:
CHAPARRAL PINES PHASE 2
County:
Gila

Due to the health concerns created by Coronavirus we are offering personal 1-1 online video walkthough tours where possible.
2406 E SCARLET BUGLER Circle2406 E SCARLET BUGLER Circle2406 E SCARLET BUGLER Circle2406 E SCARLET BUGLER Circle
Save
Ask
Tour
Hide
Share

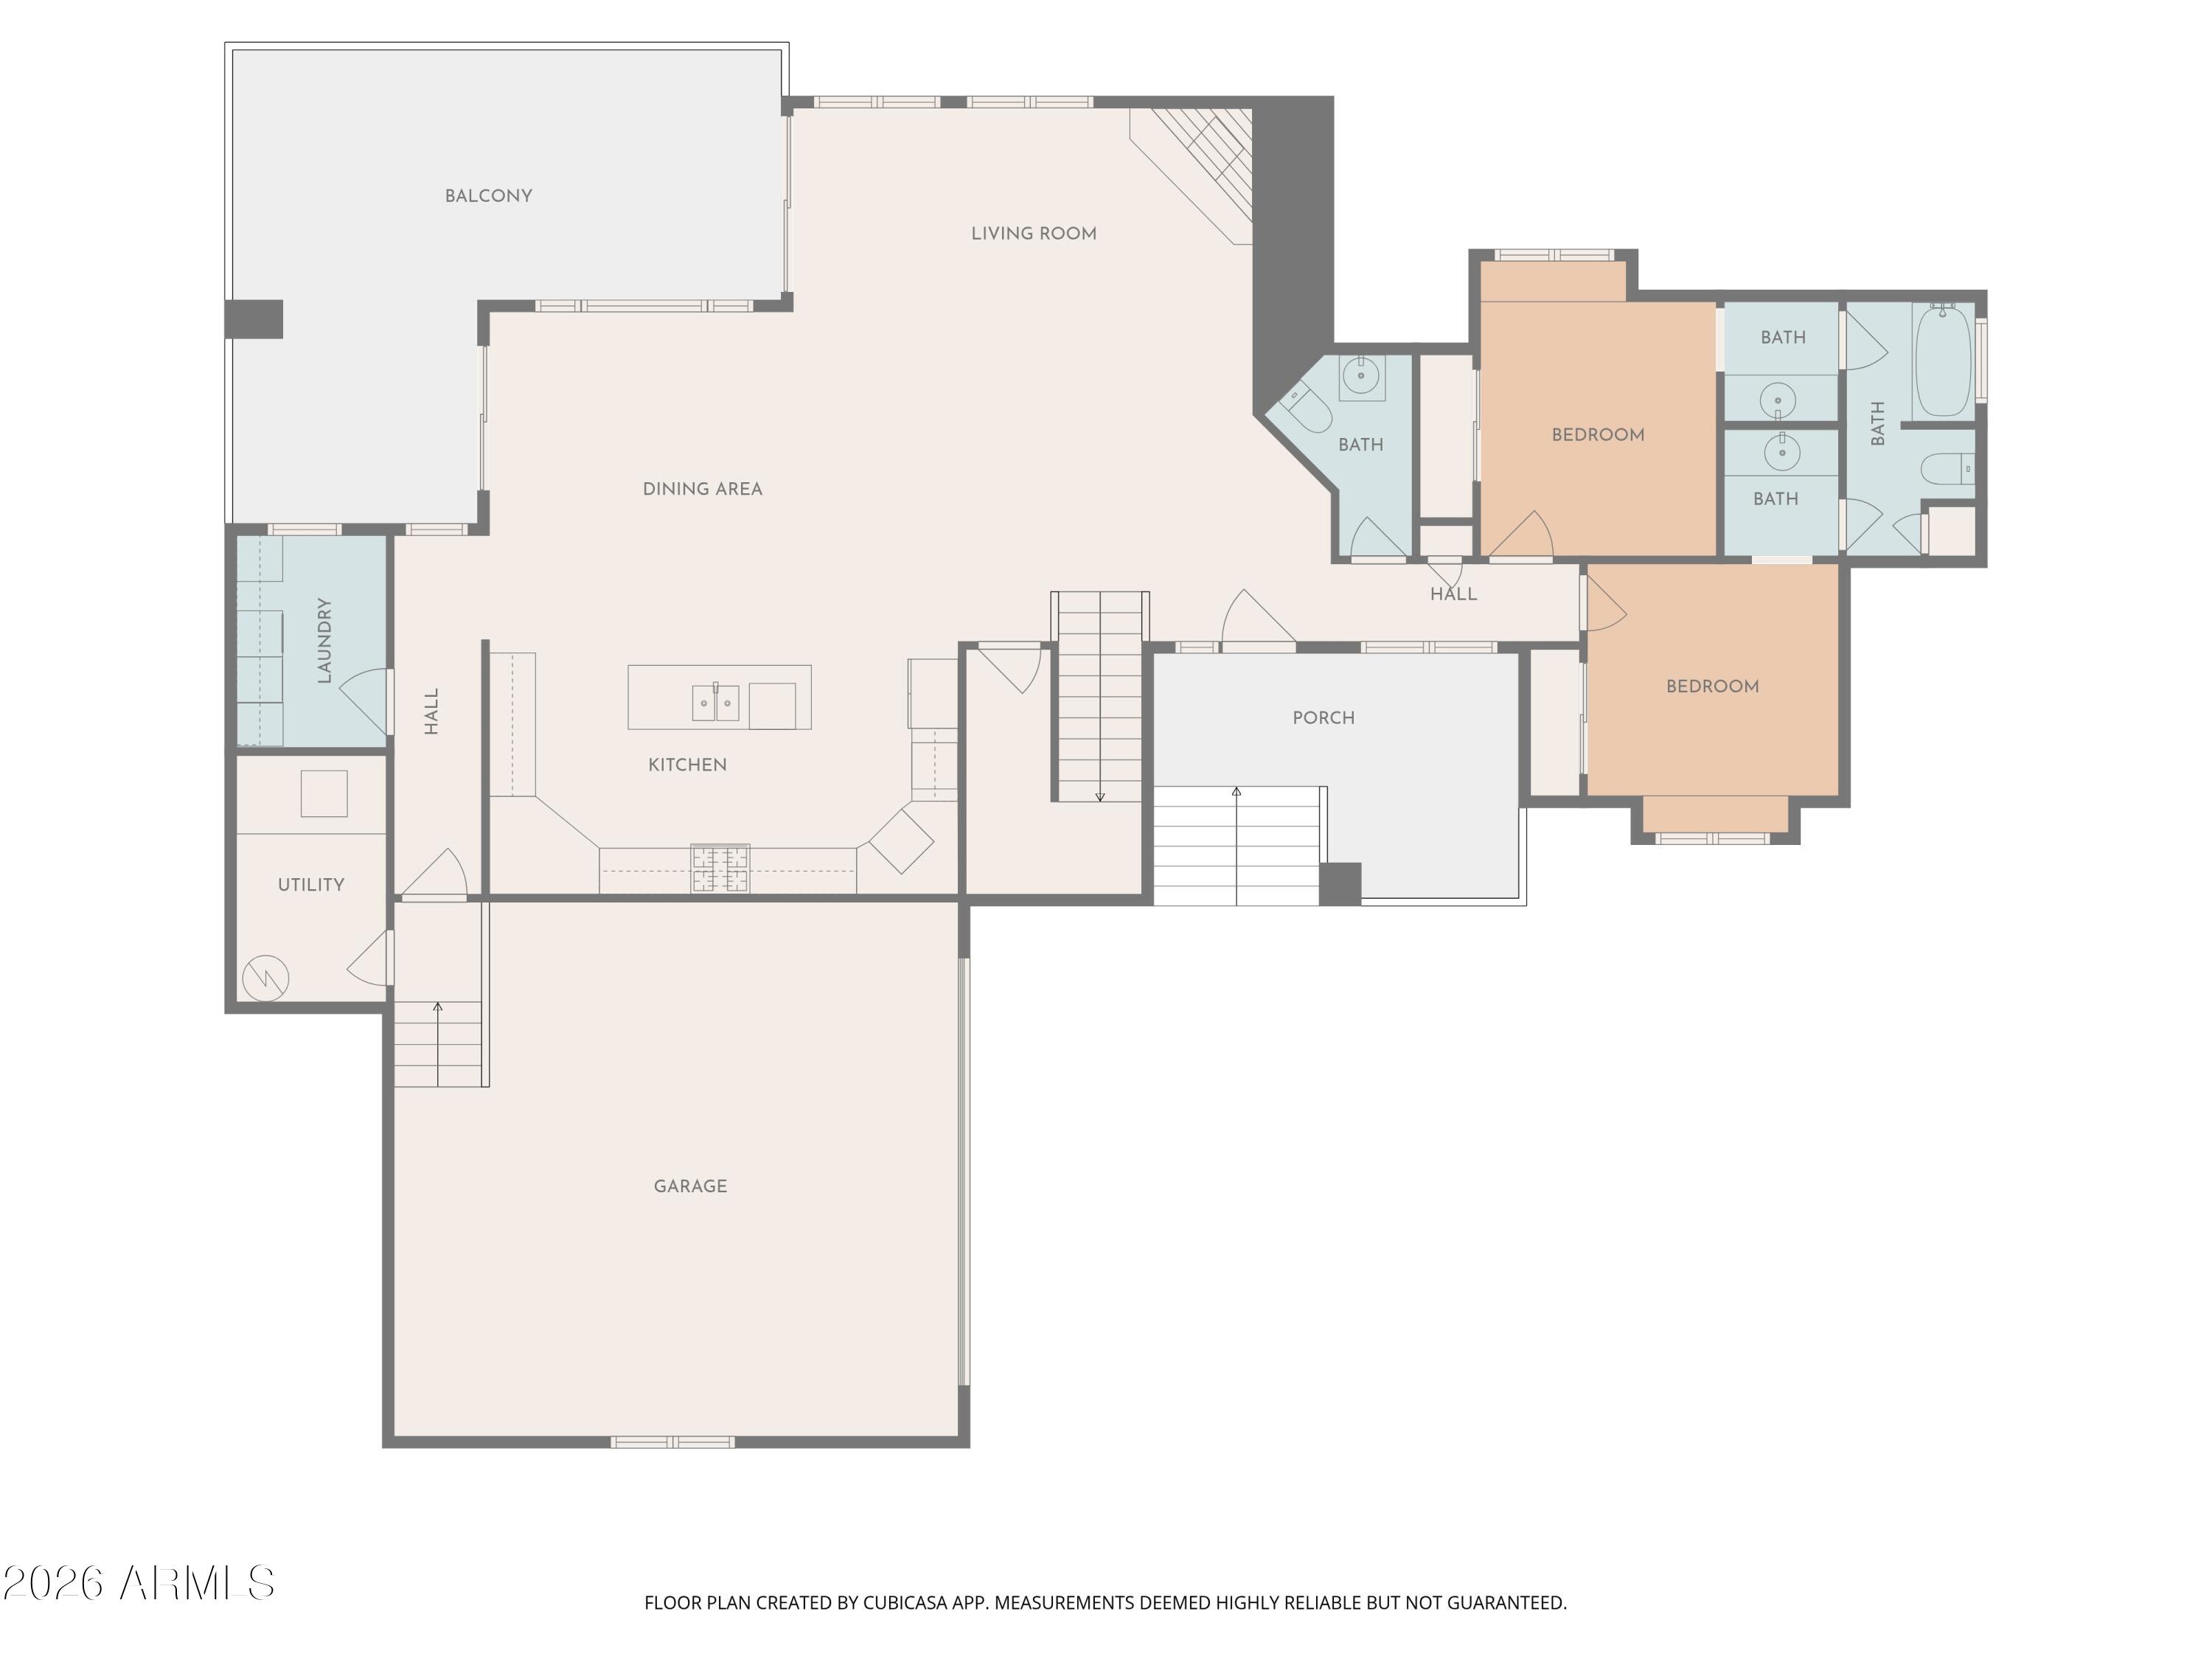
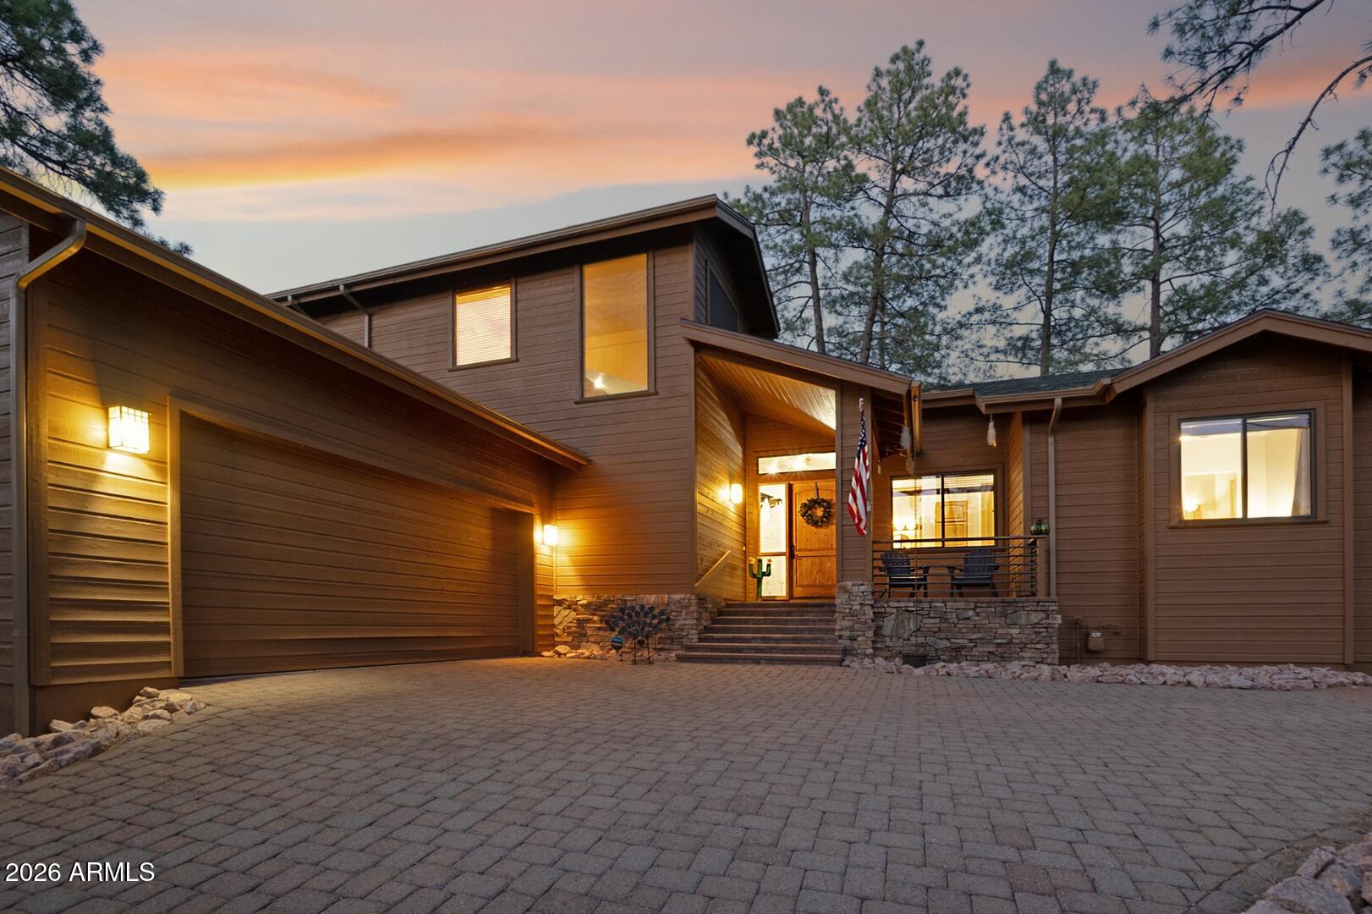
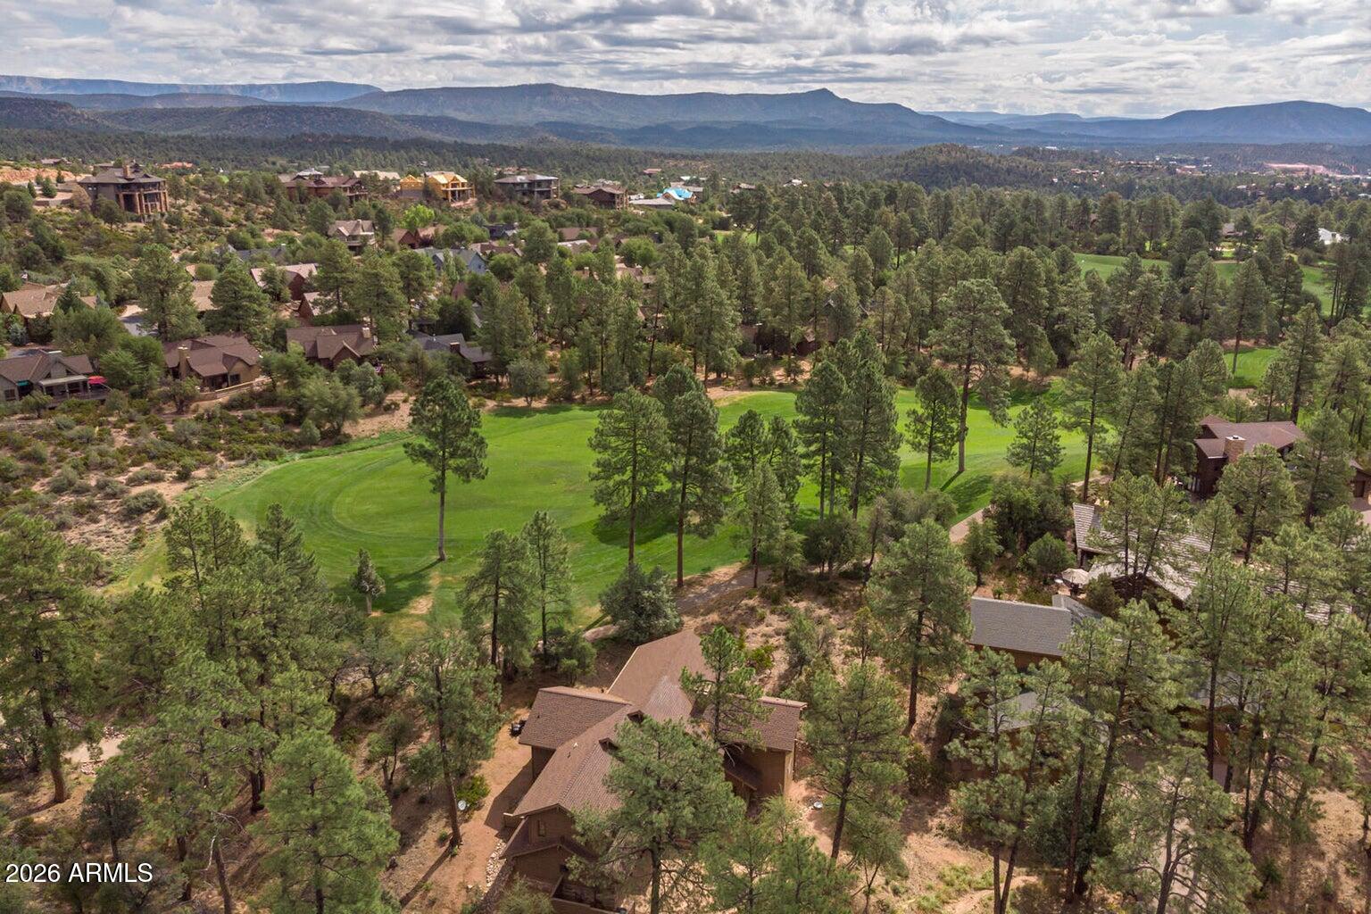
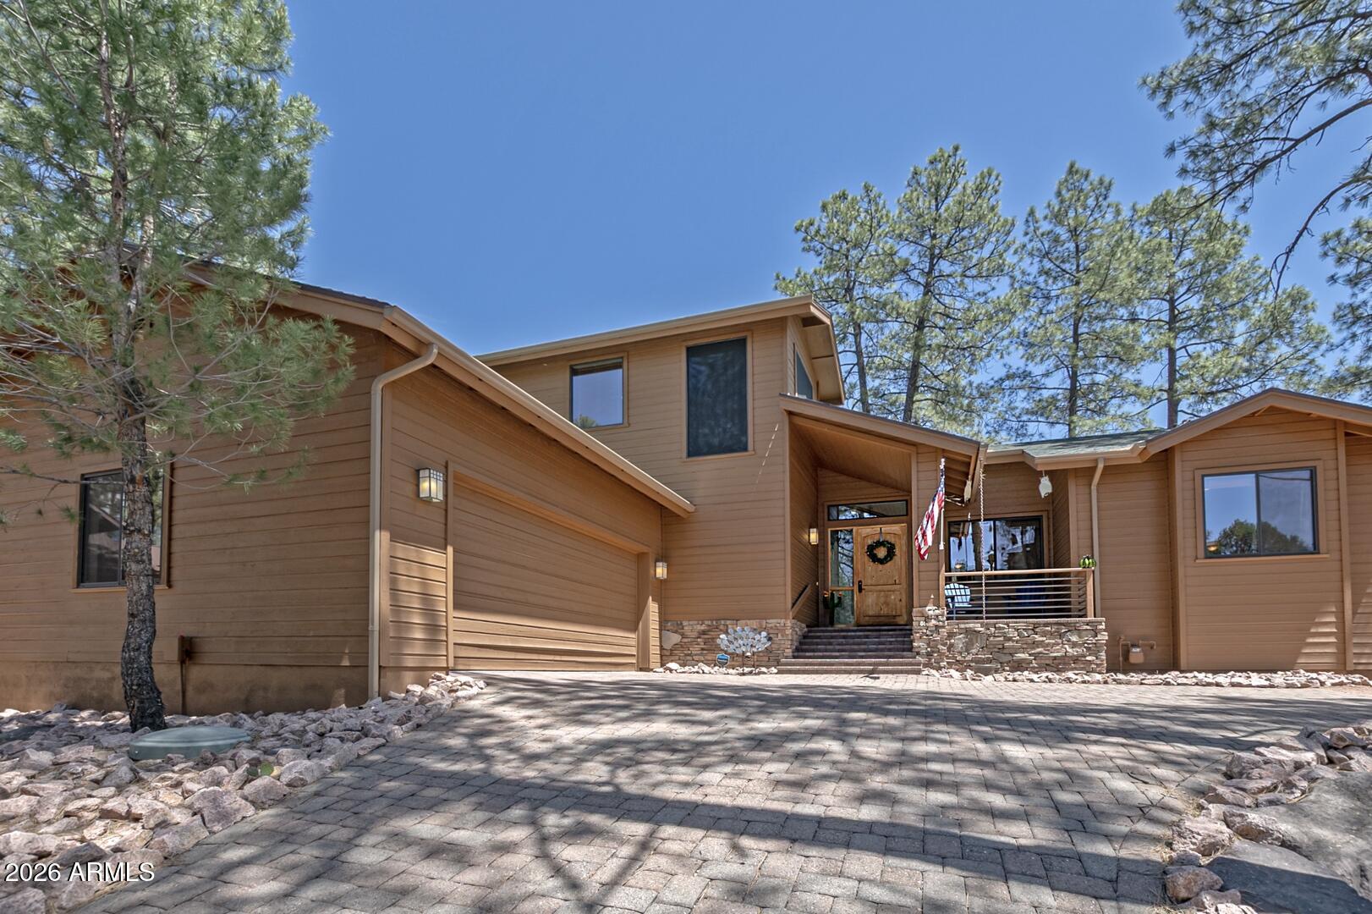
Located in the gated community of Chaparral Pines and positioned directly on the 9th fairway,2406 E Scarlet Bugler Circle offers an open, bright floor plan with beautiful forest and golf course views. The home sits on a quiet cul de sac and features a welcoming main living area, a well-designed kitchen, a private primary suite, and comfortable guest accommodations. Large windows bring in natural light throughout, creating a warm and inviting atmosphere. Outdoor patios and decks provide excellent opportunities to enjoy the surrounding pines, the fairway setting, and Payson's mild climate. With convenient access to the clubhouse, fitness center, dining, and the private Chaparral Pines golf course, this home offers a desirable combination of comfort, privacy ,and premium community amenities.

Save
Ask
Tour
Hide
Share
Listing Snapshot
Price 
$925,000
Days On Site 
23 Days
Bedrooms 
3
Inside Area (SqFt) 
2,468 sqft
Total Baths 
3
Full Baths 
2
Partial Baths 
1
Lot Size 
0.36 Acres
Year Built 
2000
MLS® Number 
7022298
Status 
Active
Property Tax 
$5,208.1
HOA/Condo/Coop Fees 
$195 monthly
Sq Ft Source 
Assessor
Friends & Family
Recent Activity
2 weeks agoListing updated with changes from the MLS®
3 weeks agoListing first seen on site
General Features
Acres 
0.36
Attached Garage 
Yes
Disclosures 
Seller Discl Avail
Garage 
Yes
Garage Spaces 
2
Land Lease 
No
Levels 
Two
Number Of Stories 
2
Parking 
Direct Access
Property Sub Type 
Single Family Residence
Security 
Security Guard
Style 
Other
Utilities 
Sewer Connected
Water Source 
Public
Interior Features
Appliances 
DryerWasherRefrigeratorDishwasherDisposalGas RangeGas OvenGas CooktopMicrowave
Cooling 
Central Air
Fireplace 
Yes
Fireplace Features 
Family RoomMaster BedroomGas
Fireplaces 
2
Flooring 
CarpetTileWood
Heating 
Propane
Interior 
Double VanityEat-in KitchenVaulted Ceiling(s)Kitchen IslandPantry
Laundry Features 
Inside
Window Features 
Double Pane Windows
Save
Ask
Tour
Hide
Share
Exterior Features
Construction Details 
Wood SidingFrame
Fencing 
None
Lot Features 
Desert BackDesert FrontOn Golf CourseCul-De-Sac
Patio And Porch 
Patio
Roof 
Composition
Spa Features 
None
View 
Golf CourseTrees/WoodsMountain(s)
Waterview 
Golf CourseTrees/WoodsMountain(s)
Windows/Doors 
Double Pane Windows
Community Features
Accessibility Features 
Therapeutic Whirlpool
Association Dues 
585
Community Features 
PoolGolfGatedTennis Court(s)PlaygroundFitness CenterSidewalks
Financing Terms Available 
CashConventional
HOA Fee Frequency 
Quarterly
Roads 
Asphalt
School District 
Payson Unified District
Township 
11N
Schools
School District
Payson Unified District
Elementary School
Payson Elementary School
Middle School
Rim Country Middle School
High School
Payson High School
Listing courtesy of ERA-Young Realty & Investment.


All information should be verified by the recipient and none is guaranteed as accurate by ARMLS. Copyright 2026 Arizona Regional Multiple Listing Service, Inc. All rights reserved.
Last checked: 2026-05-25 08:15 AM UTC

Neighborhood & Commute
Source: Walkscore
Save
Ask
Tour
Hide
Share