
3653 E RUNAWAY BAY PlaceQueen Creek, AZ 85142
Due to the health concerns created by Coronavirus we are offering personal 1-1 online video walkthough tours where possible.
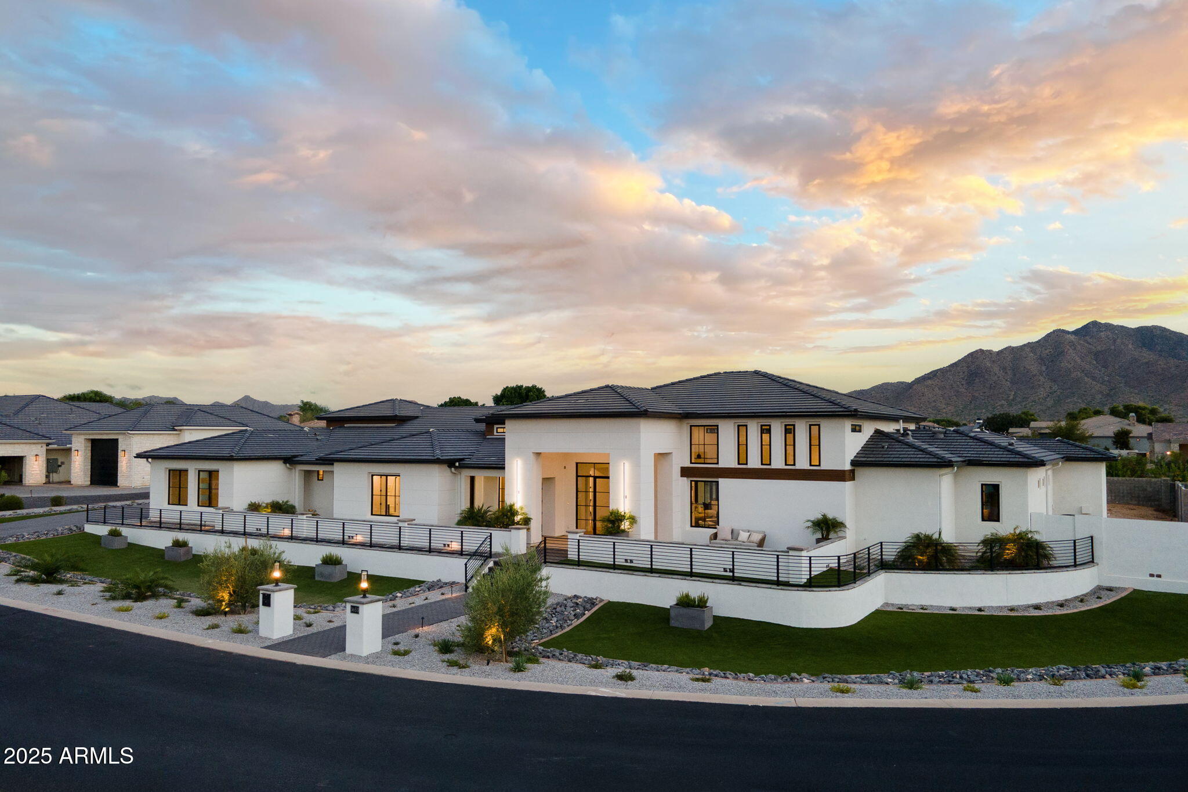
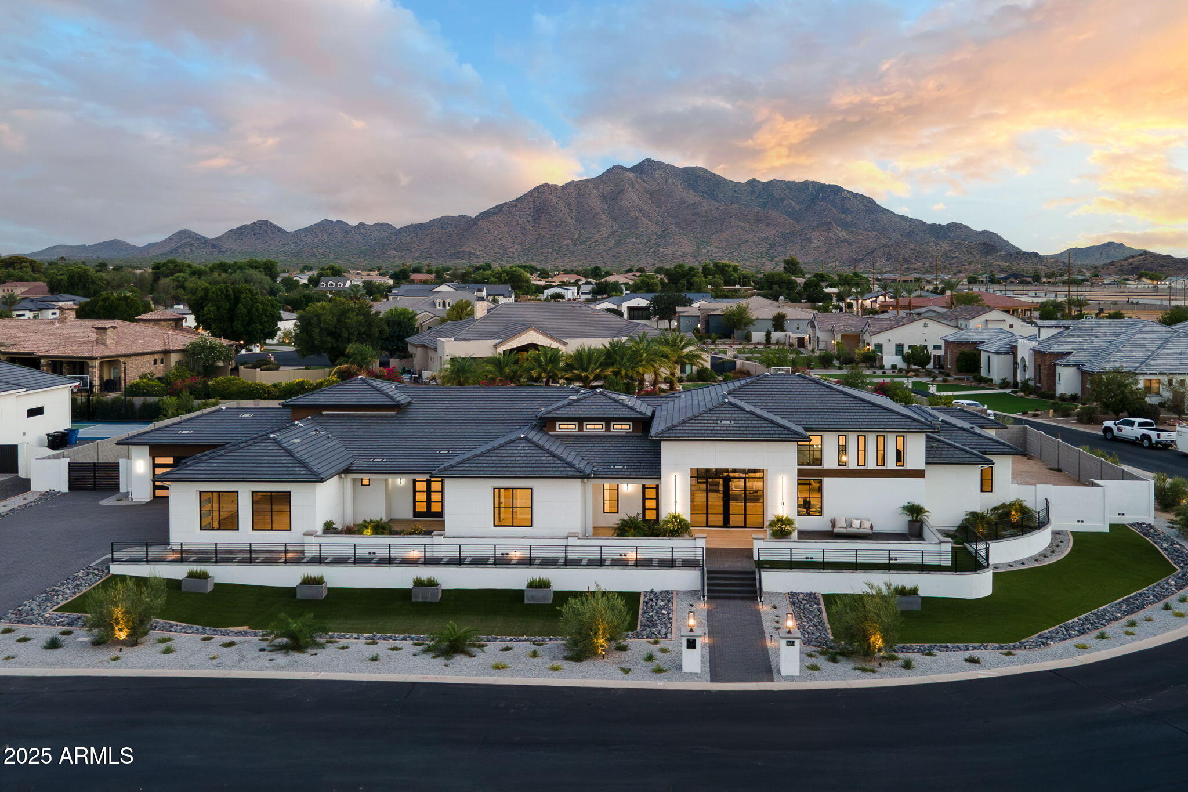
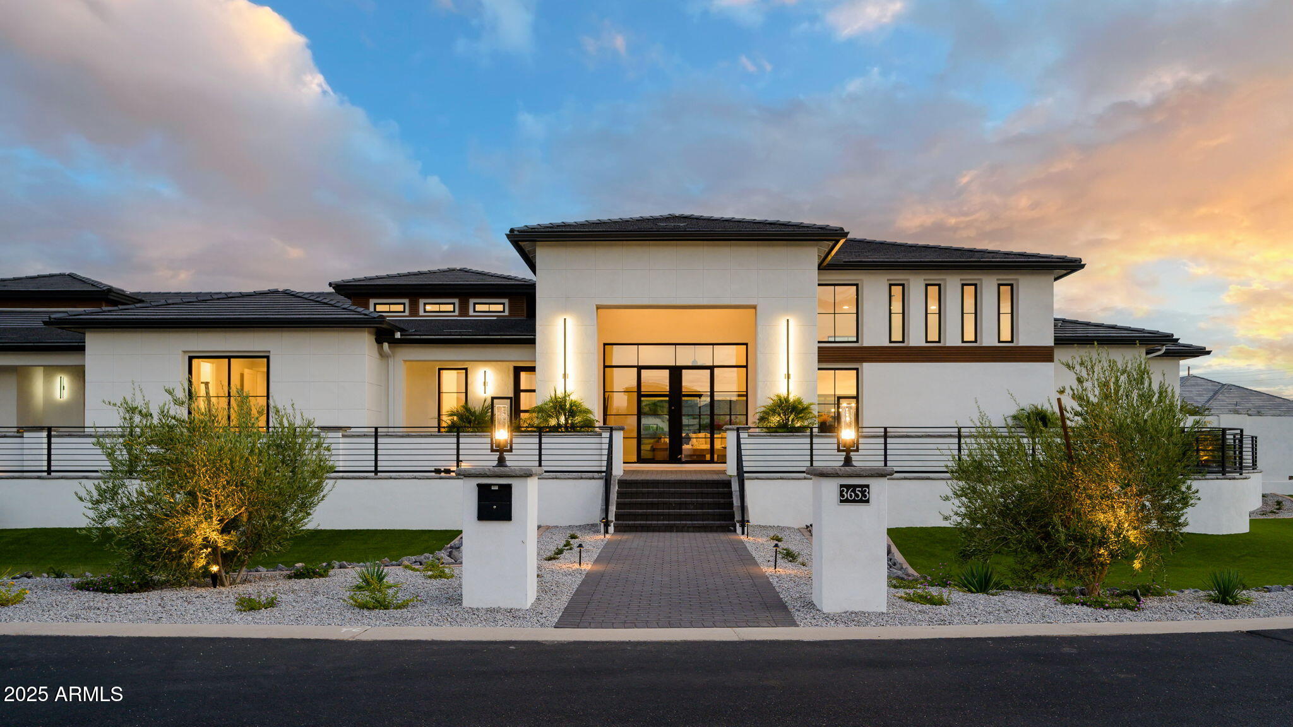
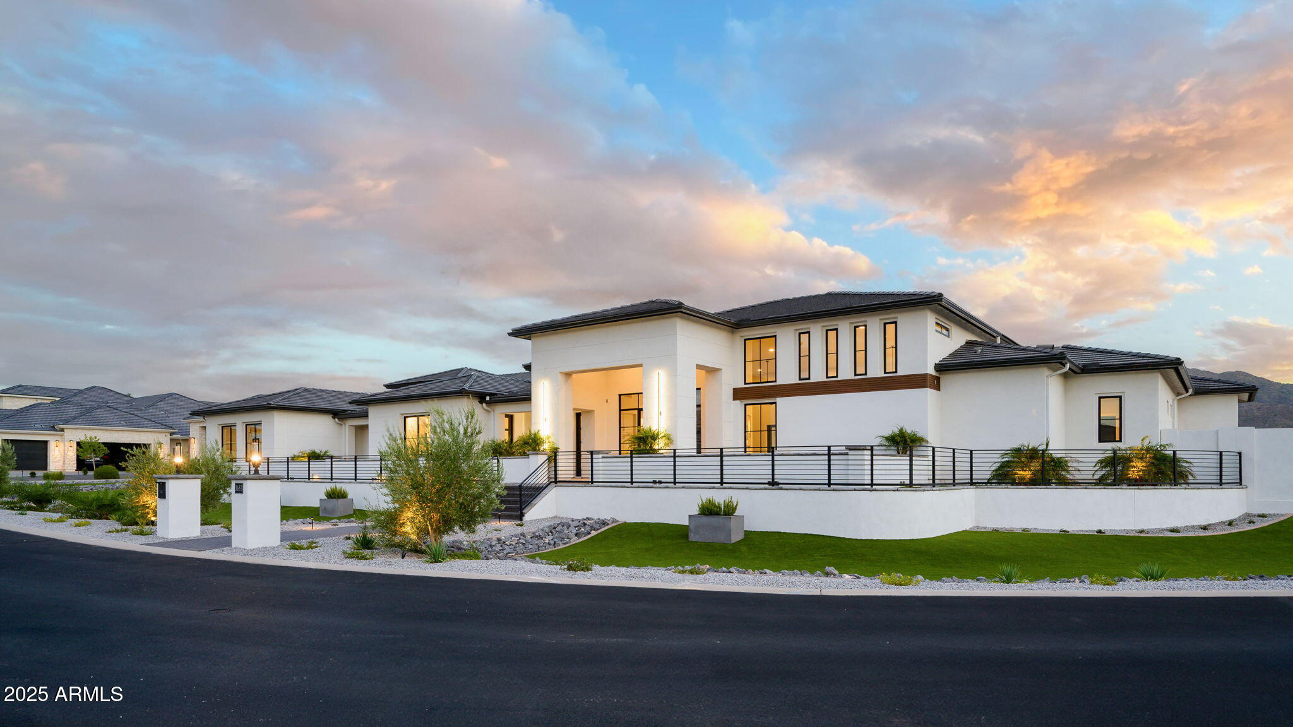
LOTS OF UPGRADES! Stunning custom estate in the exclusive gated community of Santan Lakeside Estates, offering lake access and Mountain views. The spacious open-concept great room boasts 16-ft ceilings, a porcelain slab fireplace, Sonos® surround sound, and a 30-foot hidden sliding glass wall perfect for indoor/outdoor entertaining. Spiral staircase leading to upper deck offers spectacular views. The chef's kitchen features a large island, Cambria® quartz countertops, premium cabinetry with hidden pantry, and True Residential® Luxury Refrigerator/Freezer/Beverage system, 48'' range, built-in ice maker, and dual dishwashers. Each bedroom has its own en-suite bath and walk-in closets. Come design your custom backyard oasis, or use our pre-designed plans to complete your dream outdoor spac This stunning 5-bed, 5.5-bath, 5-car pass-thru garage home, offers 5810+ sq ft of modern luxury. Inside, you'll find 16' ceilings, a 72" porcelain slab fireplace, 7" baseboards, and a 30-foot pocketing glass wall opening to expansive patios. The great room includes a built-in 5.1 Sonos® surround system and leads to the patio with a spiral staircase accessing the upper view deck for more mountain views. A game room with wet bar and beverage fridge, an office with a 16' center-opening slider, and a teen room add flexible living space. The chef's kitchen is a showstopper, with Cambria® Oakleigh quartz counters, a 48" range, dual dishwashers, a 102" True Residential® fridge, freezer, and beverage system, along with a 45" Kraus Kore" workstation sink and a hidden walk-in pantry. The primary suite includes dual water closets, LED toe-kick and shower niche lighting, along with his-and-hers closets, and is pre-plumbed for a washer/dryer. All bedrooms have en-suite baths and walk-in closets, with two guest suites featuring veranda access. Exterior upgrades include Belgard® pavers, wood-look tile patios, tankless water heaters, security system pre-wire, and 8-camera exterior wiring.
| 3 days ago | Listing updated with changes from the MLS® | |
| 4 weeks ago | Status changed to Pending | |
| 4 weeks ago | Price changed to $2,690,000 | |
| 4 months ago | Listing first seen on site |

All information should be verified by the recipient and none is guaranteed as accurate by ARMLS. Copyright 2026 Arizona Regional Multiple Listing Service, Inc. All rights reserved.
Last checked: 2026-08-24 11:39 PM UTC