Save
Ask
Tour
Hide
Share
$714,041
160 Days On Site

821 W J WALTZ Way
Apache Junction, AZ 85120

Single Family Residence|Pending
4
Beds
3
Total Baths
3
Full Baths
2,677
SqFt
$267
/SqFt
2026
Built
Subdivision:
BLOSSOM ROCK PHASE 1
County:
Pinal

Due to the health concerns created by Coronavirus we are offering personal 1-1 online video walkthough tours where possible.
821 W J WALTZ Way821 W J WALTZ Way821 W J WALTZ Way821 W J WALTZ Way
Save
Ask
Tour
Hide
Share

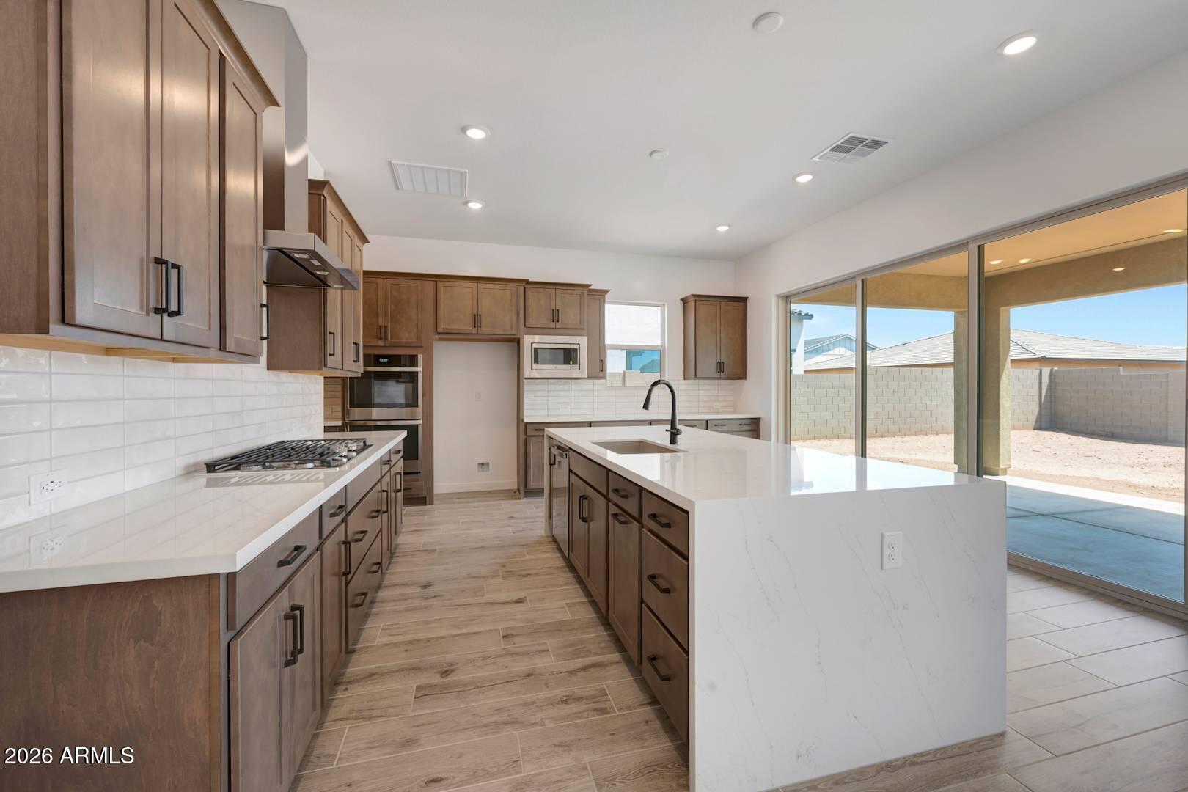
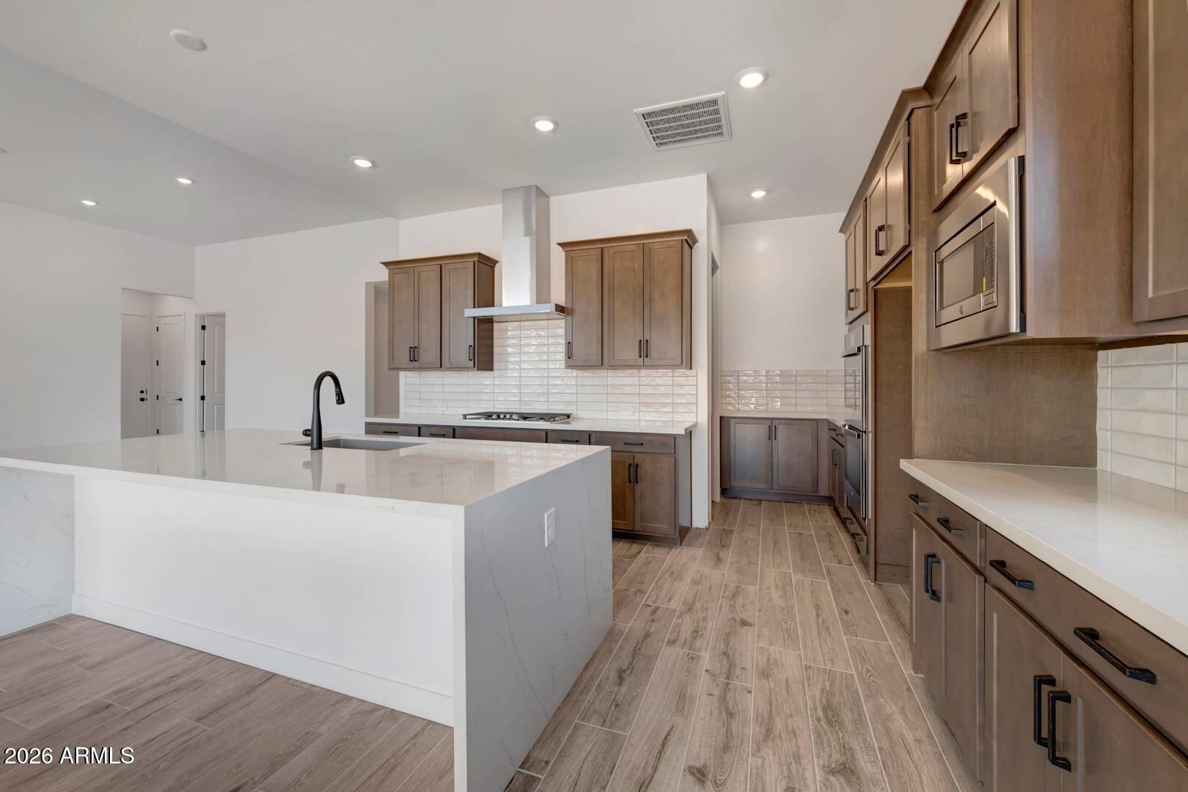
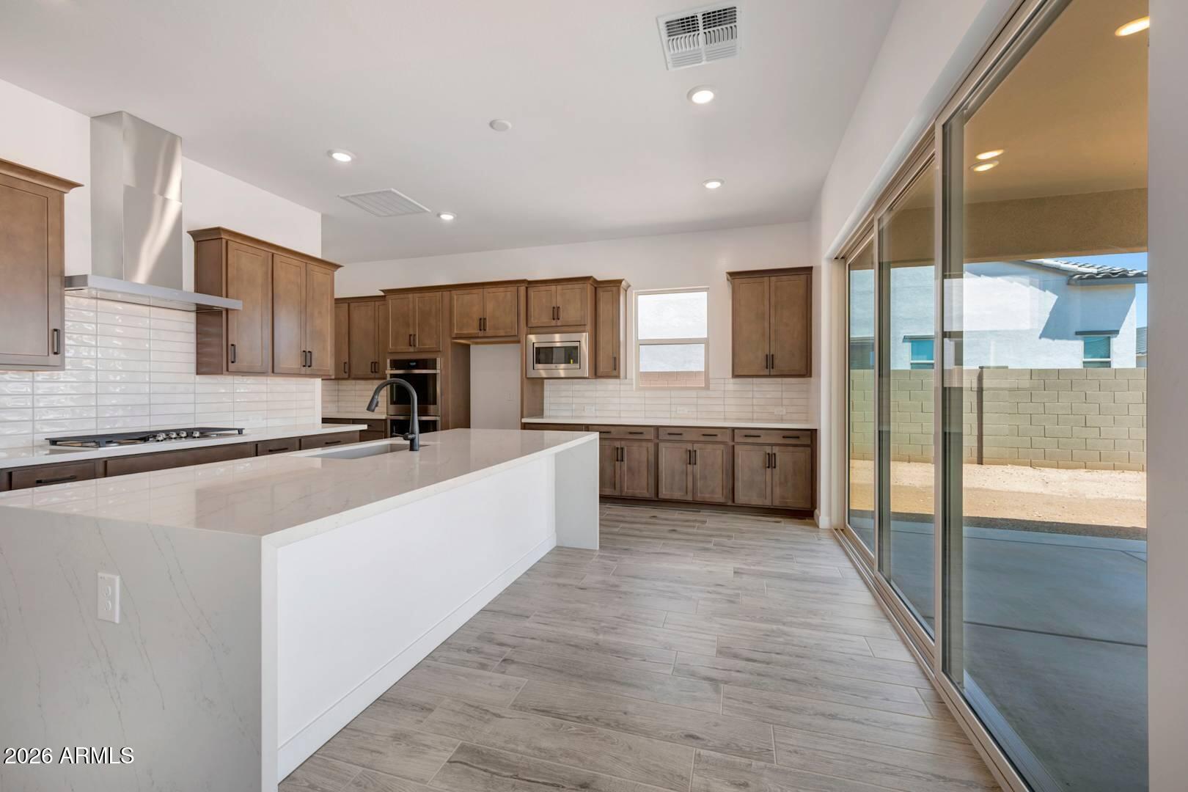
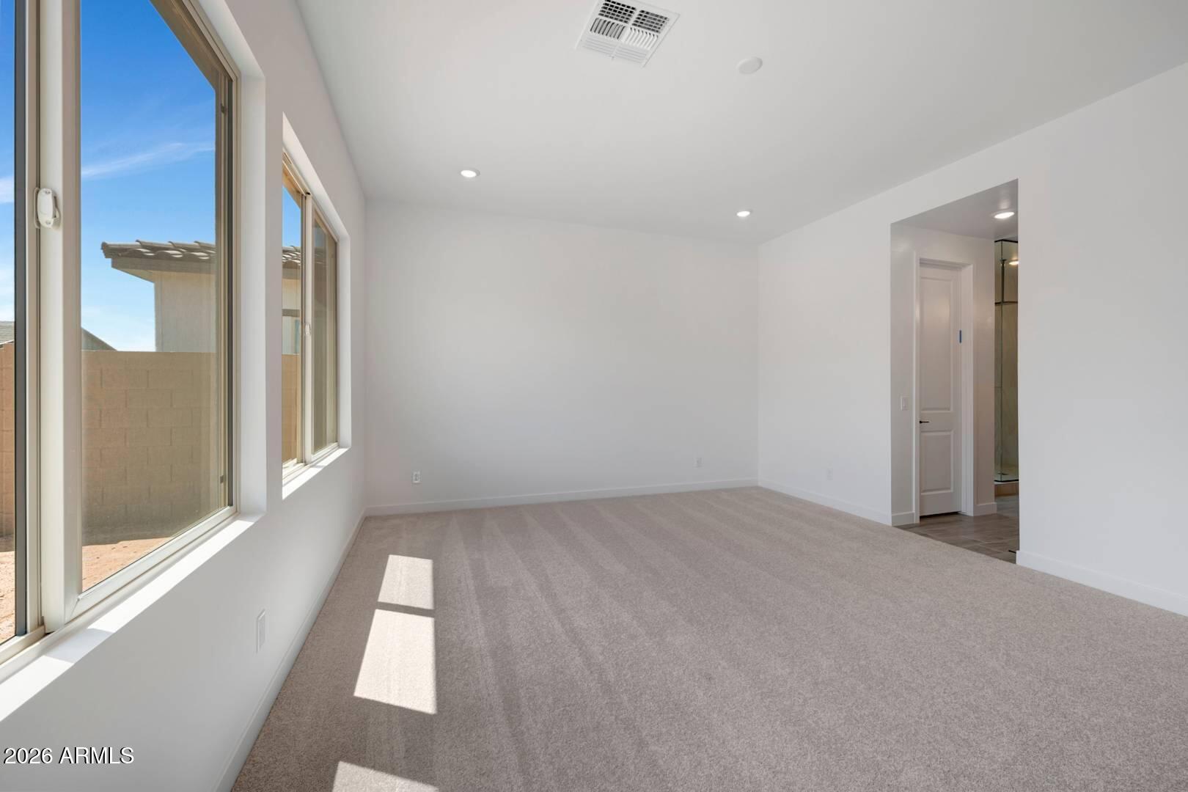
Discover elevated living in this beautifully designed Tri Pointe Homes residence offering 2,677 sq ft, 4 Bedrooms and 3 Baths, ideally located in the incredibly amenity-rich planned community Blossom Rock. The open-concept design features 12' ceilings and a 12' multi-panel sliding glass door at the Kitchen, creating a bright and seamless indoor-outdoor experience. The Executive Kitchen showcases a 36'' gas cooktop, Benton Hardwood Burlap cabinetry, waterfall-edge quartz island, custom tile backsplash and Delta Terra Quartz countertops. Enjoy a spa-inspired Primary Bath with a frameless walk-in shower. Wood-look plank tile flooring, pavered outdoor spaces, laundry sink pre-plumb and LEED certification complete this exceptional home.

Save
Ask
Tour
Hide
Share
Listing Snapshot
Price 
$714,041
Days On Site 
160 Days
Bedrooms 
4
Inside Area (SqFt) 
2,677 sqft
Total Baths 
3
Full Baths 
3
Partial Baths 
N/A
Lot Size 
0.24 Acres
Year Built 
2026
MLS® Number 
7014090
Status 
Pending
Property Tax 
$625
HOA/Condo/Coop Fees 
$141 monthly
Sq Ft Source 
Builder
Friends & Family
Recent Activity
5 days agoListing updated with changes from the MLS®
2 weeks agoStatus changed to Pending
3 weeks agoPrice changed to $714,041
5 months agoListing first seen on site
General Features
Acres 
0.24
Attached Garage 
Yes
Cross Street 
Ironwood and Ray Road
Disclosures 
None
Foundation 
Slab
Garage 
Yes
Garage Spaces 
3
Land Lease 
No
Levels 
One
Number Of Stories 
1
Parking 
TandemGarage Door OpenerDirect Access
Parking Spaces 
2
Property Condition 
Under Construction
Property Sub Type 
Single Family Residence
Style 
Contemporary
Utilities 
Natural Gas AvailablePhone Available
Water Source 
Public
Interior Features
Appliances 
DishwasherDisposalGas CooktopMicrowaveElectric OvenENERGY STAR Qualified DryerENERGY STAR Qualified Washer
Cooling 
Central AirHeat Pump
Flooring 
CarpetTile
Heating 
Natural GasHeat Pump
Interior 
Double VanityEat-in KitchenPantryKitchen IslandHigh Speed InternetHigh Ceilings
Laundry Features 
Washer HookupInside
Window Features 
ENERGY STAR Qualified WindowsLow Emissivity WindowsScreensDouble Pane Windows
Save
Ask
Tour
Hide
Share
Exterior Features
Construction Details 
StuccoBrick Veneer
Exterior 
Private Yard
Fencing 
BlockBack Yard
Lot Features 
Desert FrontSprinklers In Front
Pool Features 
Heated
Roof 
TileConcrete
Spa Features 
None
Windows/Doors 
ENERGY STAR Qualified WindowsLow Emissivity WindowsScreensDouble Pane Windows
Community Features
Association Fee 
$141.0
Association Fee Frequency 
Monthly
Community Features 
LakePlaygroundClubhouseSidewalks
School District 
Apache Junction Unified District
Township 
01S
Financing Terms Available 
CashFHAConventional1031 Exchange
Roads 
Asphalt
Schools
School District
Apache Junction Unified District
Elementary School
Desert Vista Elementary School
Middle School
Cactus Canyon Junior High
High School
Apache Junction High School
Listing courtesy of Tri Pointe Homes Arizona Realty.


All information should be verified by the recipient and none is guaranteed as accurate by ARMLS. Copyright 2026 Arizona Regional Multiple Listing Service, Inc. All rights reserved.
Last checked: 2026-09-22 05:21 PM UTC

Neighborhood & Commute
Source: Walkscore
Save
Ask
Tour
Hide
Share