
Save
Ask
Tour
Hide
$949,000
45 Days On Site
194 S Louie CirclePayson, AZ 85541
For Sale|Single Family Residence|Active
4
Beds
3
Total Baths
3
Full Baths
3,000
SqFt
$316
/SqFt
2005
Built
Subdivision:
Hunter Creek Ranch
County:
Gila
Due to the health concerns created by Coronavirus we are offering personal 1-1 online video walkthough tours where possible.
Save
Ask
Tour
Hide
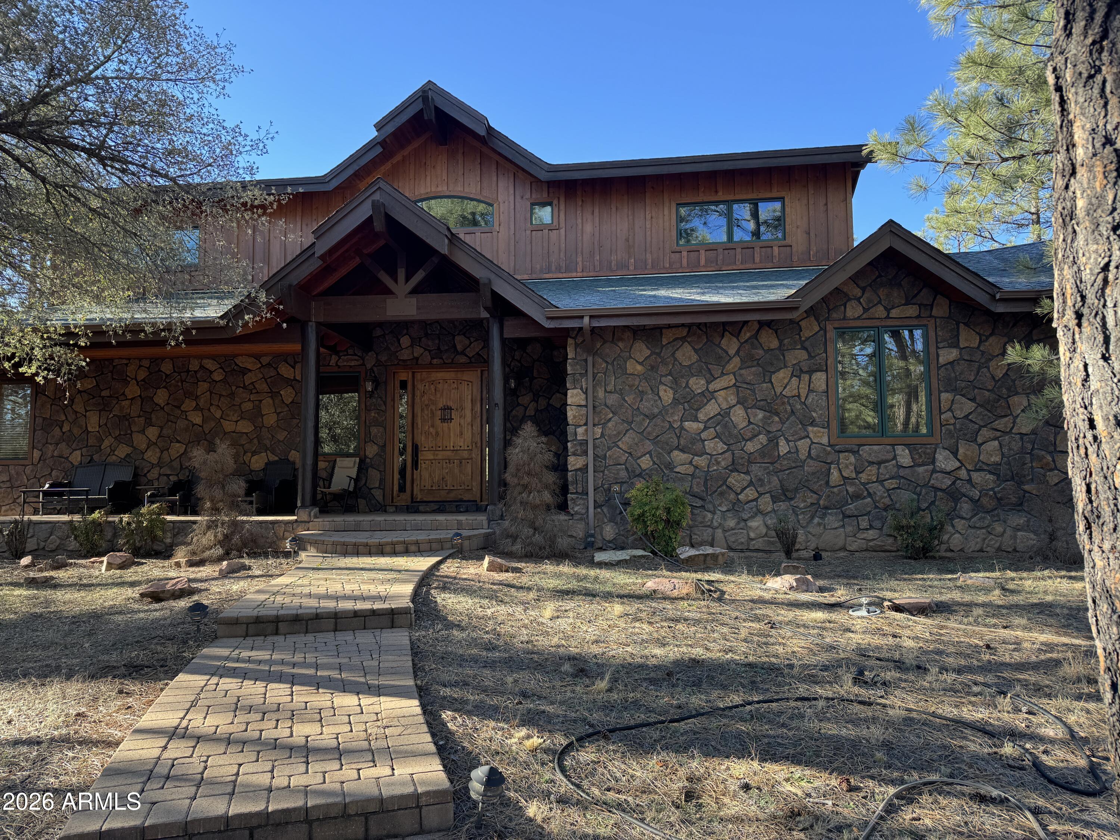
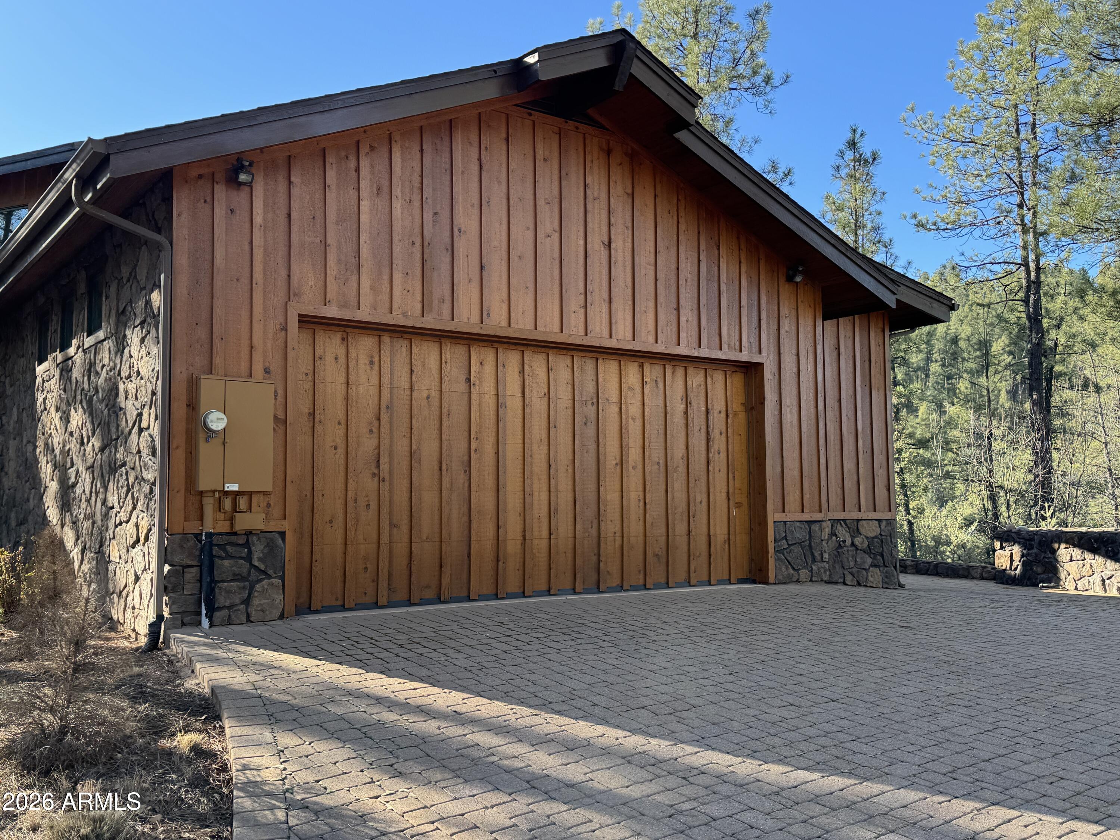
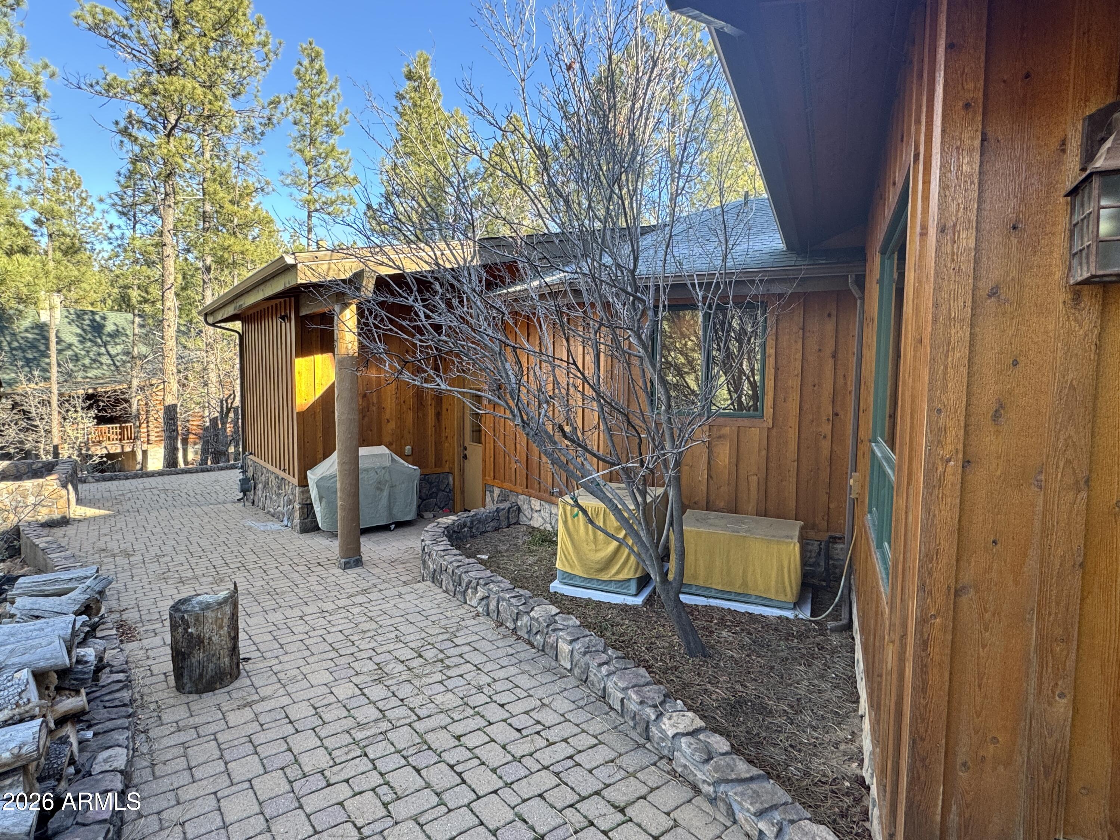
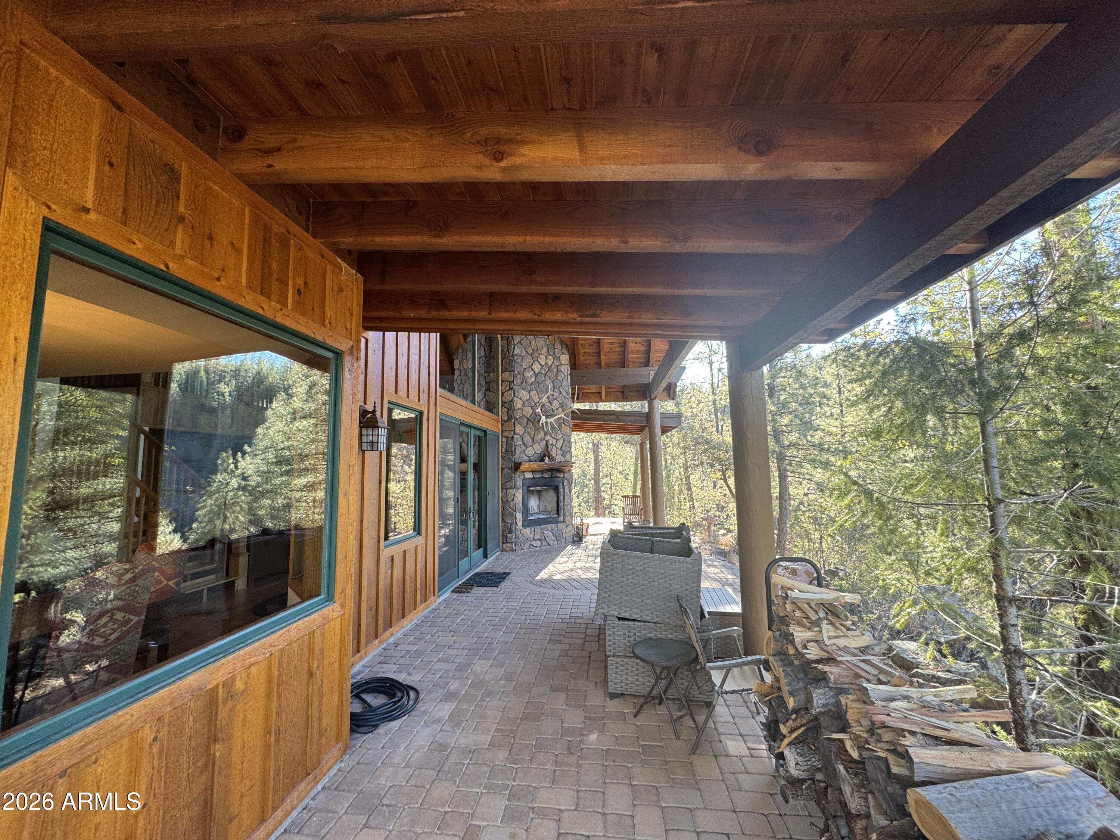
Beautiful custom cabin in Hunter Creek Ranch overlooking the forest with no homes behind. This 4 bed, 3 bath retreat offers ~3,000 sq ft with a dramatic 2-story family room and large windows showcasing serene wooded views. Features include granite counters, custom cabinetry, travertine tile, and multiple fireplaces (2 wood, 1 gas). Spacious primary suite with fireplace and jetted tub. Enjoy the outdoors from the two-story covered patio with pavers overlooking the forest. A private, upscale mountain escape. The .53 acre lot next door is also for sale at $100,000 if purchased with the cabin.
Save
Ask
Tour
Hide
Listing Snapshot
Price
$949,000
Days On Site
45 Days
Bedrooms
4
Inside Area (SqFt)
3,000 sqft
Total Baths
3
Full Baths
3
Partial Baths
N/A
Lot Size
0.7 Acres
Year Built
2005
MLS® Number
7011597
Status
Active
Property Tax
$6,655.1
HOA/Condo/Coop Fees
$135.42 monthly
Sq Ft Source
Builder
Friends & Family
Recent Activity
| 6 days ago | Listing updated with changes from the MLS® | |
| 6 days ago | Price changed to $949,000 | |
| a month ago | Listing first seen on site |
General Features
Acres
0.7
Disclosures
Seller Discl Avail
Garage
Yes
Garage Spaces
2
Land Lease
No
Levels
Two
Number Of Stories
1
Parking
Direct AccessCircular Driveway
Parking Spaces
2
Property Sub Type
Single Family Residence
Sewer
Private Sewer
Style
Cabin
Interior Features
Appliances
DryerWasherRefrigeratorDishwasherGas RangeGas CooktopMicrowave
Cooling
Central AirCeiling Fan(s)
Fireplace
Yes
Fireplace Features
Wood BurningFamily RoomMaster BedroomGas
Fireplaces
3
Flooring
CarpetTileWood
Heating
Propane
Interior
Granite CountersDouble VanityMaster DownstairsBreakfast BarPantry
Laundry Features
InsideGas Dryer Hookup
Window Features
Screens
Bedroom
Level - First
Bedroom 2
Level - Second
Bedroom 3
Level - Second
Family Room
Level - First
Garage
Level - First
Kitchen
Level - First
Master Bedroom
Level - First
Save
Ask
Tour
Hide
Exterior Features
Construction Details
StoneWood Siding
Exterior
Rain Gutters
Fencing
None
Patio And Porch
Patio
Roof
Composition
Spa Features
None
View
PanoramicTrees/WoodsMountain(s)
Waterview
PanoramicTrees/WoodsMountain(s)
Windows/Doors
Screens
Community Features
Accessibility Features
Therapeutic Whirlpool
Association Dues
1625
Community Features
Gated
Financing Terms Available
CashConventionalVA Loan
HOA Fee Frequency
Annually
Roads
Asphalt
School District
Payson Unified District
Township
11N
Schools
School District
Payson Unified District
Elementary School
Payson Elementary School
Middle School
Rim Country Middle School
High School
Payson High School
Listing courtesy of HomeSmart.

All information should be verified by the recipient and none is guaranteed as accurate by ARMLS. Copyright 2026 Arizona Regional Multiple Listing Service, Inc. All rights reserved.
Last checked: 2026-05-25 08:15 AM UTC
All information should be verified by the recipient and none is guaranteed as accurate by ARMLS. Copyright 2026 Arizona Regional Multiple Listing Service, Inc. All rights reserved.
Last checked: 2026-05-25 08:15 AM UTC
Neighborhood & Commute
Source: Walkscore
Save
Ask
Tour
Hide