Save
Ask
Tour
Hide
Share
$1,825,000
161 Days On Site

1360 S MULBERRY Street
Gilbert, AZ 85296

For Sale|Single Family Residence|Active
6
Beds
5
Total Baths
4
Full Baths
1
Partial Bath
4,806
SqFt
$380
/SqFt
2004
Built
Subdivision:
AGRITOPIA PHASE 1 REPLAT
County:
Maricopa

Due to the health concerns created by Coronavirus we are offering personal 1-1 online video walkthough tours where possible.
1360 S MULBERRY Street1360 S MULBERRY Street1360 S MULBERRY Street1360 S MULBERRY Street
Save
Ask
Tour
Hide
Share

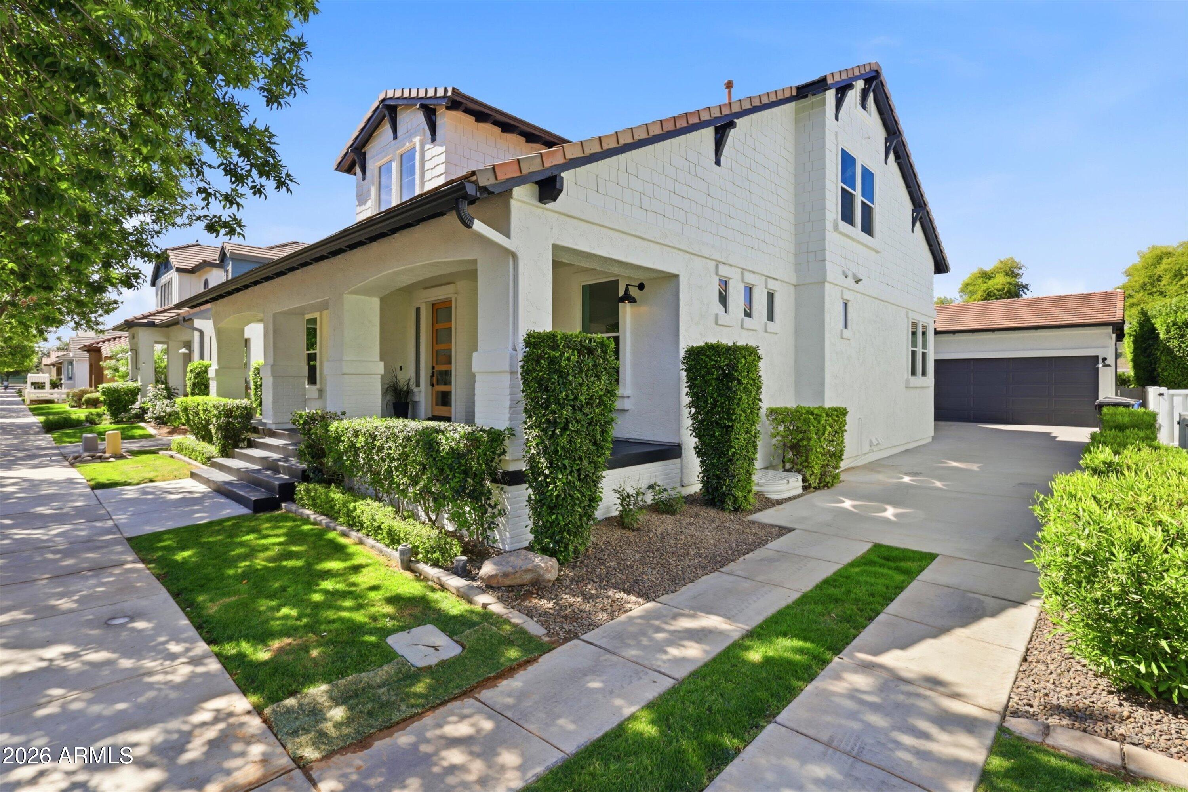
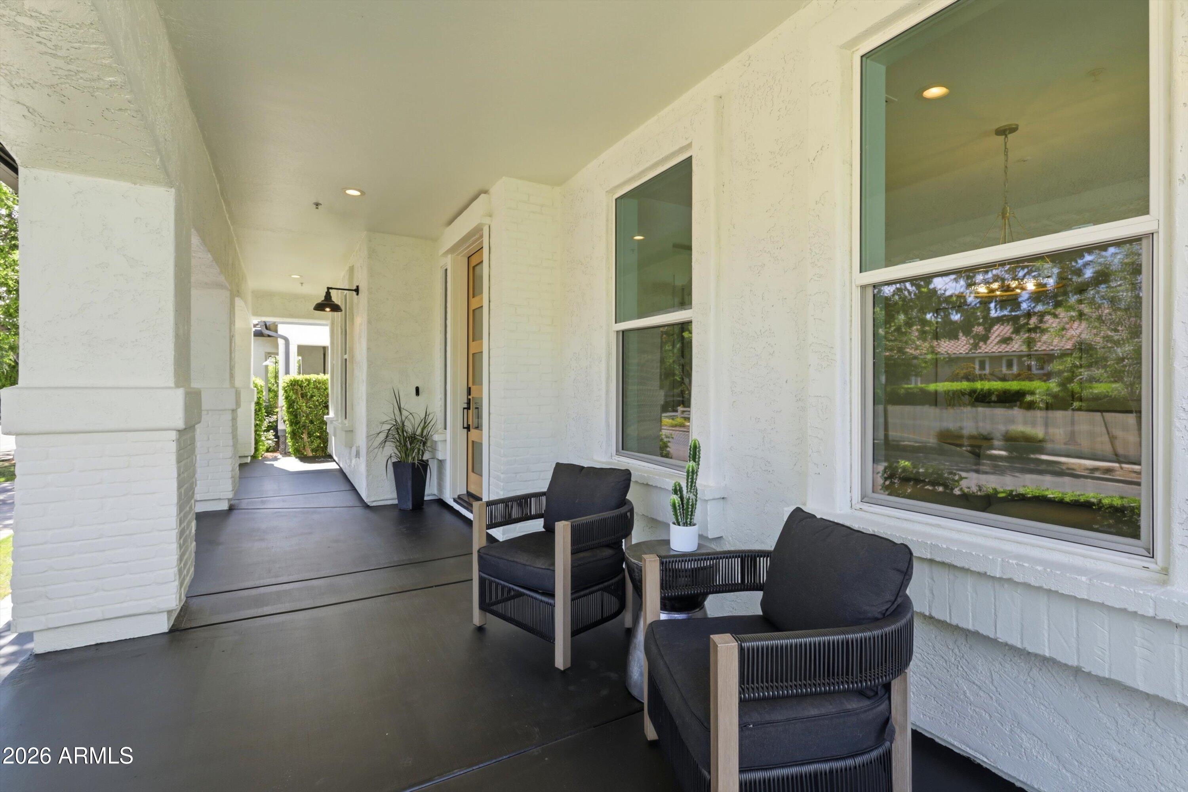
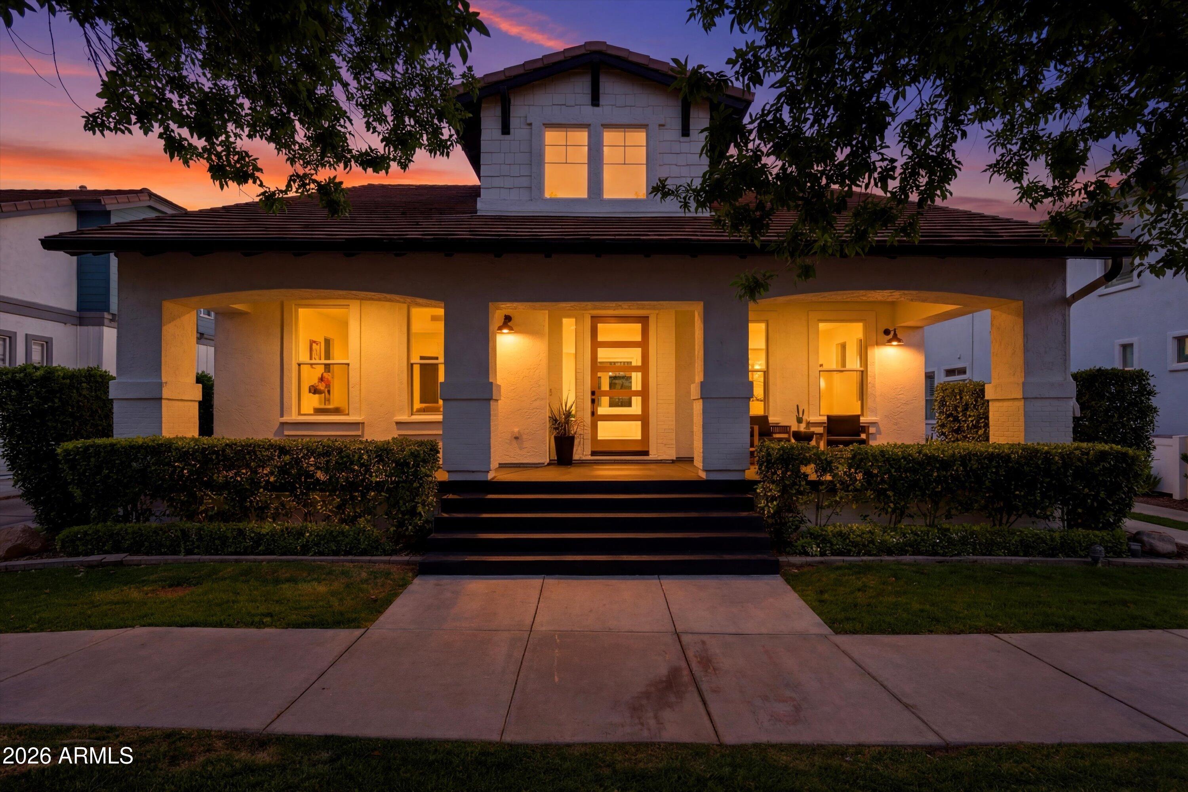
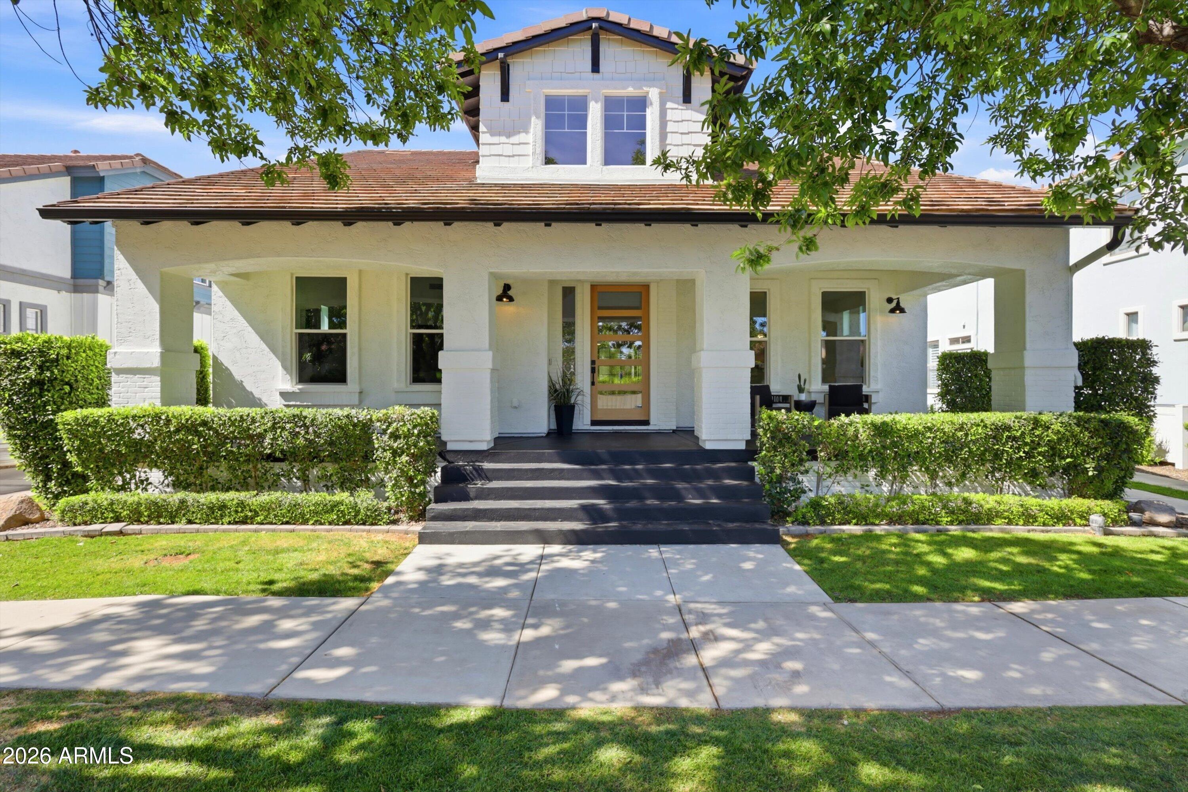
Brand new throughout, this home delivers a rare blend of modern design and functional living in the heart of Agritopia AND located on a greenbelt! Thoughtfully reimagined with designer-selected finishes throughout, the home features expansive, light-filled living spaces, a spacious downstairs living room with kitchen area designed for entertaining, white oak flooring, and a chef's kitchen with a Wolf appliance package. Featuring ample space for multigenerational living, oversized 3 car garage with room for lifts, two laundry rooms and a first floor primary suite. Additional upgrades include three newer HVAC systems, a climate-controlled garage, and a freshly painted exterior. Clean lines and a timeless aesthetic create a warm yet elevated feel throughout!

Save
Ask
Tour
Hide
Share
Listing Snapshot
Price 
$1,825,000
Days On Site 
161 Days
Bedrooms 
6
Inside Area (SqFt) 
4,806 sqft
Total Baths 
5
Full Baths 
4
Partial Baths 
1
Lot Size 
0.21 Acres
Year Built 
2004
MLS® Number 
7011454
Status 
Active
Property Tax 
$4,874
HOA/Condo/Coop Fees 
$259.1 monthly
Sq Ft Source 
Appraiser
Friends & Family
Recent Activity
15 hours agoListing updated with changes from the MLS®
2 weeks agoPrice changed to $1,825,000
5 months agoListing first seen on site
General Features
Acres 
0.21
Attached Garage 
Yes
Cross Street 
Higley Rd and Ray Rd
Disclosures 
Seller Discl AvailAgency Discl Req
Garage 
Yes
Garage Spaces 
3
Land Lease 
No
Levels 
Three Or More
Number Of Stories 
2
Parking Spaces 
3
Property Sub Type 
Single Family Residence
Style 
Other
Water Source 
Public
Interior Features
Appliances 
DishwasherDisposalMicrowaveBuilt-In Electric OvenInduction CooktopWater Softener Owned
Basement 
FinishedFullStorage Space
Cooling 
Ceiling Fan(s)Central AirGas
Fireplace 
Yes
Fireplace Features 
Gas
Fireplaces 
1
Flooring 
CarpetWood
Heating 
Natural Gas
Interior 
Double VanityBidetEat-in KitchenCentral Vacuum
Laundry Features 
Washer Hookup
Spa 
Yes
Window Features 
Double Pane Windows
Save
Ask
Tour
Hide
Share
Exterior Features
Construction Details 
Stucco
Fencing 
Back Yard
Patio And Porch 
Patio
Pool Features 
HeatedOutdoor Pool
Private Pool 
Yes
Roof 
Tile
Spa 
Yes
Spa Features 
PrivateHeated
Windows/Doors 
Double Pane Windows
Community Features
Association Fee 
$693.0
Association Fee Frequency 
Quarterly
Additional Association Fee 
$84.3
Additional Association Fee Frequency 
Quarterly
Community Features 
Tennis Court(s)PlaygroundClubhouseFitness CenterSidewalks
School District 
Higley Unified School District
Township 
1S
Financing Terms Available 
CashConventional1031 Exchange
Roads 
Paved
Schools
School District
Higley Unified School District
Elementary School
Higley Traditional Academy
Middle School
Higley Traditional Academy
High School
Higley High School
Listing courtesy of SERHANT..


All information should be verified by the recipient and none is guaranteed as accurate by ARMLS. Copyright 2026 Arizona Regional Multiple Listing Service, Inc. All rights reserved.
Last checked: 2026-09-17 09:29 PM UTC

Neighborhood & Commute
Source: Walkscore
Save
Ask
Tour
Hide
Share