
20517 E INDIANA AvenueQueen Creek, AZ 85142
Due to the health concerns created by Coronavirus we are offering personal 1-1 online video walkthough tours where possible.
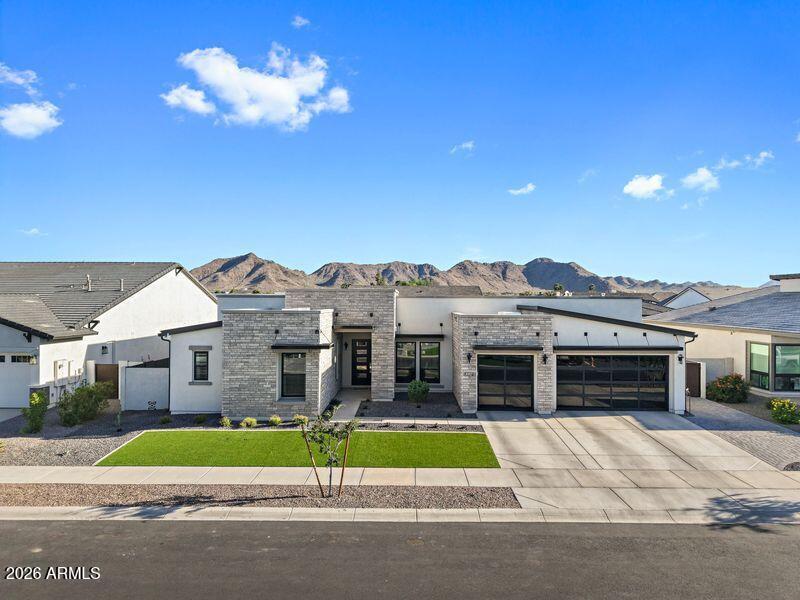
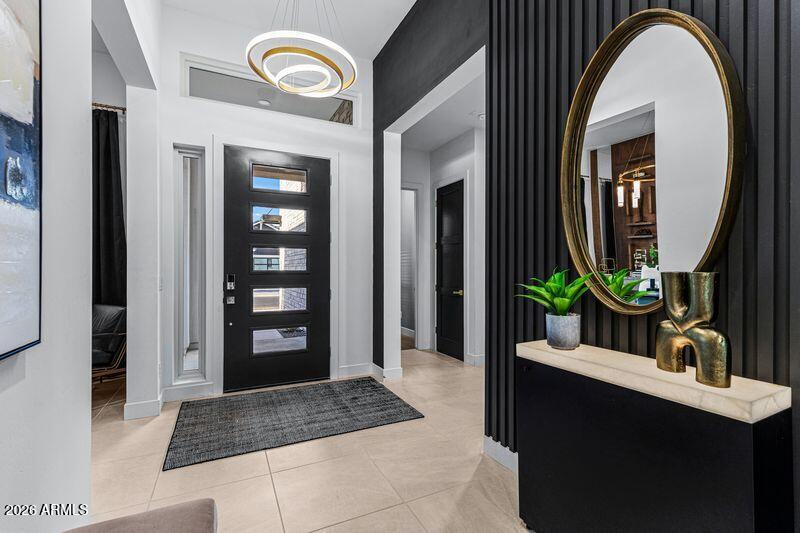
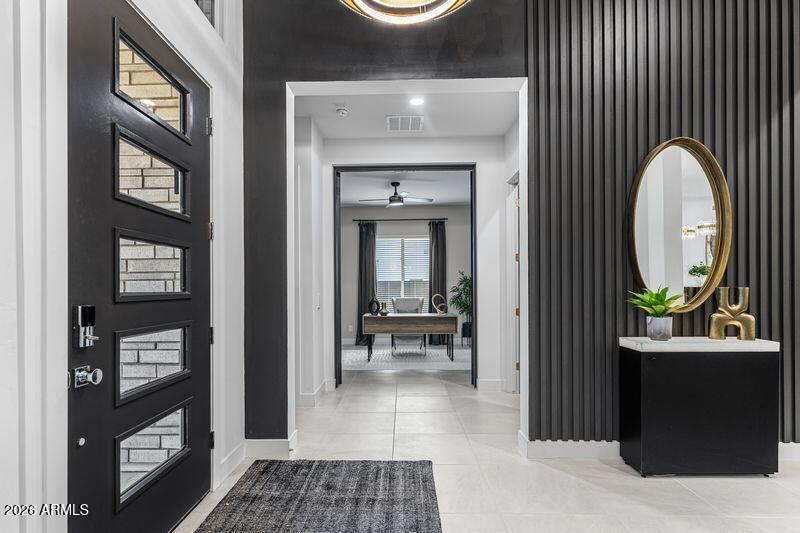
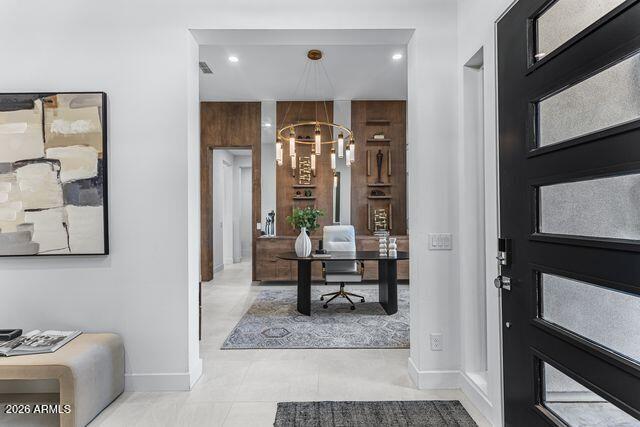
NEW PRICE and an incredible opportunity to own an exceptional luxury home in the prestigious gated community of Bridle Ranch. Built by Toll Brothers in 2023, this highly upgraded home offers a highly sought-after floorplan and showcases an unparalleled level of luxury, design, and craftsmanship. Featuring 4 bedrooms, 2 private home offices, a versatile bonus/flex room, and expansive open-concept living spaces, this home has been HIGHLY UPGRADED with nearly $300K in builder upgrades and more than $650K in post closing upgrades, creating a home that truly surpasses even the nicest model homes! Enter into soaring 12+ foot ceilings, custom ceiling & accent walls, designer lighting, and 2 magazine-worthy custom home offices featuring bespoke built-ins, custom window treatments, and exceptional attention to detail. The stunning great room is designed for both everyday living and grand entertaining, highlighted by a spectacular floating wood ceiling, a striking 78" Scion linear fireplace with custom limestone and tile surround, a dramatic 20-foot multi-panel pocket door, and an expanded footprint that seamlessly blends indoor and outdoor living. The kitchen is arguably the best part of the house featuring an oversized waterfall-edge Quartz island, premium JennAir appliances including a 6-burner gas range and integrated refrigerator/freezer, highest level of upgraded cabinetry & hardware, custom storage solutions, and a beautifully appointed butler's/coffee bar with mirrored accents and custom shelving. The luxurious primary suite serves as a private retreat, offering a sitting area, designer accent wall, custom walk-in closet, and direct access to the upgraded laundry room, a convenient and thoughtful feature. The primary bath is equally impressive with dual floating vanities, a soaking tub, and an oversized floor-to-ceiling tiled shower. Step outside to a professionally designed backyard showcasing an 8-foot-deep pool with water features, travertine decking, putting green, artificial turf, and an entertainer's dream outdoor "Party Pad" complete with built-in BBQ, refrigerator, sink, and ambient lighting. Tons of mature Ficus and Ash trees create exceptional privacy! Every detail has been thoughtfully curated, from designer lighting and custom finishes to upgraded Iron Ore interior doors with premium hardware throughout. This is a rare opportunity to own a residence that is truly more upgraded than a model home! The community of Bridle Ranch offers beautiful parks, bocce ball courts, and scenic walking and biking paths, all while being ideally situated near Queen Creek Marketplace, Horseshoe Park & Equestrian Centre, San Tan Mountain Regional Park, and Pecan Lake Entertainment District. Adding to the area's appeal, the highly anticipated Switchyard development is coming soon to Queen Creek and is expected to become one of the East Valley's premier destinations, featuring upscale dining, boutique shopping, entertainment, office space, and vibrant community gathering areas. This exciting addition further enhances the exceptional lifestyle and long-term desirability of this prime Queen Creek location. Luxury, lifestyle, and location is what it's all about and this stunning home has it all!
| 2 weeks ago | Listing updated with changes from the MLS® | |
| 3 weeks ago | Price changed to $1,999,900 | |
| 5 months ago | Status changed to Active | |
| 5 months ago | Listing first seen on site |

All information should be verified by the recipient and none is guaranteed as accurate by ARMLS. Copyright 2026 Arizona Regional Multiple Listing Service, Inc. All rights reserved.
Last checked: 2026-08-24 11:39 PM UTC