Save
Ask
Tour
Hide
Share
$1,150,000
213 Days On Site

2115 W SHAWNEE Drive
Chandler, AZ 85224

For Sale|Single Family Residence|Active
5
Beds
3
Total Baths
3
Full Baths
1988
Built
Subdivision:
TRAILS END ESTATES
County:
Maricopa

Due to the health concerns created by Coronavirus we are offering personal 1-1 online video walkthough tours where possible.
2115 W SHAWNEE Drive2115 W SHAWNEE Drive2115 W SHAWNEE Drive2115 W SHAWNEE Drive
Save
Ask
Tour
Hide
Share

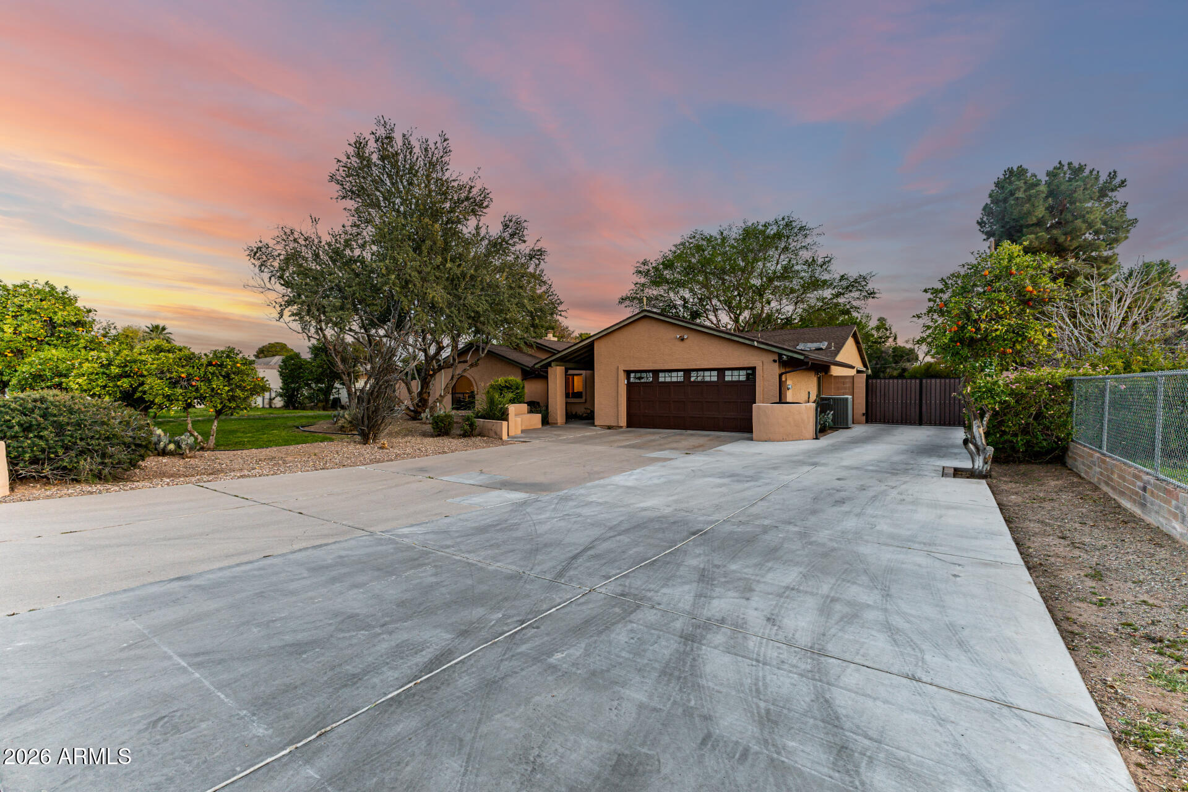
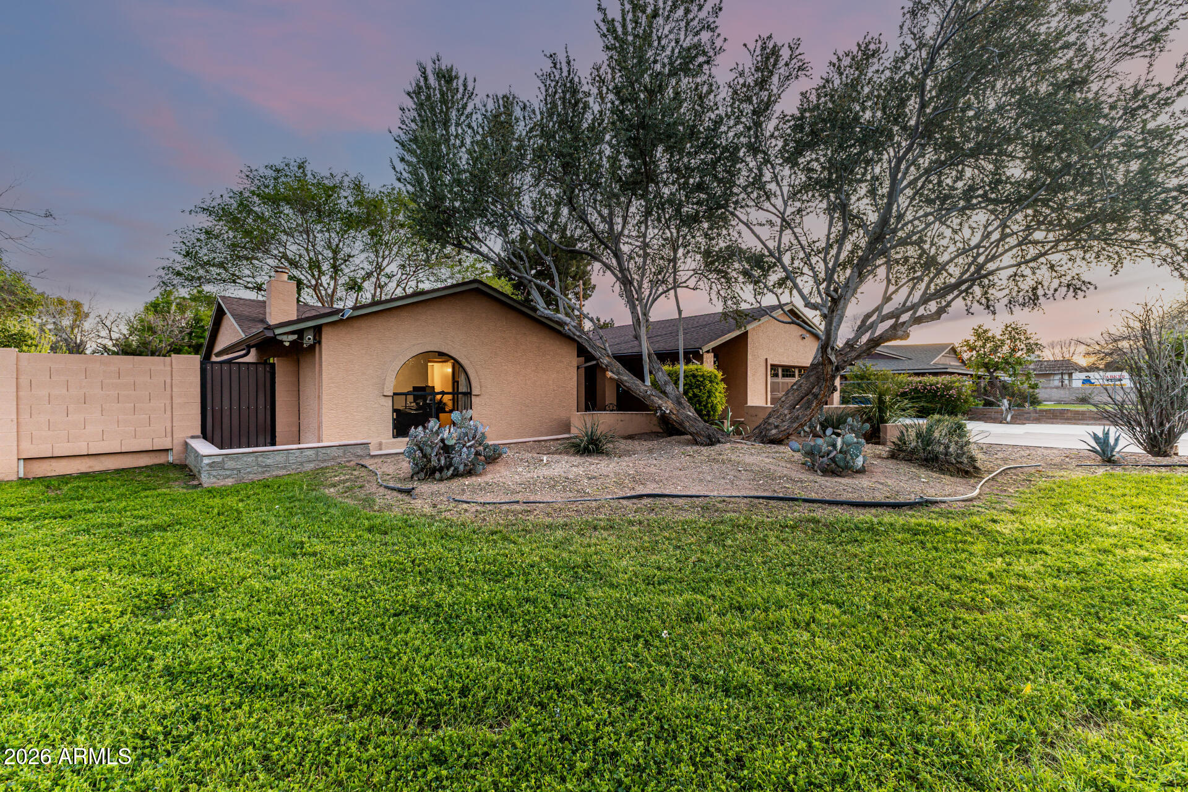
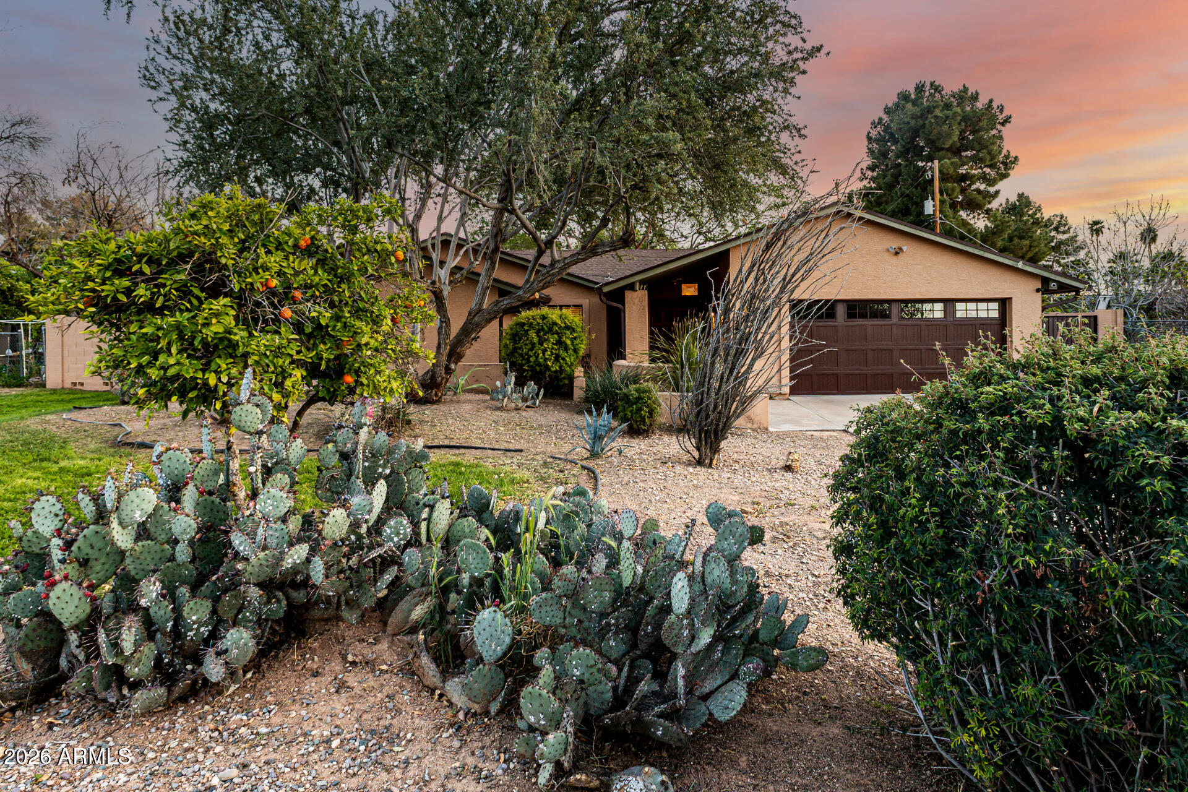
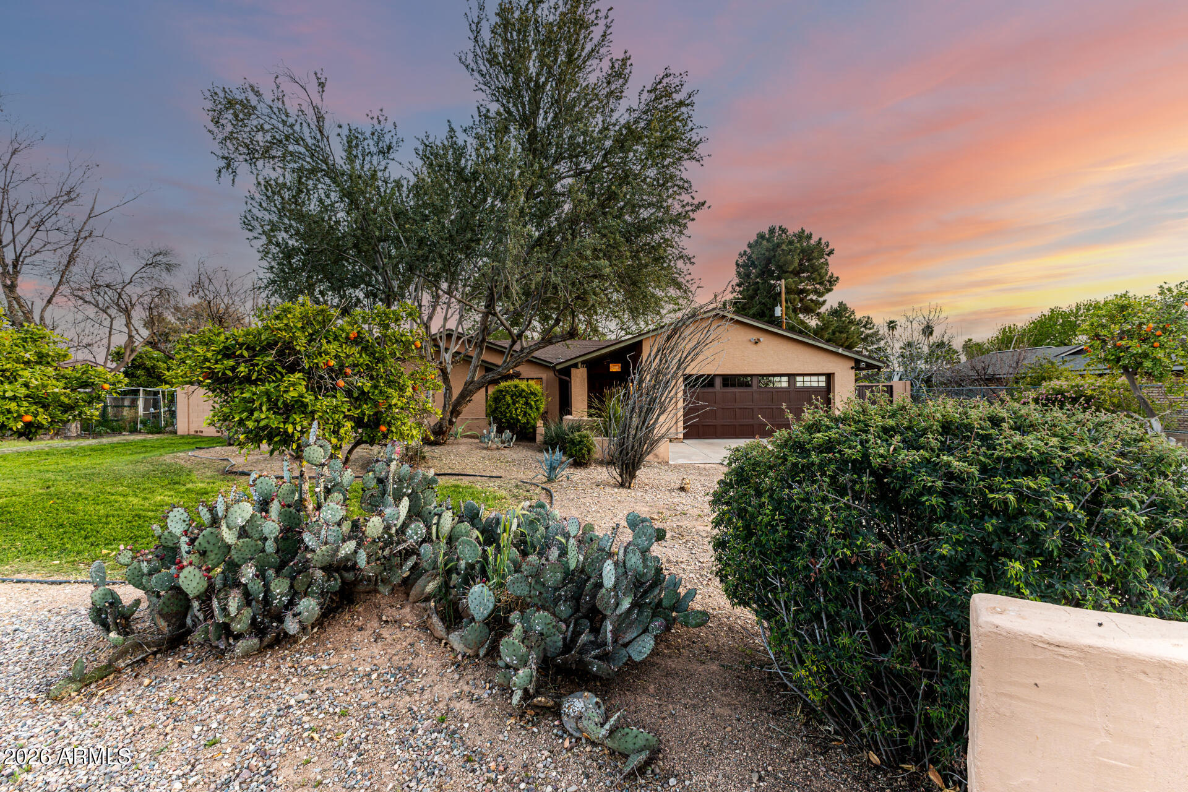
***Seller is offering 4% towards closing costs or rate buy down with a full price offer!!! There is also an additional .5% lending incentive through the seller's preferred lender.*** Beautiful, updated property that has over $140k worth of improvements. Full interior paint and garage in a soft white. New, quartz bathroom countertops and fixtures, lighting fixtures, ceiling fans, window treatments and a NEW ROOF installed 6/2026!!! This home has a private casita that offers flexibility for guests, multigenerational living or an office space with its own private entrance. Beautiful and lush landscaped yard that is fully fenced. A dream property for those that need extra space for their extra vehicles. Or imagine the carport transformed into a garden area or add a jacuzzi to enjoy!

Save
Ask
Tour
Hide
Share
Listing Snapshot
Price 
$1,150,000
Days On Site 
213 Days
Bedrooms 
5
Inside Area (SqFt) 
N/A
Total Baths 
3
Full Baths 
3
Partial Baths 
N/A
Lot Size 
0.69 Acres
Year Built 
1988
MLS® Number 
6996682
Status 
Active
Property Tax 
$6,252
HOA/Condo/Coop Fees 
N/A
Sq Ft Source 
Assessor
Friends & Family
Recent Activity
4 days agoListing updated with changes from the MLS®
2 weeks agoPrice changed to $1,150,000
7 months agoListing first seen on site
General Features
Acres 
0.69
Carport 
4
Cross Street 
S/W Corner of Dobson and Elliot Roads
Disclosures 
Seller Discl AvailAgency Discl Req
Garage 
Yes
Garage Spaces 
2
Land Lease 
No
Levels 
One
Number Of Stories 
1
Parking 
RV Access/ParkingRV GatedGarage Door OpenerDirect AccessDetached Carport
Parking Spaces 
3
Property Sub Type 
Single Family Residence
Security 
Security System Owned
Sewer 
Septic Tank
Style 
Ranch
Water Source 
Public
Interior Features
Appliances 
DishwasherDisposalRefrigeratorMicrowaveElectric OvenElectric RangeWasherDryer
Cooling 
Ceiling Fan(s)Central Air
Fireplace 
Yes
Fireplace Features 
Family RoomWood Burning
Fireplaces 
1
Flooring 
Tile
Heating 
Electric
Interior 
Double VanityEat-in KitchenPantryKitchen IslandGranite CountersHigh Speed InternetVaulted Ceiling(s)
Laundry Features 
Inside
Window Features 
ScreensSkylight(s)Double Pane Windows
Save
Ask
Tour
Hide
Share
Exterior Features
Construction Details 
Stucco
Exterior 
StoragePrivate Yard
Fencing 
BlockBack Yard
Other Structures 
Shed(s)
Roof 
Composition
Spa Features 
None
Windows/Doors 
ScreensSkylight(s)Double Pane Windows
Community Features
Community Features 
Sidewalks
School District 
Mesa Unified District
Township 
1S
Financing Terms Available 
CashVA LoanConventional
Roads 
Asphalt
Horse Allowed 
Yes
Schools
School District
Mesa Unified District
Elementary School
Pomeroy Elementary School
Middle School
Summit Academy
High School
Dobson High School
Listing courtesy of Realty ONE Group.


All information should be verified by the recipient and none is guaranteed as accurate by ARMLS. Copyright 2026 Arizona Regional Multiple Listing Service, Inc. All rights reserved.
Last checked: 2026-10-11 04:38 PM UTC

Neighborhood & Commute
Source: Walkscore
Save
Ask
Tour
Hide
Share