
20553 E PECAN LaneQueen Creek, AZ 85142
Due to the health concerns created by Coronavirus we are offering personal 1-1 online video walkthough tours where possible.
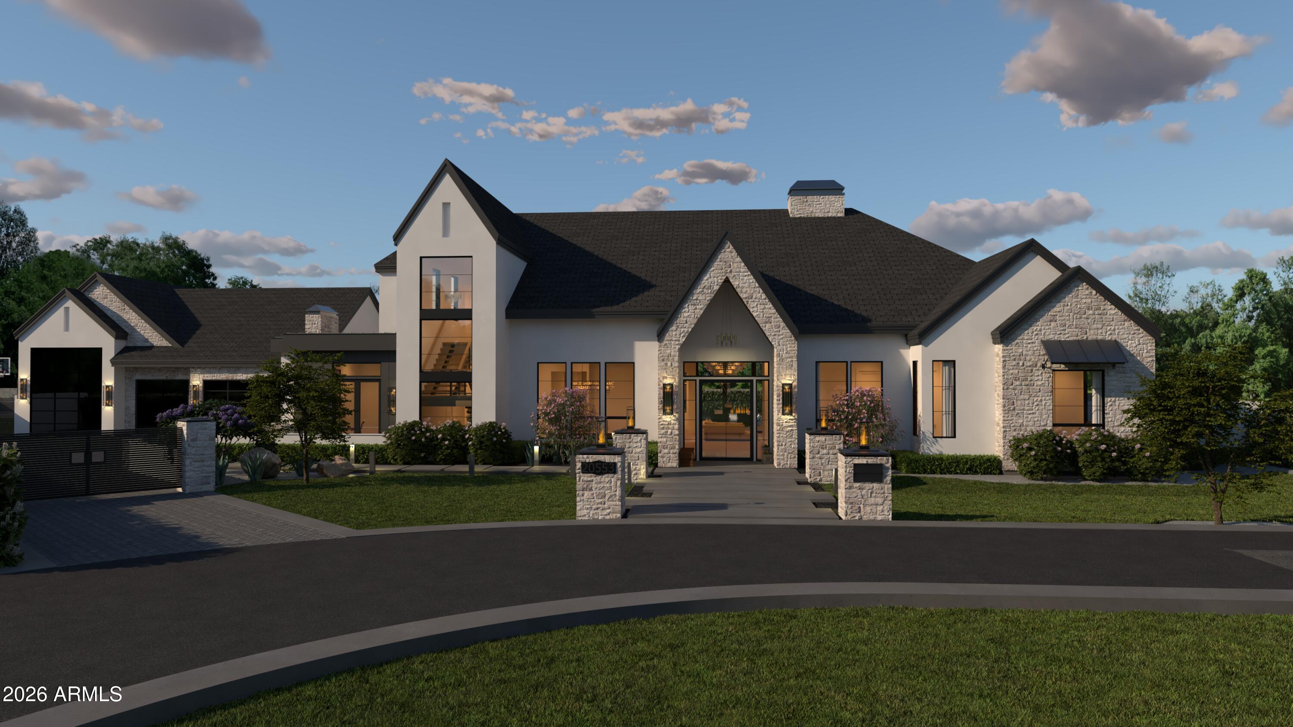
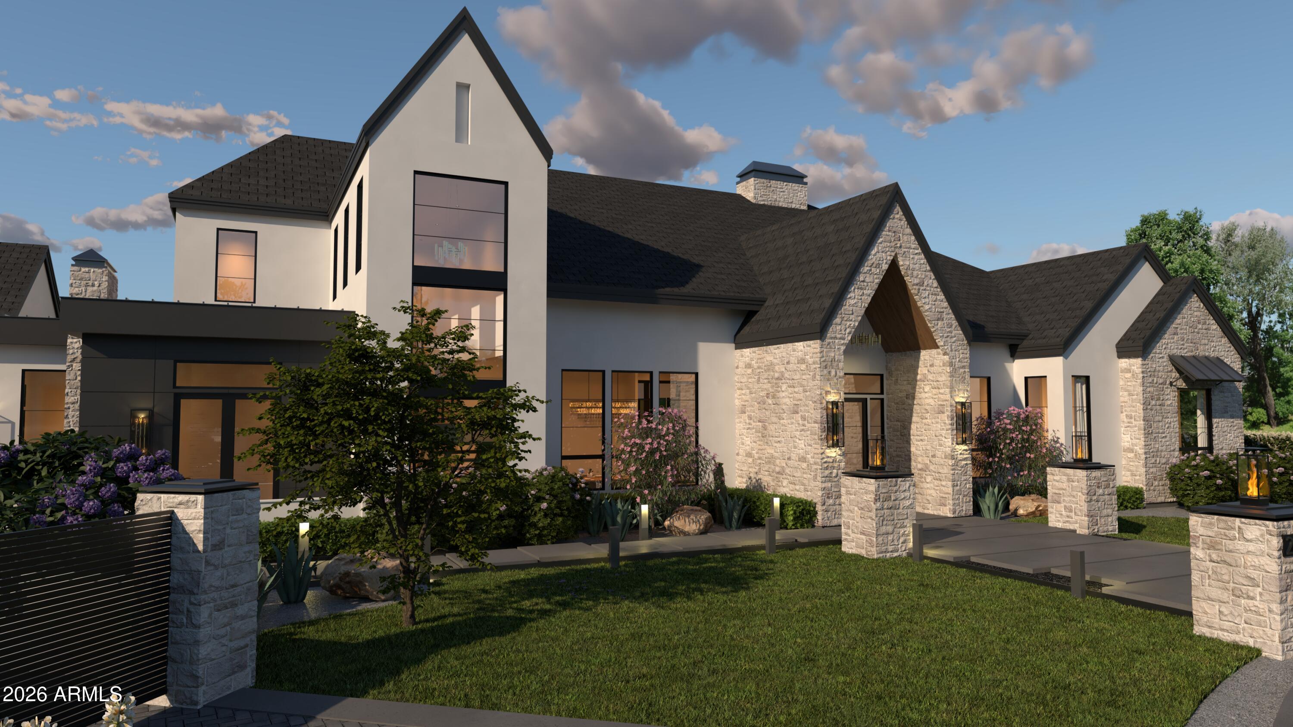
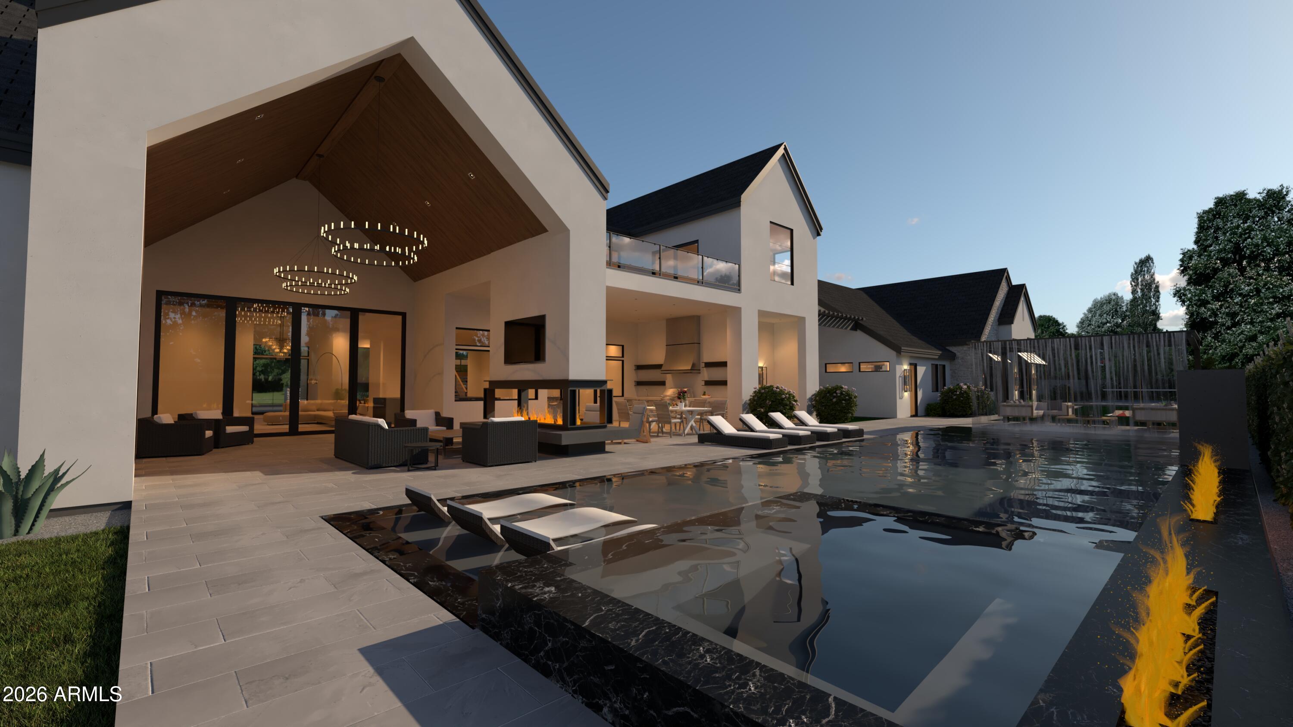
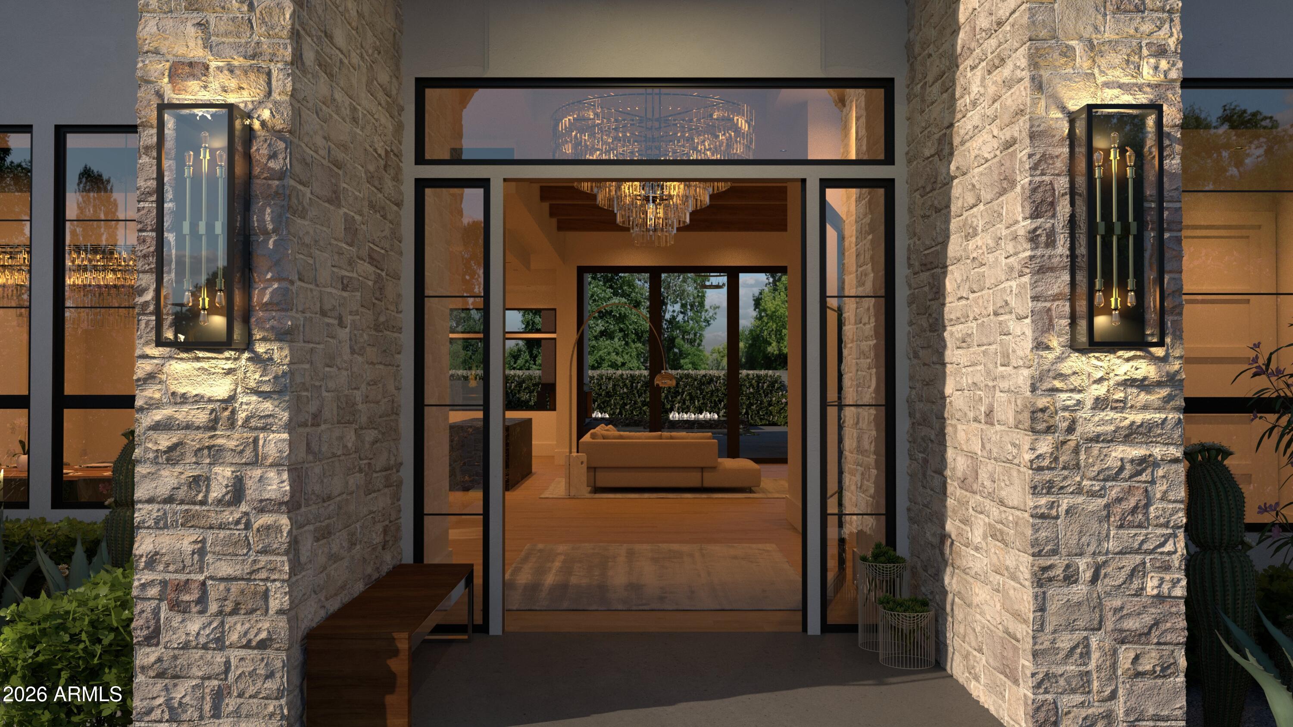
Welcome to the Pecan Lane Residence, nearly 8,200 SF of extraordinary luxury living bringing a refined Northwest-inspired aesthetic to the Arizona desert. Vaulted pitched ceilings, extensive T&G finishes, nearly 5,000 SF of stone, custom millwork, crown molding, designer-selected finishes, four fireplaces, and soaring ceilings reaching approximately 15 feet create a home with remarkable architectural presence. The chef's kitchen is built to impress with a massive 60-inch ILVE range, oversized built-in refrigeration, double islands, extensive custom cabinetry, and an intimate speakeasy-inspired nook, fcomplemented by a dedicated formal dining room. The private primary suite is a destination of its own, featuring a daybed/lounge area, dramatic double-sided fireplace, oversized spa-inspired bathroom, expansive closet and a massive dedicated laundry room. An attached guest casita with private entrance provides additional luxury accommodations with a walk-in shower, bar, closet, and dedicated space for a sauna. The second floor is devoted to entertainment, featuring a fully designed home theater, dedicated game room and flex space, bar and lounge, full bathroom, foyer, and access to an expansive upper-level sunbathing and entertaining terrace. A statement metal staircase with custom wood treads and railing connects the levels, while an extensive architectural lighting package showcases the home inside and out. Outdoor living is equally impressive with a 55-foot resort-style swimming pool, 14-foot spa, dramatic fire features, outdoor BBQ and entertaining area, integrated patio heaters, full-size pickleball court, half-court basketball court, and dedicated pool bath. Every inch of the property is designed to be fully landscaped and manicured for a true private-resort experience. Behind the scenes, the residence is engineered for modern luxury with an extensive smart-home and control system, dedicated mechanical and equipment spaces, 800-amp electrical service, generator-ready infrastructure, and sauna-ready provisions. The massively oversized garage includes a large pull-through RV garage with access from both sides, featuring exceptionally wide openings and oversized 10-foot-tall doors for effortless vehicle and recreational storage. The Pecan Lane Residence combines bold architecture, exceptional craftsmanship, advanced technology, and resort-caliber amenities to establish an entirely new standard of luxury living in The Pecans.
| 6 days ago | Listing updated with changes from the MLS® | |
| 5 months ago | Listing first seen on site |

All information should be verified by the recipient and none is guaranteed as accurate by ARMLS. Copyright 2026 Arizona Regional Multiple Listing Service, Inc. All rights reserved.
Last checked: 2026-08-24 11:39 PM UTC