
1112 S Kinzer CourtPayson, AZ 85541
Due to the health concerns created by Coronavirus we are offering personal 1-1 online video walkthough tours where possible.
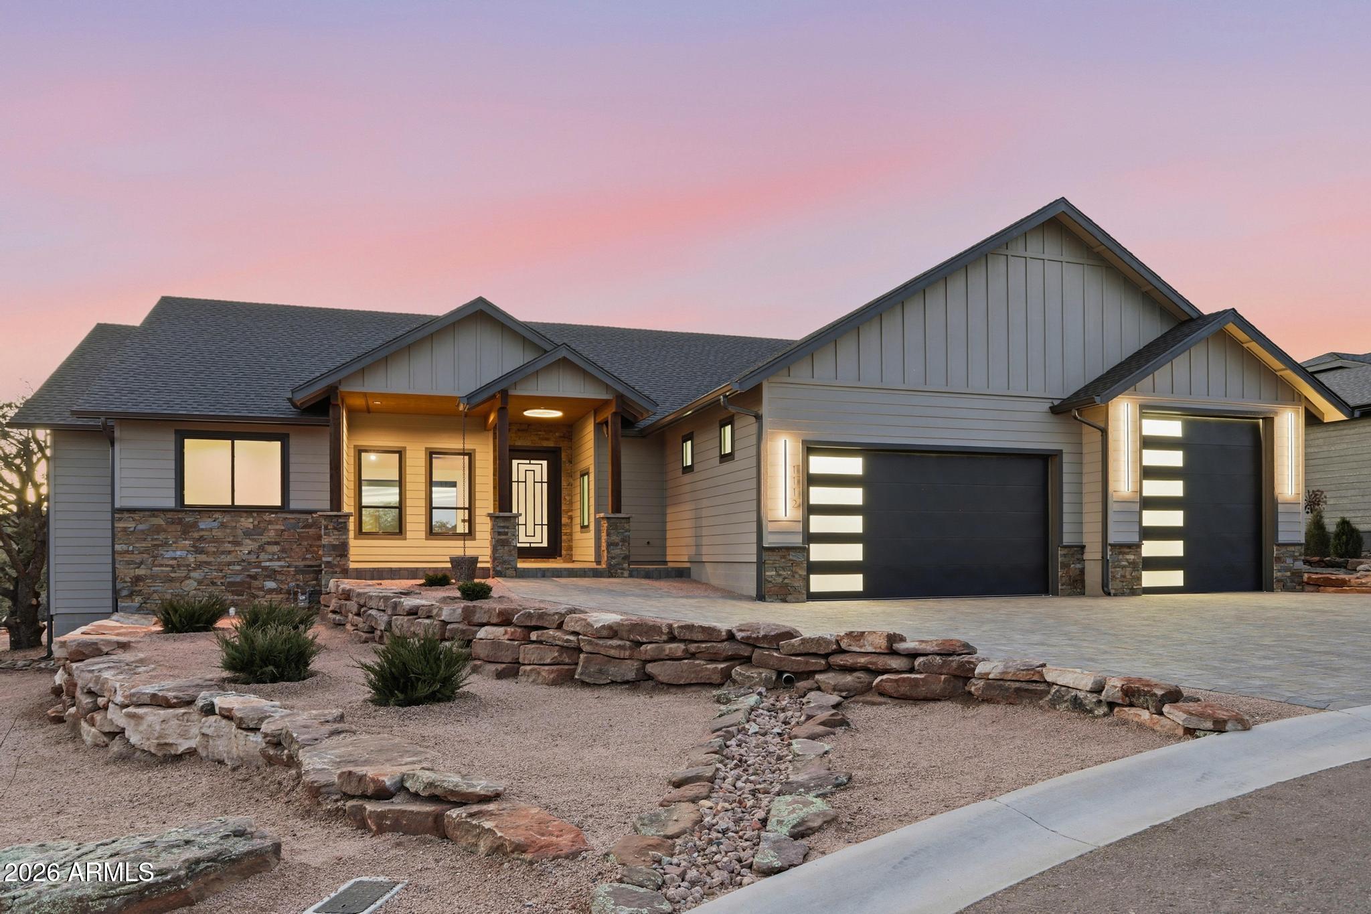

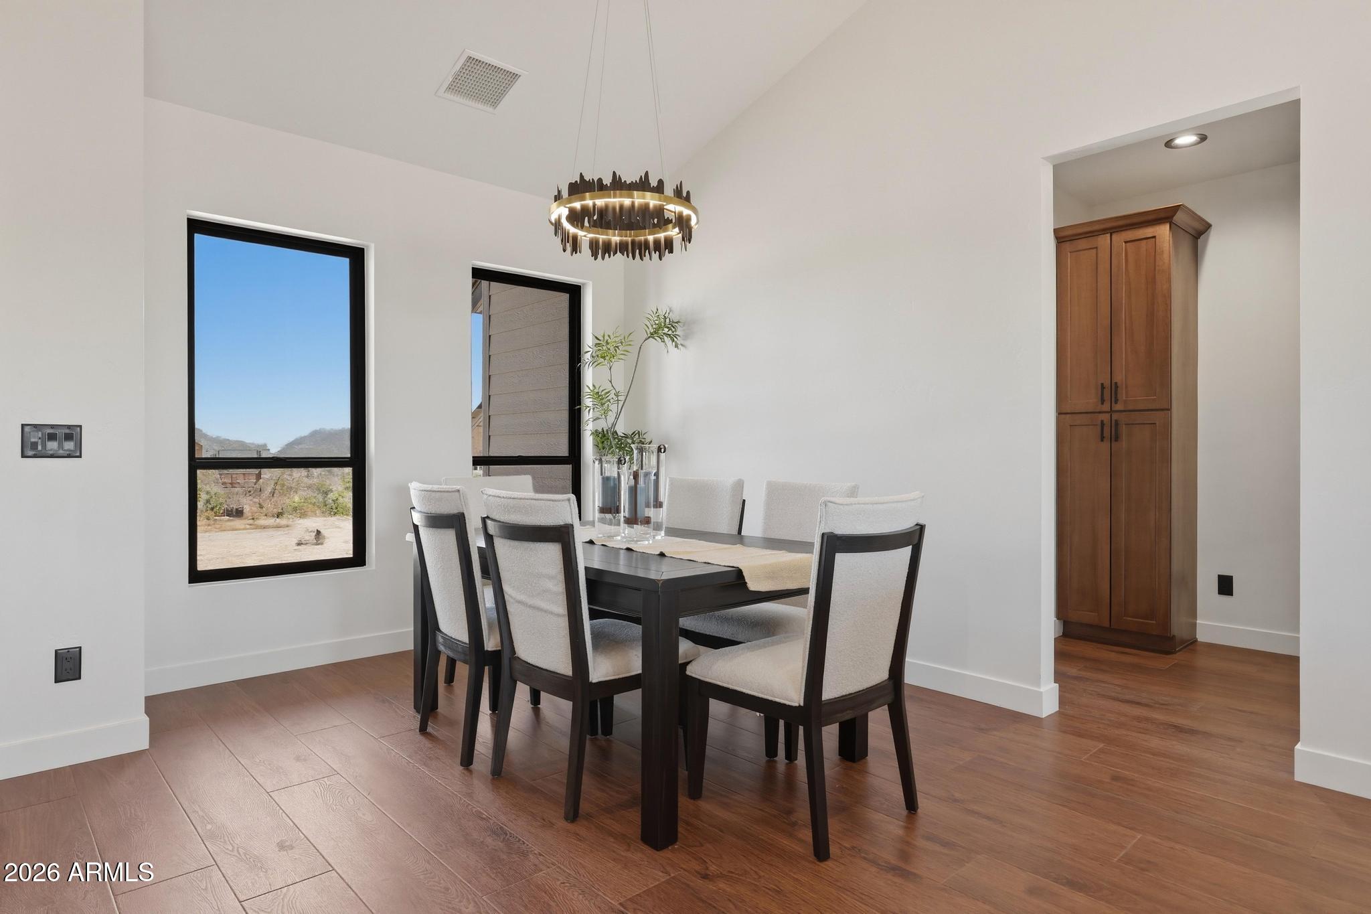
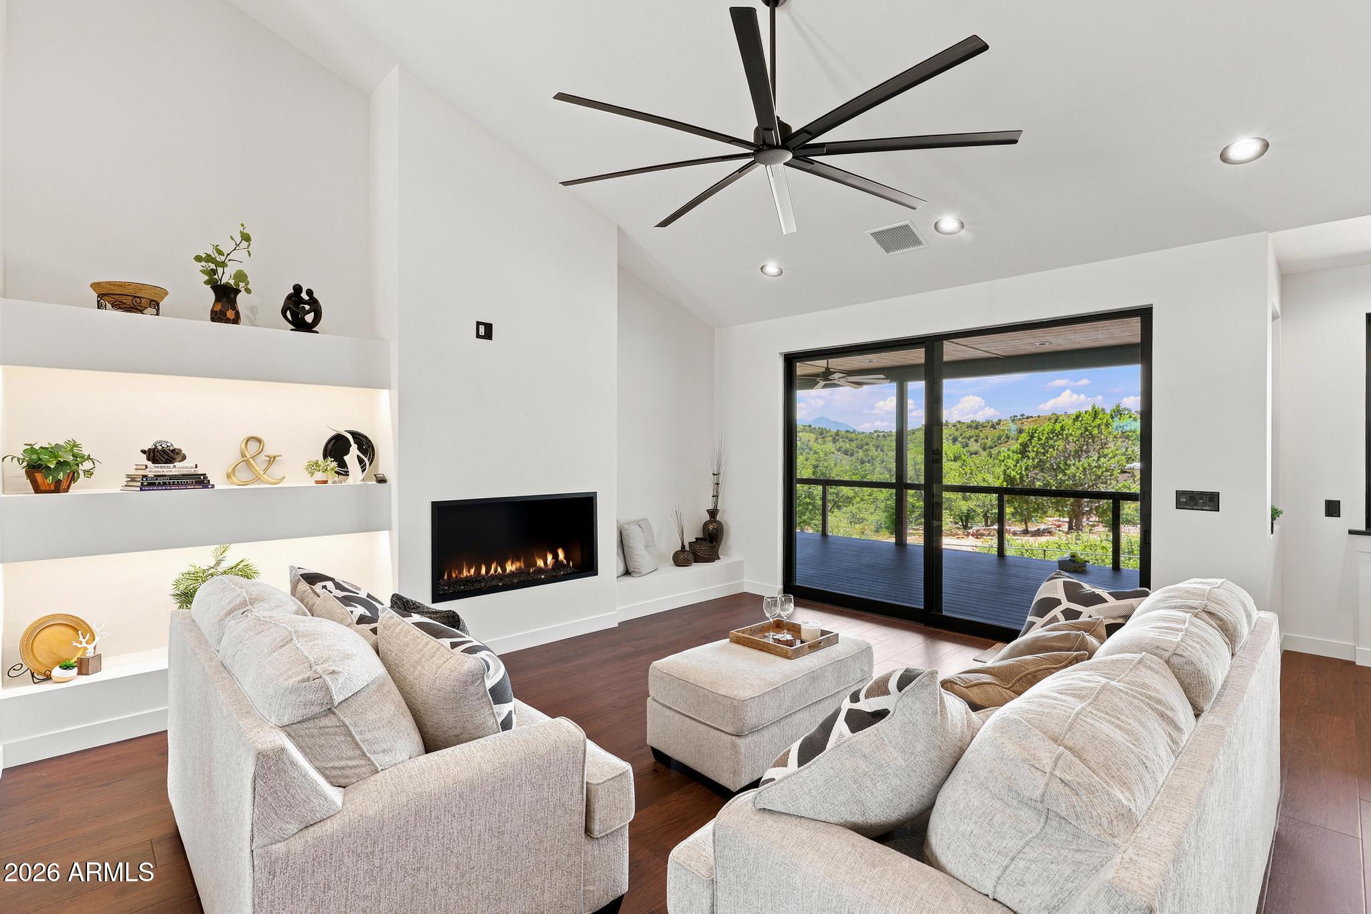
Set against the scenic backdrop of Green Valley Vista, this brand-new 2,193 sq ft single-level home combines quality craftsmanship, thoughtful design, and an elevated mountain lifestyle. Originally planned as the builder's personal residence, the home reflects an exceptional level of finish, carefully selected materials, and attention to detail throughout. The well-designed split floorplan centers around an impressive chef's kitchen featuring an upgraded ZLINE appliance package, professional 6-burner gas range, oversized island with integrated beverage/wine cooler, granite countertops, and upgraded cabinetry. A large picture window above the kitchen counter doubles as a pass-through to the patio, creating an effortless connection between indoor and outdoor entertaining while capturing views of North Peak in the Mazatzal Mountains. Outdoor living is equally impressive with approximately 600 sq ft of covered patio space, providing plenty of room for dining, lounging, and enjoying the surrounding Rim Country scenery. Interior upgrades include Pella windows, premium flooring, designer cabinetry, and elevated finishes throughout. Custom metal front and primary suite doors by Cherry Forge feature built-in screens, adding distinctive architectural character along with everyday functionality. The private primary suite offers a relaxing retreat with a spa-inspired bath featuring a freestanding soaking tub, oversized multi-head walk-in shower, and a thoughtfully designed walk-in closet with direct access to the laundry room. The exceptional 4-car garage is designed for versatility, with a 10'6" RV door and approximately 40-foot-deep parking bay ideal for an RV, boat, recreational vehicles, or workshop space. A separate rear garage door provides additional pull-through access and flexibility. Far from a typical spec home, this property was thoughtfully designed with premium materials, functional spaces, and distinctive details that set it apart. A rare opportunity to own a beautifully crafted new home in one of Payson's desirable mountain communities.
| a week ago | Listing updated with changes from the MLS® | |
| 3 weeks ago | Price changed to $949,000 | |
| 2 months ago | Status changed to Active | |
| 8 months ago | Listing first seen on site |

All information should be verified by the recipient and none is guaranteed as accurate by ARMLS. Copyright 2026 Arizona Regional Multiple Listing Service, Inc. All rights reserved.
Last checked: 2026-10-11 04:38 PM UTC