Save
Ask
Tour
Hide
Share
$1,199,000
264 Days On Site

5643 W ROCK Court
San Tan Valley, AZ 85144

For Sale|Single Family Residence|Active
6
Beds
5
Total Baths
5
Full Baths
3,774
SqFt
$318
/SqFt
2013
Built
Subdivision:
CREEKSIDE ESTATES
County:
Pinal

Due to the health concerns created by Coronavirus we are offering personal 1-1 online video walkthough tours where possible.
Upcoming Open Houses
Due to COVID-19, we recommend you verify Open Houses before attending.
Sun, Nov 1, 11:00 AM - 2:00 PM
5643 W ROCK Court5643 W ROCK Court5643 W ROCK Court5643 W ROCK Court
Save
Ask
Tour
Hide
Share

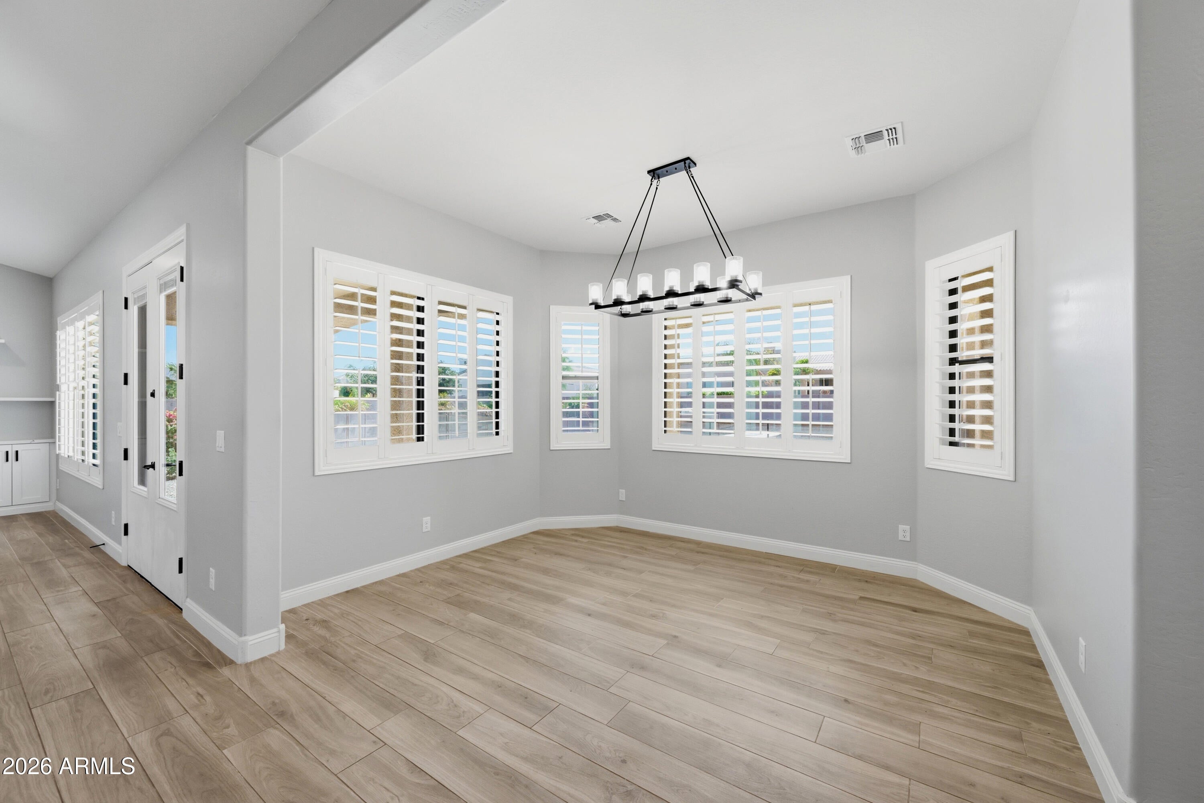
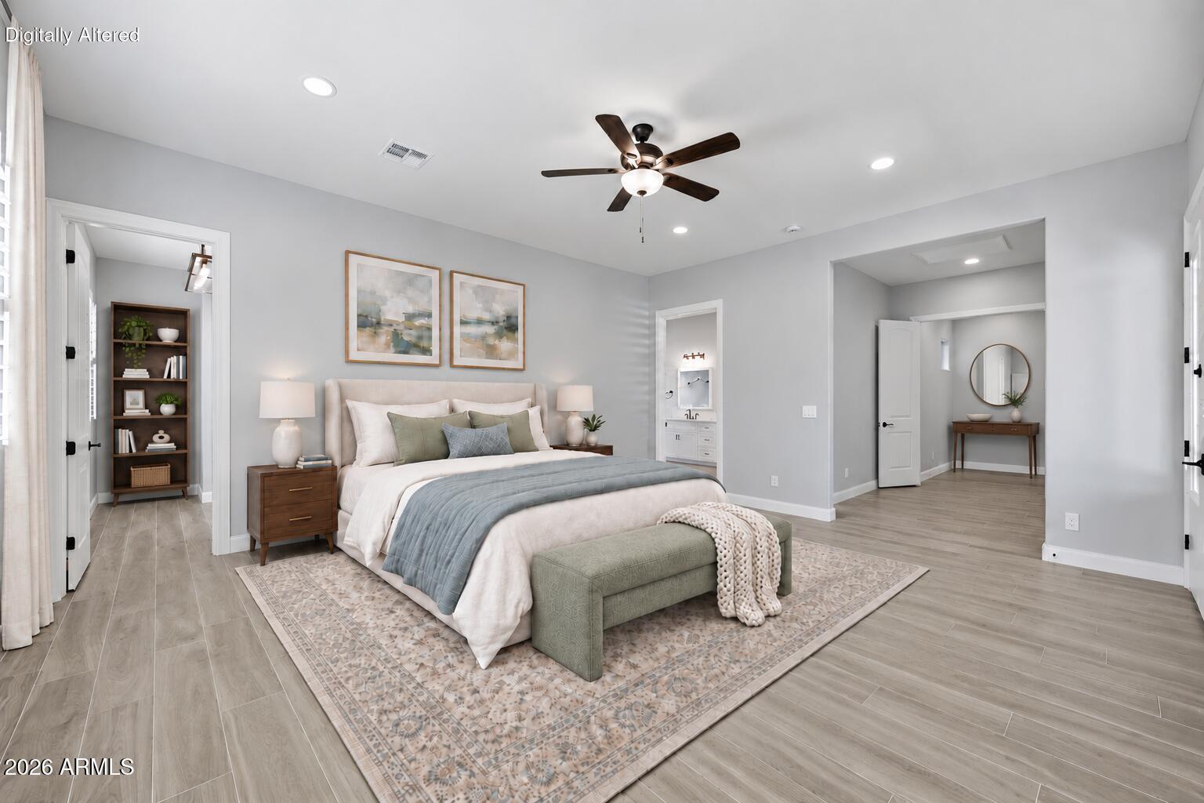
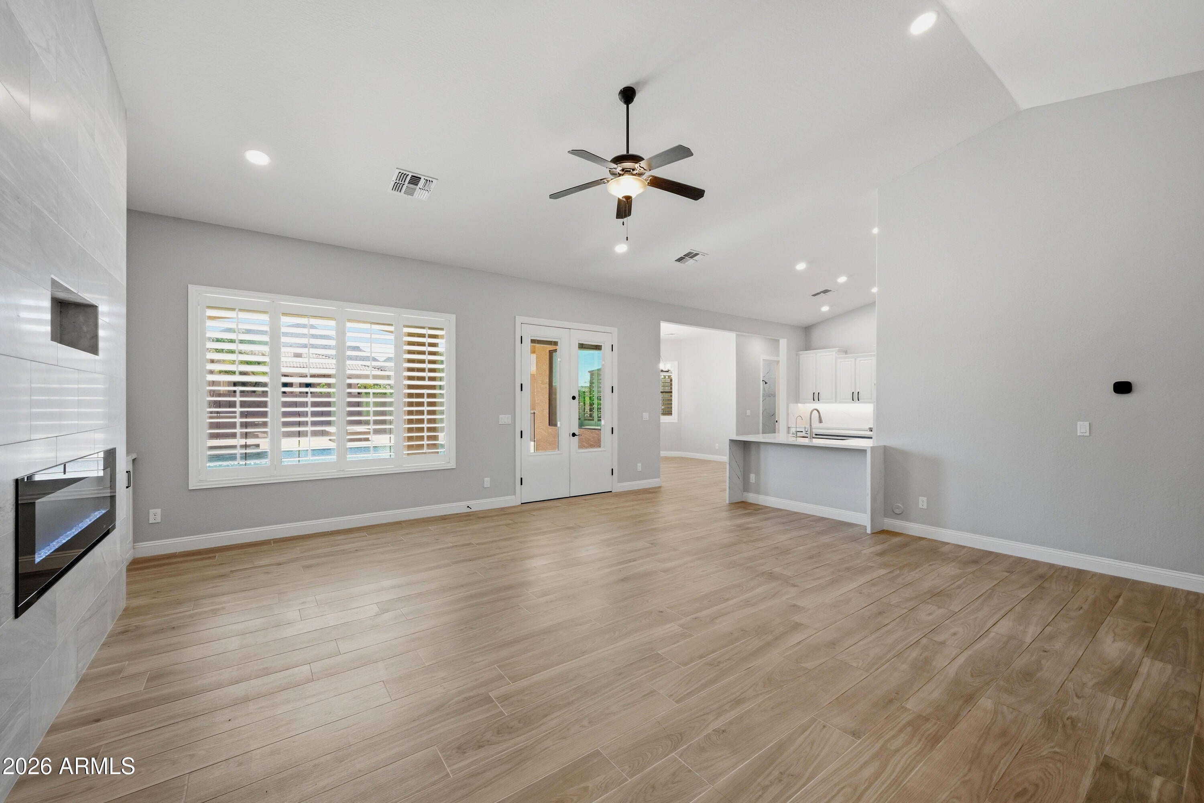
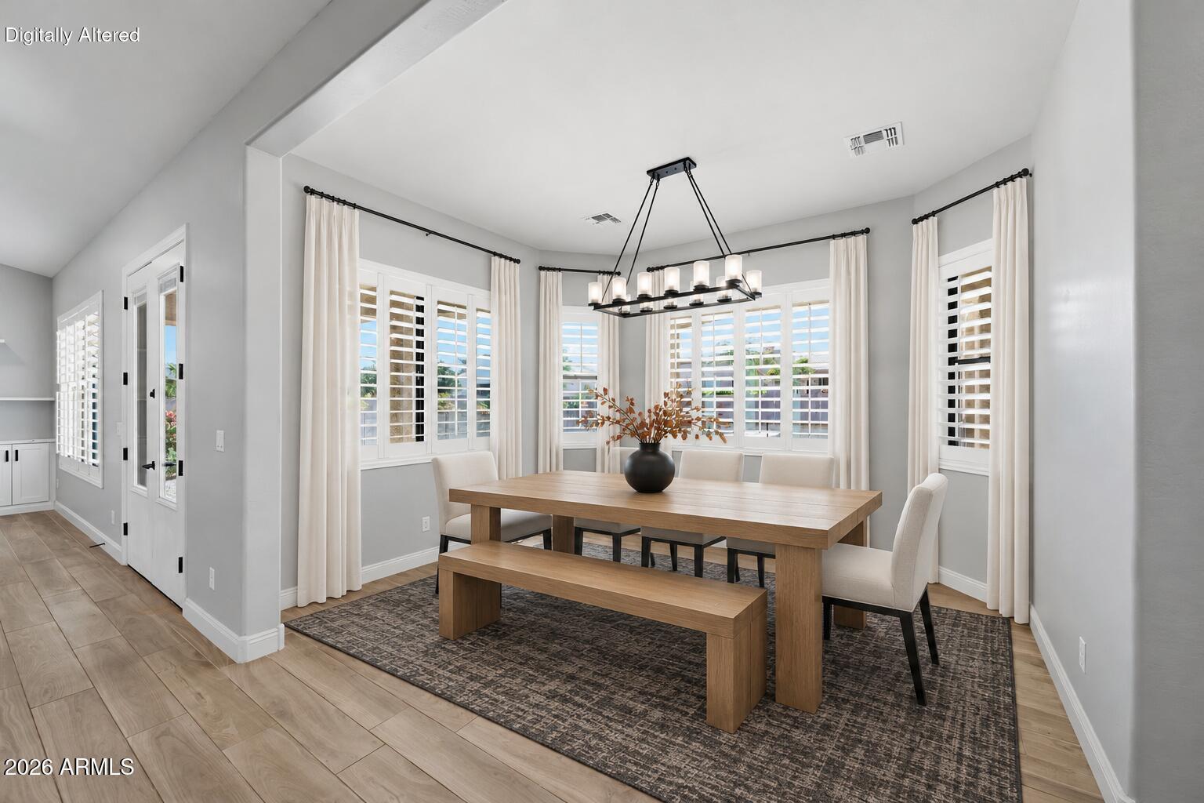
An acre to exhale - and plenty nearby when you're ready to explore. Set in Creekside Estates near the Queen Creek border, this renovated San Tan Valley custom home pairs mountain views with access to local favorites: San Tan Flat, Queen Creek Olive Mill, Caldwell County BBQ, Pecan Lake Entertainment, Schnepf Farms, and San Tan Mountain Regional Park. The single-level, 3,774-square-foot layout offers six bedrooms, five full bathrooms, and two primary suites with custom walk-in closets. A 1,200-square-foot addition completed in 2024 added a second primary suite and dedicated dining space. The remodeled kitchen features quartz countertops, an induction cooktop, double ovens, and a walk-in pantry. An adjoining bonus room adds flexibility for an office or sitting area. Enjoy a heated sport pool with sun shelf, built-in barbecue, citrus trees, and an expansive yard with a mountain backdrop. An attached four-car garage provides room for vehicles and storage. Recent improvements include three AC systems installed in 2024-2025, two new water heaters, and whole-home water filtration. Come explore the possibilities - and where your next chapter is ready for you.

Save
Ask
Tour
Hide
Share
Listing Snapshot
Price 
$1,199,000
Days On Site 
264 Days
Bedrooms 
6
Inside Area (SqFt) 
3,774 sqft
Total Baths 
5
Full Baths 
5
Partial Baths 
N/A
Lot Size 
1 Acre
Year Built 
2013
MLS Number 
6982166
Status 
Active
Property Tax 
$4,029
HOA/Condo/Coop Fees 
$96.77 monthly
Sq Ft Source 
N/A
Friends & Family
Recent Activity
4 days agoListing updated with changes from the MLS
4 days agoPrice changed to $1,199,000
4 months agoStatus changed to Active
9 months agoListing first seen on site
General Features
Acres 
1
Attached Garage 
Yes
Cross Street 
S Ellsworth Rd and W Empire Rd
Disclosures 
Seller Discl AvailAgency Discl Req
Garage 
Yes
Garage Spaces 
4
Land Lease 
No
Levels 
One
Number Of Stories 
1
Parking 
RV GatedGarage Door OpenerDirect Access
Parking Spaces 
6
Property Sub Type 
Single Family Residence
Security 
Security System Owned
Sewer 
Septic Tank
SqFt Total 
3774
Style 
Santa Barbara/Tuscan
Utilities 
Propane
Water Source 
Public
Interior Features
Appliances 
DishwasherDisposalMicrowaveBuilt-In Electric OvenInduction CooktopElectric OvenWater Softener Owned
Cooling 
Ceiling Fan(s)Central Air
Fireplace 
Yes
Fireplace Features 
Family RoomFire Pit
Fireplaces 
1
Flooring 
CarpetTile
Heating 
ElectricHeat Pump
Interior 
Double VanityEat-in KitchenKitchen IslandHigh Speed InternetVaulted Ceiling(s)
Laundry Features 
Inside
Window Features 
Double Pane Windows
Save
Ask
Tour
Hide
Share
Exterior Features
Construction Details 
StuccoStone
Exterior 
BarbecueBuilt-in Barbecue
Fencing 
BlockBack Yard
Lot Features 
Desert FrontDesert Back
Pool Features 
FencedHeatedLapOutdoor Pool
Private Pool 
Yes
Roof 
Tile
Spa Features 
None
View 
Mountain(s)Desert
Waterview 
Mountain(s)Desert
Windows/Doors 
Double Pane Windows
Community Features
Accessibility Features 
Therapeutic Whirlpool
Association Fee 
$290.3
Association Fee Frequency 
Quarterly
School District 
Florence Unified School District
Township 
03S
Financing Terms Available 
CashVA LoanFHAConventional
Schools
School District
Florence Unified School District
Elementary School
Skyline Ranch Elementary School
Middle School
San Tan Foothills High School
High School
San Tan Foothills High School
Listing courtesy of Century 21 Arizona Foothills.


All information should be verified by the recipient and none is guaranteed as accurate by ARMLS. Copyright 2026 Arizona Regional Multiple Listing Service, Inc. All rights reserved.
Last checked: 2026-11-01 01:23 PM UTC

Neighborhood & Commute
Source: Walkscore
Save
Ask
Tour
Hide
Share